Welcome home to this well maintained 3 Bedroom, 1/5 Bath split-level home in desirable Old Bridge! Designed for comfortable living and effortless entertaining, this home offers a spacious and functional layout across multiple levels. The first level features a cozy family room with vinyl flooring and a stunning brick wall wood-burning fireplace, along with a convenient half bath, laundry room, and interior access to the attached one-car garage. Just a few steps up, the sun-filled main living/dining combo area boasts a vaulted ceiling with a soaring skylight, creating a bright and airy atmosphere. Sliding glass doors lead to the expansive rear Trexx deck, perfect for indoor-outdoor living. The eat-in kitchen features granite countertops, stainless steel appliances, abundant cabinetry, a pantry, recessed lighting, an additional skylight, and its own sliding glass doors for easy access to the deck ideal for al fresco dining and entertaining. The upper level offers three generously sized bedrooms and a beautifully renovated full bath featuring a sleek glass-enclosed tub shower - drop down storage space. The fully fenced backyard provides plenty of space for gatherings, play, or pets, with a large Trexx deck overlooking the private outdoor space. Completing this home are a one-car attached garage with storage space and private driveway, all in a sought-after Old Bridge location close to parks, shopping, & dining + the bus line that will take you to NYC and major roads for easy commuting. Don't wait, come & see TODAY!
Under contract
Price cut: $24K (7/30)
$575,000
106 Throckmorton Ln, Old Bridge, NJ 08857
3beds
1,474sqft
Single Family Residence
Built in 1958
7,744 Square Feet Lot
$600,300 Zestimate®
$390/sqft
$-- HOA
What's special
Eat-in kitchenRecessed lightingLaundry roomSleek glass-enclosed tub showerAbundant cabinetryConvenient half bathFully fenced backyard
- 91 days
- 192
- 6
Likely to sell faster than
Zillow last checked:
Listing updated:
Listed by:
ROBERT DEKANSKI 732-827-5344,
RE/MAX 1st ADVANTAGE,
RAJAT SETH 908-242-0002,
RE/MAX 1st ADVANTAGE
Source: All Jersey MLS,MLS#: 2700608R
Facts & features
Interior
Bedrooms & bathrooms
- Bedrooms: 3
- Bathrooms: 2
- Full bathrooms: 1
- 1/2 bathrooms: 1
Primary bedroom
- Area: 143
- Dimensions: 11 x 13
Bedroom 2
- Area: 132
- Dimensions: 11 x 12
Bedroom 3
- Area: 100
- Dimensions: 10 x 10
Bathroom
- Features: Tub Shower
Dining room
- Features: Living Dining Combo
- Area: 90
- Dimensions: 9 x 10
Family room
- Area: 187
- Length: 17
Kitchen
- Features: Granite/Corian Countertops, Kitchen Exhaust Fan, Pantry, Eat-in Kitchen
- Area: 220
- Dimensions: 11 x 20
Living room
- Area: 208
- Dimensions: 16 x 13
Basement
- Area: 0
Heating
- Forced Air
Cooling
- Central Air, Ceiling Fan(s)
Appliances
- Included: Dishwasher, Dryer, Electric Range/Oven, Exhaust Fan, Microwave, Refrigerator, Washer, Kitchen Exhaust Fan, Gas Water Heater
Features
- Blinds, Drapes-See Remarks, Skylight, Vaulted Ceiling(s), Laundry Room, Bath Half, Family Room, Kitchen, Living Room, Dining Room, 3 Bedrooms, Bath Full, Storage
- Flooring: Carpet, Ceramic Tile, Laminate, Wood
- Windows: Blinds, Drapes, Skylight(s)
- Basement: Crawl Only
- Number of fireplaces: 1
- Fireplace features: Wood Burning
Interior area
- Total structure area: 1,474
- Total interior livable area: 1,474 sqft
Property
Parking
- Total spaces: 1
- Parking features: 1 Car Width, 2 Cars Deep, Asphalt, Garage, Built-In Garage, Garage Door Opener
- Attached garage spaces: 1
- Has uncovered spaces: Yes
Features
- Levels: Three Or More, Multi/Split
- Stories: 3
- Patio & porch: Deck, Patio
- Exterior features: Curbs, Deck, Patio, Sidewalk, Fencing/Wall, Yard
- Pool features: None
- Fencing: Fencing/Wall
Lot
- Size: 7,744 Square Feet
- Dimensions: 121.00 x 63.00
- Features: Near Shopping, Near Train, Level, Near Public Transit
Details
- Parcel number: 1515517000000494
- Zoning: R6
Construction
Type & style
- Home type: SingleFamily
- Architectural style: Split Level
- Property subtype: Single Family Residence
Materials
- Roof: Asphalt
Condition
- Year built: 1958
Utilities & green energy
- Gas: Natural Gas
- Sewer: Public Sewer
- Water: Public
- Utilities for property: Electricity Connected, Natural Gas Connected
Community & HOA
Community
- Features: Curbs, Sidewalks
Location
- Region: Old Bridge
Financial & listing details
- Price per square foot: $390/sqft
- Tax assessed value: $143,700
- Annual tax amount: $8,678
- Date on market: 7/15/2026
- Ownership: Fee Simple
- Electric utility on property: Yes
Estimated market value
$600,300
$558,000 - $636,000
$3,894/mo
Price history
| Date | Event | Price |
|---|---|---|
| 8/20/2026 | Contingent | $575,000$390/sqft |
Source:  All Jersey MLS #2700608R Report a problem All Jersey MLS #2700608R Report a problem | ||
| 7/30/2026 | Price change | $575,000-4%$390/sqft |
Source: All Jersey MLS #2700608R Report a problem | ||
| 7/15/2026 | Listed for sale | $599,000$406/sqft |
Source: All Jersey MLS #2700608R Report a problem | ||
Public tax history
| Year | Property taxes | Tax assessment |
|---|---|---|
| 2025 | $7,947 | $143,700 |
| 2024 | $7,947 +4.3% | $143,700 |
| 2023 | $7,619 +2.3% | $143,700 |
| 2022 | $7,445 +1.7% | $143,700 |
| 2021 | $7,322 +2.7% | $143,700 |
| 2020 | $7,132 +3% | $143,700 |
| 2019 | $6,926 +8.4% | $143,700 |
| 2018 | $6,390 -2.4% | $143,700 |
| 2017 | $6,550 +1.8% | $143,700 |
| 2016 | $6,432 +1.1% | $143,700 |
| 2015 | $6,365 +2.3% | $143,700 |
| 2014 | $6,224 +1.2% | $143,700 |
| 2013 | $6,150 +1.3% | $143,700 |
| 2012 | $6,073 +2.9% | $143,700 |
| 2011 | $5,899 +2.1% | $143,700 |
| 2010 | $5,778 +1.8% | $143,700 |
| 2009 | $5,676 | $143,700 |
| 2008 | -- | $143,700 |
| 2007 | $21,719 +4.8% | $143,700 |
| 2006 | $20,722 +3.6% | $143,700 +1.1% |
| 2005 | $20,008 | $142,200 |
| 2004 | -- | $142,200 |
| 2003 | -- | $142,200 |
| 2002 | -- | $142,200 |
| 2001 | -- | $142,200 |
Find assessor info on the county website
Monthly payment
Est. payment
Payment breakdown
Explore the cost of this home by adjusting the details. Changes won't be saved.Climate risks
Neighborhood: Sayerwood South
- $627,500-- bd-- ba1.6k sqft108 Throckmorton Ln, Old Bridge, NJ 08857Off Market
- $607,600-- bd-- ba1.5k sqft104 Throckmorton Ln, Old Bridge, NJ 08857Off Market
- $585,4004 bd1 ba1.6k sqft45 Alpha Ave, Old Bridge, NJ 08857Off Market
- $592,8003 bd2 ba7.8k sqft110 Throckmorton Ln, Old Bridge, NJ 08857Off Market

Similar homes
- $559,9993 bd2 ba1.3k sqft199 Princeton Rd, Parlin, NJ 08859For Sale
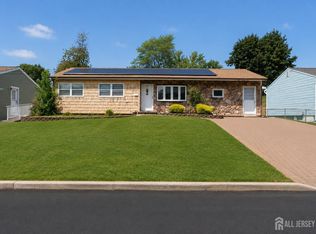
 MLS ID #2703646R, JON A. GOLDSTEIN. All Jersey MLS
 - $475,0003 bd2 ba942 sqft28 2nd St, Old Bridge, NJ 08857For Sale
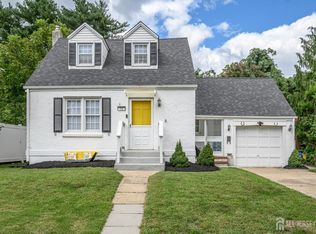 MLS ID #2704099R, ROBERT DEKANSKI. All Jersey MLS
 - $614,8993 bd2 ba1.4k sqft4 Hunterdon Ave, Monroe Township, NJ 08831For Sale
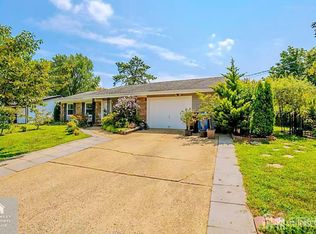 MLS ID #2703042R, WENNIE KAO. All Jersey MLS
 - $539,9003 bd2 ba1.2k sqft2 Hill St, Hazlet, NJ 07730For Sale
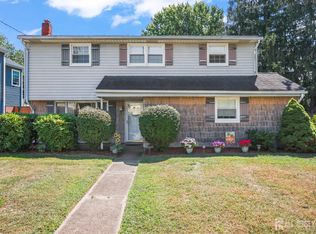 MLS ID #2704058R, VERONICA DOUGLAS. All Jersey MLS
 - $635,0003 bd3 ba1.4k sqft39 McFadden Dr, Monroe Township, NJ 08831For SaleMLS ID #2700713R, PAMELA ELGHOUL. All Jersey MLS
- $629,9003 bd3 ba1.7k sqft8 Adelphi Ct, Edison, NJ 08837For SaleMLS ID #2706782R, EMILY J. ZIZNEWSKI. All Jersey MLS
- $499,9993 bd2 ba1.4k sqft21 Rieder Rd, Spotswood, NJ 08884For SaleMLS ID #2705288R, CHRISTIAN TIBOK. All Jersey MLS
- $525,0003 bd2 ba1.1k sqft2 Hilltop Ave, South Amboy, NJ 08879For SaleMLS ID #2705851R, NADEEM CHOUDHARY. All Jersey MLS
- $619,0003 bd2 ba1.6k sqft330 Diamond Road, Jackson, NJ 08527For Sale
 MLS ID #22620120, Kurt Larsen, Berkshire Hathaway HomeServices Fox & Roach - Perrineville. MoreMLS
 - $565,0003 bd2 ba1.4k sqft91 Colfax St, South River, NJ 08882For SaleMLS ID #2703297R, AMY BUTEWICZ. All Jersey MLS
- $599,0003 bd2 ba1.3k sqft95 New Dover Ave, Colonia, NJ 07067For SaleMLS ID #2706452R, DONNA RODAS. All Jersey MLS
- $629,0004 bd2 ba1.6k sqft39 Gage Rd, East Brunswick, NJ 08816For SaleMLS ID #2704737R, MICHAEL AUER. All Jersey MLS
- $579,0003 bd2 ba1.1k sqft23 W Henry Pl, Iselin, NJ 08830For SaleMLS ID #2702210R, VARINDER S. SANDHU. All Jersey MLS
- $569,0003 bd2 ba1.5k sqft1 Park Pl, North Brunswick, NJ 08902For SaleMLS ID #2703626R, SUSAN MARCRIE. All Jersey MLS
- $590,0003 bd2 ba1.1k sqft736 Harrell Ave, Woodbridge, NJ 07095For SaleMLS ID #2704222R, JACQUELINE ZUVICH. All Jersey MLS
- $584,8003 bd2 ba1.6k sqft140 Camelot Dr, Port Reading, NJ 07064For SaleMLS ID #2703656R, DESPINA MATTOS. All Jersey MLS
- $599,0003 bd1 ba1.3k sqft30 Rieder Rd, Edison, NJ 08817For SaleMLS ID #2616086R, RITA DHARIA. All Jersey MLS
- $499,0003 bd1 ba1.1k sqft23 Radcliffe St, South River, NJ 08882For SaleMLS ID #2705763R, VERA LUNA VICTORIA. All Jersey MLS
- $729,9004 bd3 ba1.8k sqft12 Villanova Rd, Parlin, NJ 08859For SaleMLS ID #2704786R, MATTHEW GREGORIN. All Jersey MLS
- $675,0004 bd4 ba2k sqft133 Summerhill Rd, Spotswood, NJ 08884For SaleMLS ID #2703319R, FADY BESHARA. All Jersey MLS
