Better Than New! True Craftsmanship! This Custom 4 Bedroom 2.5 Bath Masterpiece is Just What you've Been Looking For! Offering: Gourmet Kitchen with granite countertops, custom cabinetry along with upgraded appliances, Formal Dining, Stadium Size Owner's Suite with Relaxing Ensuite Bath featuring separate shower and soaking tub, Spacious Rooms Throughout, Covered Porch Perfect for Unwinding after a long day at work, In ground Pool, Fenced Yard, Workshop, Quite Pastoral Setting, Premier Location on North Side of Troup County making this a commuter's dream! Won't Last Long at this price, Call your Favorite Realtor Today to Learn More.
Closed
Est. $415,700
106 Timberwick Trl, Hogansville, GA 30230
4beds
2,554sqft
Single Family Residence
Built in 2014
1.05 Acres Lot
$415,700 Zestimate®
$163/sqft
$-- HOA
What's special
In ground poolFenced yardUpgraded appliancesRelaxing ensuite bathSeparate showerGranite countertopsCovered porch
- 3348 days
- 2
- 0
Zillow last checked:
Listing updated:
Listed by:
Rob Upchurch 706-523-0014,
RE/MAX Results
Source: GAMLS,MLS#: 10406631
Facts & features
Interior
Bedrooms & bathrooms
- Bedrooms: 4
- Bathrooms: 3
- Full bathrooms: 2
- 1/2 bathrooms: 1
Rooms
- Room types: Den, Family Room, Foyer, Laundry
Dining room
- Features: Separate Room
Kitchen
- Features: Breakfast Bar, Pantry, Walk-in Pantry
Heating
- Central
Cooling
- Ceiling Fan(s), Central Air
Appliances
- Included: Microwave, Oven/Range (Combo), Refrigerator
- Laundry: Other, Upper Level
Features
- Double Vanity, Separate Shower, Soaking Tub, Tile Bath, Walk-In Closet(s)
- Flooring: Carpet, Hardwood, Tile
- Basement: None
- Attic: Pull Down Stairs
- Number of fireplaces: 1
- Fireplace features: Family Room, Gas Log
Interior area
- Total structure area: 2,554
- Total interior livable area: 2,554 sqft
- Finished area above ground: 2,554
- Finished area below ground: 0
Property
Parking
- Total spaces: 2
- Parking features: Attached, Garage, Guest
- Has attached garage: Yes
Features
- Levels: Two
- Stories: 2
- Patio & porch: Patio, Porch
- Has private pool: Yes
- Pool features: In Ground
- Fencing: Back Yard,Chain Link,Fenced
Lot
- Size: 1.05 Acres
- Features: Level, Open Lot
Details
- Parcel number: 0190 000080
Construction
Type & style
- Home type: SingleFamily
- Architectural style: Traditional
- Property subtype: Single Family Residence
Materials
- Concrete
- Roof: Composition
Condition
- Resale
- New construction: No
- Year built: 2014
Utilities & green energy
- Sewer: Septic Tank
- Water: Well
- Utilities for property: Cable Available, Electricity Available, High Speed Internet, Other, Phone Available, Water Available
Community & HOA
Community
- Features: None
- Subdivision: Grove Point Phase III - Timberwick Trl
HOA
- Has HOA: No
- Services included: None
Location
- Region: Hogansville
Financial & listing details
- Price per square foot: $163/sqft
- Tax assessed value: $393,300
- Annual tax amount: $3,702
- Date on market: 11/1/2024
- Cumulative days on market: 4 days
- Listing agreement: Exclusive Right To Sell
- Electric utility on property: Yes
Foreclosure details
Estimated market value
$415,700
$395,000 - $436,000
$3,226/mo
Price history
| Date | Event | Price |
|---|---|---|
| 12/13/2024 | Sold | $390,000+1.3%$153/sqft |
Source:  GAMLS #10406631 Report a problem GAMLS #10406631 Report a problem | ||
| 11/1/2024 | Listed for sale | $384,900+73.4%$151/sqft |
Source: GAMLS #10406631 Report a problem | ||
| 11/30/2017 | Sold | $222,000+17%$87/sqft |
Source: Public Record Report a problem | ||
| 7/31/2014 | Sold | $189,714$74/sqft |
Source: Public Record Report a problem | ||
Public tax history
| Year | Property taxes | Tax assessment |
|---|---|---|
| 2025 | $4,291 +16.1% | $157,320 +16.1% |
| 2024 | $3,697 -0.1% | $135,560 -0.1% |
| 2023 | $3,703 +15.9% | $135,760 +18.6% |
| 2022 | $3,195 +4.6% | $114,480 +13.1% |
| 2021 | $3,053 | $101,240 |
| 2020 | $3,053 +10.3% | $101,240 +10.3% |
| 2019 | $2,767 +18.3% | $91,760 +18.3% |
| 2018 | $2,339 +0% | $77,560 |
| 2017 | $2,339 | $77,560 |
Find assessor info on the county website
Monthly payment
Climate risks
Neighborhood: 30230
Nearby schools
Schools provided by the listing agent
- Elementary: Hogansville
- Middle: Callaway
- High: Callaway
Source: GAMLS. This data may not be complete. We recommend contacting the local school district to confirm school assignments for this home.
- $515,9006 bd3 ba3.5k sqft108 Timberwick Trl, Hogansville, GA 30230Off Market
- $385,3004 bd3 ba2.6k sqft104 Timberwick Trl, Hogansville, GA 30230Off Market
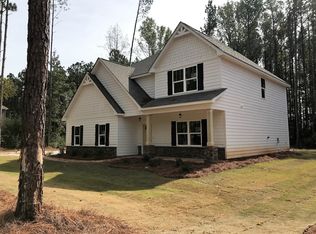
- $396,8004 bd3 ba2.6k sqft104 Timberwick Trl #26, Hogansville, GA 30230Off Market

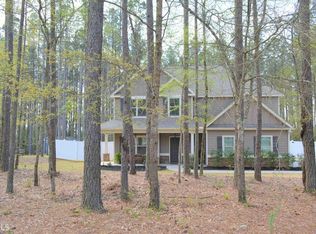
- $357,9004 bd3 ba2.5k sqft110 Timberwick Trl, Hogansville, GA 30230Off Market
Similar homes
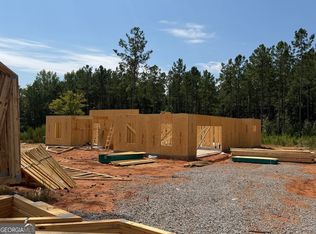
- $416,9904 bd2 ba2k sqft221 Perkins Place Dr Lot 25, Hogansville, GA 30230Active
 MLS ID #10842239, Steven Ward, Go Realty. GAMLS
 - $--4 bd2 ba1.8k sqft118 Deerfield Rd, Hogansville, GA 30230Auction
 Auction.com 1
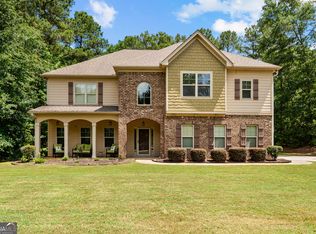
 - $439,9005 bd4 ba3.7k sqft105 Renae Ln, Hogansville, GA 30230Active
 MLS ID #10795968, Team Nicole, Coldwell Banker Kennon & Parker. GAMLS
 - $454,9904 bd3 ba2.7k sqft218 Perkins Place Dr Lot 27, Hogansville, GA 30230Active
 MLS ID #10842167, Steven Ward, Go Realty. GAMLS
 - $445,0003 bd3 ba2.4k sqft1369 Mobley Bridge Rd, Hogansville, GA 30230ActiveMLS ID #10794657, Carla Rushing, Lokation Real Estate LLC. GAMLS
- $459,9004 bd3 ba3.3k sqft11 Saint Marks Rd, Hogansville, GA 30230ActiveMLS ID #10740871, Ory Gari, Gari & Gari Realty. GAMLS
- $389,9004 bd3 ba1.9k sqft3148 Trammell Bottom Rd, Hogansville, GA 30230ActiveMLS ID #10867551, Meranda Rockett, Heritage Realty Services Inc. GAMLS
- $352,9904 bd3 ba2.3k sqft202 Friesian Way, Hogansville, GA 30230ActiveMLS ID #10871038, Samuel D Bass, DFH Realty Georgia. GAMLS
- $559,9004 bd3 ba2.6k sqft4400 Keith Rd, Hogansville, GA 30230ActiveMLS ID #10773859, Kimberley Dial, SouthSide, REALTORS. GAMLS
- $349,9006 bd3 ba3.4k sqft508 E Boyd Rd, Hogansville, GA 30230ActiveMLS ID #10853296, Dexter Putnam, Dwelli. GAMLS
- $389,0003 bd2 ba1.8k sqft3290 Trammell Bottom Rd, Hogansville, GA 30230ActiveMLS ID #10834583, Jessica Henderson, Dwelli. GAMLS
- $429,9004 bd2 ba2.1k sqft160 Wilkinson Rd Lot 14, Hogansville, GA 30230ActiveMLS ID #10842294, Steven Ward, Go Realty. GAMLS
- $442,9904 bd2 ba2.3k sqft154 Wilkinson Rd Lot 13, Hogansville, GA 30230ActiveMLS ID #10842303, Steven Ward, Go Realty. GAMLS
- $399,9904 bd3 ba2.3k sqft719 Lipizzan Trce, Hogansville, GA 30230ActiveMLS ID #10845252, Samuel D Bass, DFH Realty Georgia. GAMLS
- $462,9004 bd4 ba2.9k sqft1033 Hillcrest Rd Lot 17, Hogansville, GA 30230ActiveMLS ID #10757319, Steven Ward, Go Realty. GAMLS
- $329,9004 bd3 ba1.9k sqft235 Flatcreek Dr, Lagrange, GA 30241ActiveMLS ID #10832332, Maria Harris, Blessed Realty Group, LLC. GAMLS
- $379,9904 bd3 ba1.9k sqft723 Lipizzan Trce, Hogansville, GA 30230ActiveGAMLS
