Welcome to 106 Turtle Creek Court--where privacy, space, and stylish updates come together on a generous 1.41-acre cul-de-sac lot in Jacksonville! This beautifully refreshed 3-bedroom, 2-bath home offers 1,279 square feet of move-in-ready living space surrounded by mature landscaping, natural privacy, and a white vinyl-fenced backyard.
Just inside features a bright, inviting interior featuring fresh paint, brand-new lighting inside and out, new LVP flooring in the main living areas and bathrooms, plus new carpet in all bedrooms. The living room is anchored by a cozy fireplace, creating the perfect spot to relax, gather with friends, or enjoy a quiet evening at home.
The refreshed kitchen is ready for everyday living and entertaining with refinished cabinets, new countertops, a new sink and faucet, and new appliances. The desirable split-bedroom floor plan provides added privacy, with the primary suite tucked away from the secondary bedrooms. The spacious primary retreat features a tray ceiling, two closets including a walk-in closet, and an ensuite bath with a double vanity, oversized mirror, tub/shower combination, and extra storage.
Secondary bedrooms are located along their own hallway with a refreshed full bath featuring a refinished vanity, new toilet, and tub/shower combination. You will also appreciate the dedicated laundry space and freshly painted garage with a new epoxy floor.
Outside, enjoy the peaceful setting from the brand-new deck--perfect for grilling, entertaining, morning coffee, or unwinding at the end of the day. Major updates include a new roof in 2026 and HVAC installed in 2021. With deferred maintenance addressed and thoughtful improvements throughout, this home is ready for its next owner to move in and enjoy.
Under contract
$275,000
106 Turtle Creek Court, Jacksonville, NC 28540
3beds
1,279sqft
:
Get pre-qualifiedN/A
Single Family Residence
Built in 2010
1.41 Acres Lot
$-- Zestimate®
$215/sqft
$-- HOA
What's special
Natural privacyNew countertopsTray ceilingFresh paintOversized mirrorWhite vinyl-fenced backyardMature landscaping
- 32 days |
- 98 |
- 6 |
Zillow last checked:
Listing updated:
Listed by:
Gabrielle Hunte 631-241-6707,
Carolina Real Estate Group
Source: Hive MLS,MLS#: 100586454 Originating MLS: Jacksonville Board of Realtors
Originating MLS: Jacksonville Board of RealtorsFacts & features
Interior
Bedrooms & bathrooms
- Bedrooms: 3
- Bathrooms: 2
- Full bathrooms: 2
Rooms
- Room types: Living Room, Bedroom 1, Bedroom 2, Bedroom 3
Bedroom 1
- Level: First
Bedroom 2
- Level: First
Bedroom 3
- Level: First
Kitchen
- Level: First
Living room
- Level: First
Heating
- Electric, Heat Pump
Cooling
- Central Air
Appliances
- Laundry: In Hall
Features
- Walk-in Closet(s), Tray Ceiling(s), Ceiling Fan(s), Walk-In Closet(s)
- Flooring: LVT/LVP, Carpet
Interior area
- Total structure area: 1,279
- Total interior livable area: 1,279 sqft
Property
Parking
- Total spaces: 2
- Parking features: Paved
- Attached garage spaces: 2
Features
- Levels: One
- Patio & porch: Deck
- Fencing: Back Yard,Vinyl
- Has view: Yes
- View description: See Remarks
- Frontage type: See Remarks
Lot
- Size: 1.41 Acres
Details
- Parcel number: 323g8
- Zoning: RA
- Special conditions: Standard
Construction
Type & style
- Home type: SingleFamily
- Property subtype: Single Family Residence
Materials
- Vinyl Siding, Wood Frame
- Foundation: Slab
- Roof: Architectural Shingle
Condition
- New construction: No
- Year built: 2010
Utilities & green energy
- Sewer: Septic Tank
- Water: Public
- Utilities for property: Water Connected
Community & HOA
Community
- Subdivision: Turtle Creek
HOA
- Has HOA: No
Location
- Region: Jacksonville
Financial & listing details
- Price per square foot: $215/sqft
- Tax assessed value: $181,530
- Annual tax amount: $1,189
- Date on market: 7/3/2026
- Cumulative days on market: 33 days
- Listing agreement: Exclusive Right To Sell
- Listing terms: Cash,Conventional,VA Loan
- Road surface type: Paved
Estimated market value
Not available
Estimated sales range
Not available
$1,460/mo
Price history
| Date | Event | Price |
|---|---|---|
| 7/6/2026 | Contingent | $275,000$215/sqft |
Source:  Hive MLS #100586454 Report a problem Hive MLS #100586454 Report a problem | ||
| 7/3/2026 | Listed for sale | $275,000+32.2%$215/sqft |
Source: Hive MLS #100586454 Report a problem | ||
| 5/29/2026 | Sold | $208,000+5.2%$163/sqft |
Source: Hive MLS #100559410 Report a problem | ||
| 7/21/2025 | Sold | $197,708+23.6%$155/sqft |
Source: Public Record Report a problem | ||
| 10/16/2020 | Sold | $160,000+0.1%$125/sqft |
Source: Hive MLS #100223738 Report a problem | ||
| 9/15/2020 | Pending sale | $159,900$125/sqft |
Source: Keller Williams Innovate #100223738 Report a problem | ||
| 9/11/2020 | Listed for sale | $159,900$125/sqft |
Source: Keller Williams Innovate #100223738 Report a problem | ||
| 6/29/2020 | Pending sale | $159,900$125/sqft |
Source: Keller Williams #100223738 Report a problem | ||
| 6/24/2020 | Listed for sale | $159,900+9.5%$125/sqft |
Source: Keller Williams #100223738 Report a problem | ||
| 9/10/2018 | Sold | $146,000-2.6%$114/sqft |
Source: Public Record Report a problem | ||
| 8/10/2018 | Pending sale | $149,900$117/sqft |
Source: RE/MAX Elite Realty Group #100126099 Report a problem | ||
| 7/30/2018 | Price change | $149,900-1.7%$117/sqft |
Source: RE/MAX Elite Realty Group #100126099 Report a problem | ||
| 7/18/2018 | Listed for sale | $152,500-5.3%$119/sqft |
Source: RE/MAX Elite Realty Group #100126099 Report a problem | ||
| 11/3/2010 | Sold | $161,000$126/sqft |
Source: Public Record Report a problem | ||
Public tax history
| Year | Property taxes | Tax assessment |
|---|---|---|
| 2025 | $1,189 | $181,530 |
| 2024 | $1,189 | $181,530 |
| 2023 | $1,189 0% | $181,530 |
| 2022 | $1,189 +22.7% | $181,530 +32% |
| 2021 | $969 | $137,490 |
| 2020 | $969 | $137,490 |
| 2019 | $969 | $137,490 |
| 2018 | $969 -6.2% | $137,490 -10.2% |
| 2017 | $1,033 | $153,100 |
| 2016 | $1,033 | $153,100 |
| 2015 | $1,033 | $153,100 |
| 2014 | $1,033 +13.6% | $153,100 -1.6% |
| 2013 | $910 | $155,560 |
| 2012 | $910 | $155,560 |
| 2011 | $910 | $155,560 |
Find assessor info on the county website
Monthly payment
Est. payment
Payment breakdown
Explore the cost of this home by adjusting the details. Changes won't be saved.Climate risks
Neighborhood: 28540
Nearby schools
GreatSchools rating
- 7/10Meadow View ElementaryGrades: K-5Distance: 0.3 mi
- 3/10Southwest MiddleGrades: 6-8Distance: 3.6 mi
- 2/10Southwest HighGrades: 9-12Distance: 3 mi
Schools provided by the listing agent
- Elementary: Meadow View
- Middle: Southwest
- High: Southwest
Source: Hive MLS. This data may not be complete. We recommend contacting the local school district to confirm school assignments for this home.
- $274,0003 bd2 ba1.4k sqft104 Turtle Creek Ct, Jacksonville, NC 28540Off Market
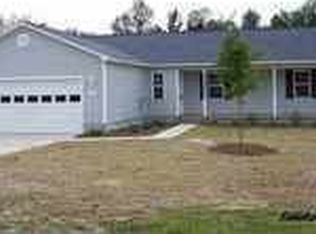
- $252,2003 bd2 ba1.2k sqft102 Turtle Creek Ct, Jacksonville, NC 28540Off Market
- $310,5003 bd2 ba-- sqftTurtle Creek Ct, Jacksonville, NC 28540Off Market
- $269,4003 bd2 ba1.2k sqft108 Turtle Creek Ct, Jacksonville, NC 28540Off Market
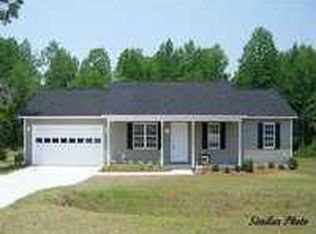
- $188,5273 bd2 ba1k sqft100 Turtle Creek Ct, Jacksonville, NC 28540Sold
- $196,7003 bd2 ba1.4k sqft1562 Pony Farm Rd, Jacksonville, NC 28540Off Market
- $1007,405 sqft105 Turtle Creek Ct, Jacksonville, NC 28540Off Market
- $257,6003 bd2 ba1.2k sqft105 Turtle Creek Ct, Jacksonville, NC 28540Off Market
A local agent can set up tours, give advice and negotiate with sellers.
A local lender can help you make sure your offer is ready when you are.
Similar homes
- $265,0003 bd2 ba1.2k sqft232 Liberty Park Road, Jacksonville, NC 28540For Sale

 MLS ID #100590841, Brittany Silance, HomeSmart Connections. Hive MLS
 - $269,0003 bd2 ba1.4k sqft148 Forbes Estates Drive, Jacksonville, NC 28540For Sale
 MLS ID #100578978, Tara Malesinski, Berkshire Hathaway HomeServices Carolina Premier Properties. Hive MLS
 - $296,0003 bd2 ba1.4k sqft246 Ernest Gurganus Road, Jacksonville, NC 28540For Sale
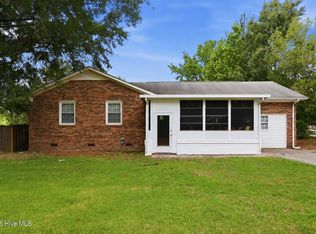 MLS ID #100576307, Buy the Beach Realty, Keller Williams Crystal Coast. Hive MLS
 - $295,0003 bd2 ba1.5k sqft131 Fire Tower Road, Richlands, NC 28574For Sale
 MLS ID #100591749, Eleanor Thomas, CENTURY 21 Champion Real Estate. Hive MLS
 - $250,0004 bd2 ba1.5k sqft225 Lakewood Drive, Jacksonville, NC 28546For SaleMLS ID #100594024, Mary Skipper, eXp Realty. Hive MLS
- $273,9003 bd3 ba1.6k sqft131 Cherry Grove Drive, Richlands, NC 28574For SaleMLS ID #100569536, Jessica Taylor, REAL Broker LLC. Hive MLS
- $235,0003 bd2 ba1.5k sqft1020 Furia Drive, Jacksonville, NC 28540For SaleMLS ID #100593544, Tanya Maldonado, eXp Realty. Hive MLS
- $275,7003 bd3 ba1.6k sqft408 Estate Drive, Jacksonville, NC 28540For SaleMLS ID #100573669, Fay Riedl, 360 REALTY. Hive MLS
- $265,0003 bd2 ba1.4k sqft309 Parkton Drive, Richlands, NC 28574For SaleMLS ID #100583246, Brett Baughman, Terri Alphin Smith & Co. Hive MLS
- $299,9003 bd3 ba1.6k sqft206 Buff Court, Jacksonville, NC 28540For SaleMLS ID #100587447, William B Sanders, William Sanders Realty. Hive MLS
- $290,0003 bd2 ba1.6k sqft411 Dylan Court, Beulaville, NC 28518For SaleMLS ID #100592487, Wesley D Hart, Century 21 Coastal Advantage. Hive MLS
- $285,0003 bd2 ba1.2k sqft407 Hidden Oaks Drive, Jacksonville, NC 28546For SaleMLS ID #100591331, Keani Pacheco, eXp Realty. Hive MLS
- $314,9003 bd2 ba1.5k sqft108 Farmington Drive, Richlands, NC 28574For SaleMLS ID #100592312, Kim Chesley, Coldwell Banker Sea Coast Advantage. Hive MLS
- $306,0003 bd2 ba1.5k sqft203 Grafton Court, Jacksonville, NC 28540For SaleMLS ID #100576304, Buy the Beach Realty, Keller Williams Crystal Coast. Hive MLS
- $286,0003 bd2 ba1.4k sqft206 Dairyfarm Road, Jacksonville, NC 28546For SaleMLS ID #100594344, Andrew Claveau, Coldwell Banker Sea Coast Advantage-Hampstead. Hive MLS
- $245,0003 bd2 ba1.4k sqft307 Shipmans Pike, Jacksonville, NC 28546For SaleMLS ID #100578955, Sharla Hanson, MacDonald Realty Group. Hive MLS
- $270,0003 bd2 ba1.9k sqft2601 Idlebrook Circle, Midway Park, NC 28544For SaleMLS ID #100594396, Candy Brown Thompson, CENTURY 21 Champion Real Estate. Hive MLS
- $262,4994 bd2 ba1.4k sqft200 Dale Drive, Jacksonville, NC 28540For SaleMLS ID #100564007, Jeremy Thrane, Realty One Group Affinity. Hive MLS
- $270,0003 bd2 ba1.5k sqft112 Lilac Lane, Richlands, NC 28574For SaleMLS ID #100567675, Lauren Cannette, Coldwell Banker Sea Coast Advantage - Jacksonville. Hive MLS
- $240,0003 bd2 ba1.2k sqft163 Wheaton Drive, Richlands, NC 28574For SaleMLS ID #100584314, Joanne Bonner, LPT Realty. Hive MLS
