This exceptional property has been completely remodeled and is truly move-in ready! The main level offers 3 bedrooms and 2 full baths, along with an updated eat-in kitchen featuring custom cabinetry, quartz countertops, and top of the line new appliances. A separate laundry room adds convenience and functionality. The living room features custom made shelving /entertainment center with an electric fireplace. Beautiful laminate and ceramic tile flooring is throughout the main living area. The lower level adds versatility with a one bedroom apartment, complete with family room with a fireplace, remodeled bathroom, and extra storage room.The apartment has both interior and exterior entrances, making it ideal for a private living space or potential rental income. Outside, enjoy maintenance free exterior, a new roof, beautiful landscaped grounds, and a level fenced in yard. The spacious screened in porch is the perfect spot to relax or entertain. With its desirable location, flexible living space, quality updates, beautiful landscaping, and finished lower level, this one is a MUST see!
For sale
$349,900
106 W Hendricks St, Beckley, WV 25801
4beds
2,601sqft
Single Family Residence
Built in 1962
-- sqft lot
$-- Zestimate®
$135/sqft
$-- HOA
What's special
Electric fireplaceFinished lower levelSpacious screened in porchCustom cabinetryCompletely remodeledBeautiful landscaped groundsRemodeled bathroom
- 3 days
- 625
- 60
Zillow last checked:
Listing updated:
Listed by:
Kathy Zaferatos 304-573-5757,
ZAFERATOS REAL ESTATE & APPRAISAL
Source: Beckley BOR,MLS#: 95516
Facts & features
Interior
Bedrooms & bathrooms
- Bedrooms: 4
- Bathrooms: 3
- Full bathrooms: 3
Bedroom 1
- Area: 189
- Dimensions: 13.5 x 14
Bedroom 2
- Area: 135
- Dimensions: 13.5 x 10
Bedroom 3
- Area: 110
- Dimensions: 11 x 10
Bedroom 4
- Area: 182
- Dimensions: 14 x 13
Family room
- Area: 286
- Dimensions: 13 x 22
Kitchen
- Area: 280
- Dimensions: 20 x 14
Living room
- Area: 243
- Dimensions: 13.5 x 18
Heating
- Baseboard, Hot Water, Fireplace
Cooling
- Air Conditioning, Central Air
Appliances
- Laundry: Washer/Dryer Connection
Features
- 1st Floor Bedroom, 1st Floor Bathroom, Tile Baths, Ceiling Fan(s)
- Windows: Drapes/Curtains
- Has fireplace: Yes
Interior area
- Total structure area: 2,601
- Total interior livable area: 2,601 sqft
- Finished area above ground: 1,325
- Finished area below ground: 1,276
Property
Parking
- Parking features: Concrete
- Has uncovered spaces: Yes
Features
- Patio & porch: Rear Porch, Screened
- Fencing: Privacy,Fenced
Lot
- Dimensions: 111 x 99 x 111 x 115
- Features: Landscaped
Details
- Parcel number: 4101005200580000
Construction
Type & style
- Home type: SingleFamily
- Architectural style: Raised Ranch
- Property subtype: Single Family Residence
Materials
- Block, Brick, Vinyl Siding
Condition
- Year built: 1962
Community & HOA
Community
- Subdivision: Dinkler
Location
- Region: Beckley
Financial & listing details
- Price per square foot: $135/sqft
- Tax assessed value: $133,100
- Annual tax amount: $1,164
- Date on market: 9/13/2026
Estimated market value
Not available
Estimated sales range
Not available
Not available
Price history
| Date | Event | Price |
|---|---|---|
| 9/13/2026 | Listed for sale | $349,900+59%$135/sqft |
Source:  Beckley BOR #95516 Report a problem Beckley BOR #95516 Report a problem | ||
| 12/19/2023 | Sold | $220,000+25.7%$85/sqft |
Source: Beckley BOR #86253 Report a problem | ||
| 12/5/2017 | Sold | $175,000-7.8%$67/sqft |
Source: Beckley BOR #72445 Report a problem | ||
| 10/5/2017 | Listed for sale | $189,900-0.1%$73/sqft |
Source: PRUDENTIAL SIGMUND-MCLEAN #72445 Report a problem | ||
| 7/13/2016 | Listing removed | $190,000$73/sqft |
Source: RE/MAX PLATINUM REALTY, LLC #68692 Report a problem | ||
| 10/31/2015 | Listed for sale | $190,000+66.7%$73/sqft |
Source: Sellers & Buyers Realty Report a problem | ||
| 10/1/2001 | Sold | $114,000$44/sqft |
Source: Agent Provided Report a problem | ||
Public tax history
| Year | Property taxes | Tax assessment |
|---|---|---|
| 2025 | $1,164 +17.9% | $79,860 +17.2% |
| 2024 | $988 +10.8% | $68,160 +10.9% |
| 2023 | $892 -26.6% | $61,440 -26.6% |
| 2022 | $1,215 | $83,700 +2% |
| 2021 | -- | $82,080 -0.9% |
| 2020 | -- | $82,860 -5% |
| 2019 | $1,272 +77.8% | $87,240 +26.3% |
| 2018 | $716 +100% | $69,060 |
| 2017 | $358 -46.5% | $69,060 +5.8% |
| 2016 | $669 -27.3% | $65,280 +4.8% |
| 2015 | $921 -5% | $62,280 -5.5% |
| 2014 | $969 +10.9% | $65,880 +4% |
| 2013 | $874 | $63,360 +7.1% |
| 2012 | $874 +6.5% | $59,160 |
| 2011 | $821 +5.2% | $59,160 +5.2% |
| 2010 | $780 -1.1% | $56,220 -1.3% |
| 2009 | $789 +1.2% | $56,940 +5.7% |
| 2008 | $780 +1.7% | $53,880 +3.2% |
| 2007 | $767 +0.8% | $52,200 +2.2% |
| 2006 | $761 -1.2% | $51,060 |
| 2005 | $770 | $51,060 -5% |
| 2004 | -- | $53,760 +3.6% |
| 2003 | -- | $51,900 +55.9% |
| 2002 | -- | $33,300 -2.5% |
| 2001 | -- | $34,140 |
Find assessor info on the county website
Monthly payment
Est. payment
Payment breakdown
Explore the cost of this home by adjusting the details. Changes won't be saved.Climate risks
Neighborhood: 25801
Nearby schools
Schools provided by the listing agent
- Elementary: Crescent
- Middle: Park
- High: Woodrow Wilson
Source: Beckley BOR. This data may not be complete. We recommend contacting the local school district to confirm school assignments for this home.
Similar homes
- $299,9003 bd3 ba2k sqft108 Dunbar Ave, Beckley, WV 25801For Sale
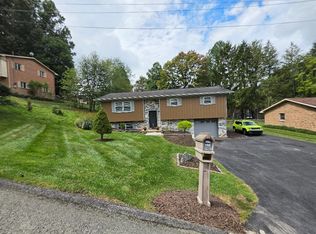 MLS ID #101563, David&Cyndie Chinn, ALTRUIST REALTY GROUP. All West Virginia MLS
 - $379,9004 bd4 ba2.1k sqft508 N Highland Dr, Beckley, WV 25801For Sale
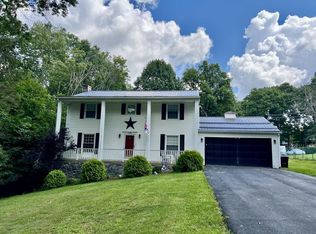 MLS ID #95461, Bethany Serdoz, BASS SINKO REAL ESTATE. Beckley BOR
 - $337,0004 bd2 ba2.6k sqft211 Witherspoon St, Beckley, WV 25801For Sale
 MLS ID #95311, Falon Harold, WV MOUNTAINEER REAL ESTATE. Beckley BOR
 - $--4 bd3 ba2.1k sqft212 Wickham Ave, Beckley, WV 25801Auction
 Auction.com 1
 - $205,0003 bd3 ba1.9k sqft211 Crescent Rd, Beckley, WV 25801For Sale
 MLS ID #26-719, Oak Hall, Red Oak Realty. GVMLS
