SITUATED ON FOUR CITY LOTS!!! This beautifully updated 3-bedroom, 2 bath home offers exceptional space, quality, and curb appeal. Inside the home you'll find a stunning updated kitchen, beautifully updated bathroom, and a full basement with a locally famous “bomb shelter”. Enjoy the spacious fenced yard, perfect for pets, kids, gardening, or entertaining. A fantastic combination of updates, space, and outdoor living. Call or text Adam Snyder (660) 342-5712 today for more information.
For sale
$229,900
106 W Track St, Brashear, MO 63533
3beds
1,026sqft
Single Family Residence
Built in 1974
0.5 Acres Lot
$220,000 Zestimate®
$224/sqft
$-- HOA
What's special
Spacious fenced yardCurb appealOutdoor livingExceptional spaceStunning updated kitchenBeautifully updated bathroom
- 59 days
- 87
- 4
Zillow last checked:
Listing updated:
Listed by:
Adam Snyder 660-342-5712,
CENTURY 21 Lifetime Realty
Source: Northeast Central AOR,MLS#: 46902
Facts & features
Interior
Bedrooms & bathrooms
- Bedrooms: 3
- Bathrooms: 2
- Full bathrooms: 2
Bedroom 1
- Level: Main
- Area: 130
- Dimensions: 9.75 x 13.33
Bedroom 2
- Level: Main
- Area: 88.23
- Dimensions: 8.75 x 10.08
Bedroom 3
- Level: Main
- Area: 160.1
- Dimensions: 12.08 x 13.25
Bathroom 1
- Level: Main
- Area: 84.58
- Dimensions: 12.08 x 7
Bathroom 2
- Level: Lower
- Area: 60.06
- Dimensions: 7.67 x 7.83
Dining room
- Level: Main
- Area: 101.72
- Dimensions: 8.08 x 12.58
Family room
- Level: Lower
- Area: 941.11
- Dimensions: 25.67 x 36.67
Kitchen
- Level: Main
- Area: 101.72
- Dimensions: 8.08 x 12.58
Living room
- Level: Main
- Area: 208.89
- Dimensions: 13.33 x 15.67
Heating
- Ceiling
Cooling
- Ceiling Fan(s), Window Unit(s)
Appliances
- Included: Dryer, Electric Oven/Range, Exhaust Fan, Refrigerator, Washer, Electric Water Heater
- Laundry: Laundry Hookup: Basement, Main Level, Upper Level
Features
- Dry Wall
- Flooring: Hardwood, Vinyl
- Doors: Storm Door(s)
- Windows: Wood Frames, No Window Treatments
- Basement: Full
- Has fireplace: No
- Fireplace features: None
Interior area
- Total structure area: 1,026
- Total interior livable area: 1,026 sqft
Video & virtual tour
Property
Parking
- Total spaces: 1
- Parking features: One Car, Attached
- Attached garage spaces: 1
Features
- Patio & porch: Rear Porch, Front Porch
- Fencing: Chain Link
Lot
- Size: 0.5 Acres
- Dimensions: 216' x 108'
Details
- Parcel number: 11090290023603000000
Construction
Type & style
- Home type: SingleFamily
- Architectural style: Ranch
- Property subtype: Single Family Residence
Materials
- Brick, Frame, Masonite
- Roof: Composition
Condition
- New construction: No
- Year built: 1974
Utilities & green energy
- Gas: None
- Sewer: Public Sewer
- Water: Public
- Utilities for property: Cable Available
Community & HOA
HOA
- Has HOA: No
Location
- Region: Brashear
Financial & listing details
- Price per square foot: $224/sqft
- Tax assessed value: $59,170
- Annual tax amount: $788
- Date on market: 8/19/2026
- Inclusions: Electric Oven/Range, Refrigerator
- Exclusions: kitchen hutch, microwave
Estimated market value
$220,000
$209,000 - $231,000
$989/mo
Price history
| Date | Event | Price |
|---|---|---|
| 8/19/2026 | Listed for sale | $229,900$224/sqft |
Source:  Northeast Central AOR #46902 Report a problem Northeast Central AOR #46902 Report a problem | ||
Public tax history
| Year | Property taxes | Tax assessment |
|---|---|---|
| 2025 | $766 +10.4% | $11,250 +10.1% |
| 2024 | $693 +0.4% | $10,220 |
| 2023 | $690 0% | $10,220 |
| 2022 | $690 | $10,220 |
| 2021 | -- | $10,220 +27.4% |
| 2020 | -- | $8,020 -17.7% |
| 2017 | -- | $9,750 |
| 2016 | -- | $9,750 |
| 2015 | -- | $9,750 |
| 2011 | -- | -- |
Find assessor info on the county website
Monthly payment
Est. payment
Payment breakdown
Explore the cost of this home by adjusting the details. Changes won't be saved.Climate risks
Neighborhood: 63533
Nearby schools
Schools provided by the listing agent
- District: Adair County R-II
Source: Northeast Central AOR. This data may not be complete. We recommend contacting the local school district to confirm school assignments for this home.
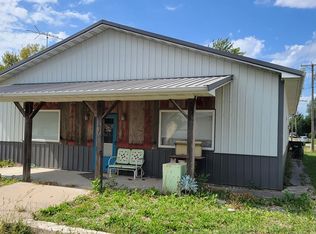
Similar homes
- $129,9002 bd2 ba1.2k sqft304 N King St, Brashear, MO 63533For Sale
 MLS ID #46962, Whitney Kelly, CENTURY 21 Lifetime Realty. Northeast Central AOR
 - $134,9002 bd1 ba1.1k sqft504 E Park St, Brashear, MO 63533For Sale
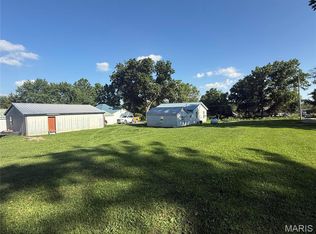
 MLS ID #26043698, Elizabeth A Gregory, EXP Realty, LLC. MARIS
 - $137,9003 bd1 ba1.2k sqft307 W Knox St, Hurdland, MO 63547For Sale
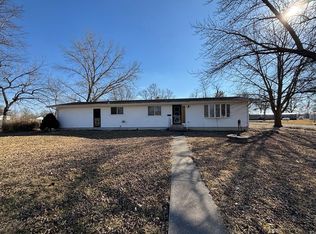 MLS ID #44854, Gus Harris, Anew Realty Group LLC. Northeast Central AOR
 - $329,9003 bd2 ba1.3k sqft18296 Hamilton Way, Kirksville, MO 63501For Sale
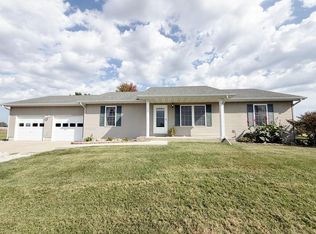 MLS ID #47200, Mark Whitney, CENTURY 21 Lifetime Realty. Northeast Central AOR
 - $135,0002 bd1 ba1k sqft119 N Jones St, La Plata, MO 63549For SaleMLS ID #26065512, Elizabeth A Gregory, EXP Realty, LLC. MARIS
