OPEN HOUSE SATURDAY August 29th 11 AM to 1 PM. Welcome Home to 106 Tulip Ct in Maple Square. This home features 3 bedrooms, 2.5 baths, and you won't believe how spacious it is. The spacious kitchen offers an island, lots of cabinets, and enters in to your dining room. From the dining room head in to the living room with a fireplace. The primary suite includes a walk in closet and a large en-suite bathroom that has double sinks, a soaking tub and a stall shower. The other two bedrooms also offer walk in closets. Upgrades to the home include new water heater in 2026, new fridge July of 2025, new washer and dyer July 2024, and a new Amish build shed in April 2022. This corner lot is one of the largest in the neighborhood with great open space on one side. The side of the house has a nice size deck and there is a 2 car driveway, plus there is extra parking right next to this property. There is a monthly lot fee which includes: public water & sewer, curbside trash removal, curbside recycling as well as basic/standard Comcast cable. PROFESSIONAL PICS WILL BE UPLOADED 8/27
For sale
$95,000
106 W Tulip Ln #322, Newark, DE 19713
3beds
1,716sqft
Manufactured Home
Built in 1994
-- sqft lot
$185,200 Zestimate®
$55/sqft
$-- HOA
What's special
Dining roomSoaking tubStall showerSpacious kitchenLots of cabinetsNice size deck
- 2 days |
- 346 |
- 34 |
Zillow last checked:
Listing updated:
Listed by:
Joanna Chaffee 443-907-9001,
EXP Realty, LLC 8885434829
Source: Bright MLS,MLS#: DENC2109426
Facts & features
Interior
Bedrooms & bathrooms
- Bedrooms: 3
- Bathrooms: 3
- Full bathrooms: 2
- 1/2 bathrooms: 1
- Main level bathrooms: 3
- Main level bedrooms: 3
Basement
- Area: 0
Heating
- Forced Air, Natural Gas
Cooling
- Ceiling Fan(s), Central Air, Gas
Appliances
- Included: Built-In Range, Dishwasher, Disposal, Dryer, Washer, Water Heater, Electric Water Heater
- Laundry: Dryer In Unit, Main Level, Washer In Unit
Features
- Soaking Tub, Bathroom - Stall Shower, Bathroom - Tub Shower, Ceiling Fan(s), Dining Area, Open Floorplan, Kitchen Island, Pantry, Primary Bath(s), Walk-In Closet(s)
- Flooring: Carpet, Laminate, Vinyl
- Windows: Screens, Skylight(s)
- Has basement: No
- Number of fireplaces: 1
Interior area
- Total structure area: 1,716
- Total interior livable area: 1,716 sqft
- Finished area above ground: 1,716
- Finished area below ground: 0
Property
Parking
- Parking features: Assigned, Off Street
- Details: Assigned Parking
Accessibility
- Accessibility features: None
Features
- Levels: One
- Stories: 1
- Patio & porch: Porch
- Exterior features: Street Lights
- Pool features: None
- Has view: Yes
- View description: Street
Lot
- Features: Backs to Trees, SideYard(s)
Details
- Additional structures: Above Grade, Below Grade
- Parcel number: 1100800001M0322
- Lease amount: $1,041
- Zoning: LC05
- Special conditions: Standard
Construction
Type & style
- Home type: MobileManufactured
- Property subtype: Manufactured Home
Materials
- Vinyl Siding
- Roof: Shingle
Condition
- Good
- New construction: No
- Year built: 1994
Utilities & green energy
- Electric: 200+ Amp Service
- Sewer: Public Sewer
- Water: Public
- Utilities for property: Cable Connected, Electricity Available, Natural Gas Available, Propane, Water Available
Community & HOA
Community
- Subdivision: Maple Square
HOA
- Has HOA: No
Location
- Region: Newark
Financial & listing details
- Price per square foot: $55/sqft
- Tax assessed value: $132,700
- Annual tax amount: $1,332
- Date on market: 8/26/2026
- Listing agreement: Exclusive Right To Sell
- Ownership: Land Lease
- Road surface type: Paved
- Body type: Double Wide
Estimated market value
$185,200
$137,000 - $246,000
Not available
Price history
| Date | Event | Price |
|---|---|---|
| 8/26/2026 | Listed for sale | $95,000$55/sqft |
Source:  Bright MLS #DENC2109426 Report a problem Bright MLS #DENC2109426 Report a problem | ||
Public tax history
Tax history is unavailable.
Monthly payment
Climate risks
Neighborhood: Maple Square
Nearby schools
GreatSchools rating
- 8/10West Park Place Elementary SchoolGrades: K-5Distance: 2.3 mi
- 3/10Shue-Medill Middle SchoolGrades: 6-8Distance: 5.7 mi
- 3/10Newark High SchoolGrades: 9-12Distance: 3.6 mi
Schools provided by the listing agent
- Elementary: West Park Place
- Middle: Shue-medill
- High: Newark
- District: Christina
Source: Bright MLS. This data may not be complete. We recommend contacting the local school district to confirm school assignments for this home.
- $79,9003 bd2 ba1.5k sqft110 W Tulip Ct, Newark, DE 19713For Sale

- $144,200-- bd-- ba-- sqft118 W Tulip Ct, Newark, DE 19713Off Market
- $121,200-- bd-- ba-- sqft119 W Tulip Ct, Newark, DE 19713Off Market
- $102,400-- bd-- ba-- sqft31 Laurel Ln, Newark, DE 19713Off Market
- $111,4003 bd2 ba1.2k sqft117 W Tulip Ct, Newark, DE 19713Off Market
- $115,300-- bd-- ba-- sqft125 Pine Dr, Newark, DE 19713Off Market
- $75,200-- bd-- ba-- sqft29 Laurel Ln, Newark, DE 19713Off Market
- $103,800-- bd-- ba-- sqft114 W Tulip Ct, Newark, DE 19713Off Market
Similar homes
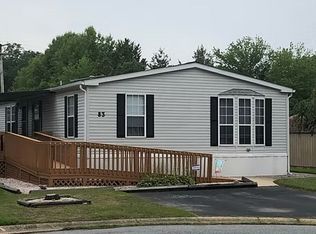
- $90,0003 bd2 ba1.6k sqft83 Tulip Ln, Newark, DE 19713For Sale By Owner
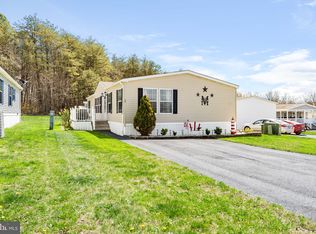
- $79,9003 bd2 ba1.5k sqft110 W Tulip Ct, Newark, DE 19713For Sale
 MLS ID #DENC2107728, Andrea Harrington, Compass. Bright MLS
 - $92,0003 bd2 ba1.6k sqftNone Available, Elkton, MD 21921For Sale
 MLS ID #MDCC2020980, Linda McKinnon, Patterson-Schwartz-Newark. Bright MLS
 - $99,8003 bd2 ba1.8k sqftNone Available, Bear, DE 19701For Sale
 MLS ID #DENC2106338, Kelly Reilly, Patterson-Schwartz-Newark. Bright MLS
 - $89,9004 bd2 ba1.3k sqft1733 Barbara Cir, Bear, DE 19701For SaleMLS ID #DENC2106378, Diego Reyes Rodriguez, Empower Real Estate, LLC. Bright MLS
- $90,0003 bd2 ba1.2k sqft34 Buddy Blvd, Chesapeake City, MD 21915For SaleMLS ID #MDCC2021984, Jason Zang, RE/MAX Chesapeake. Bright MLS
- $89,0003 bd2 ba1.2k sqft412 Ranee Loop, Bear, DE 19701For SaleMLS ID #DENC2105512, Dylan Scholato, Crown Homes Real Estate. Bright MLS
- $100,0003 bd2 ba1.2k sqft600 Wildel Ave Trailer 81, New Castle, DE 19720For SaleMLS ID #DENC2108396, John Maxwell, Keller Williams Realty Central-Delaware. Bright MLS
- $70,0003 bd2 ba1.5k sqft10 Queen Eleanor Dr, Elkton, MD 21921For SaleMLS ID #MDCC2021934, Julie Strickler, Remax Vision. Bright MLS
- $99,9006 bd3 ba2.4k sqft2120 N Pine St, Wilmington, DE 19802For SaleMLS ID #DENC2109962, Simran Dheer, RE/MAX Select Group. Bright MLS
- $89,5003 bd2 ba1.1k sqft28 Malvern Dr, Elkton, MD 21921For SaleMLS ID #MDCC2021702, Jonathan Self, Realty Plus Associates. Bright MLS
- $84,0003 bd1 ba1.2k sqft89 Chestnut St, Salem, NJ 08079For SaleMLS ID #NJSA2019966, Mary Ann York, Century 21 Action Plus Realty - Cream Ridge. Bright MLS
- $69,9953 bd2 ba1.1k sqftNone Available, Bear, DE 19701For SaleMLS ID #DENC2105416, Diego Reyes Rodriguez, Empower Real Estate, LLC. Bright MLS
- $79,9003 bd2 ba1.2k sqft12 Blue Bell Ct, Port Deposit, MD 21904For SaleMLS ID #MDCC2022700, Beth Buss, ExecuHome Realty. Bright MLS
- $105,9993 bd2 ba1.1k sqft1110 12th Ave #818, Wilmington, DE 19808For SaleMLS ID #DENC2106622, Jennifer Flores, Foraker Realty Co.. Bright MLS
- $65,0003 bd2 ba1.7k sqft10 King Richard Dr, Elkton, MD 21921For SaleMLS ID #MDCC2019410, Chris Walker, Empower Real Estate, LLC. Bright MLS
- $114,9003 bd2 ba1.1k sqft58B Buddy Blvd, Chesapeake City, MD 21915For SaleMLS ID #11559019, Celine Geigel, Arx Housing, LLC. My State MLS
- $119,9003 bd2 ba1.1k sqft1 Woods Way, Elkton, MD 21921For SaleMLS ID #MDCC2022440, Shannon Lockard, Foraker Realty Co.. Bright MLS
- $60,0003 bd2 ba1.1k sqft437 Ranee Loop #66, Bear, DE 19701For SaleMLS ID #DENC2103328, Debbi Cadwallader, RE/MAX Horizons. Bright MLS
- $109,9993 bd1 ba1.4k sqft943 Cayots Corner Rd, Chesapeake City, MD 21915For SaleMLS ID #MDCC2019408, Keith Brooks, Thurston Wyatt Real Estate, LLC. Bright MLS
