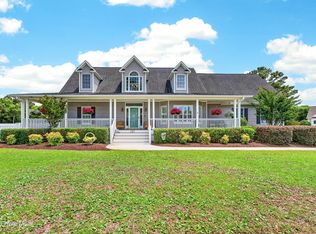
Welcome to coastal living at its finest in the highly sought-after, gated community of Bogue Watch! Situated on a desirable corner lot in a private section of the neighborhood, this stunning property offers exceptional curb appeal, thoughtfully designed living spaces, and an impressive array of features both inside and out. The main home boasts 3 bedrooms and 3.5 baths, complemented by a private apartment above the detached garage, bringing the total living space to 2,727 square feet with 4 bedrooms and 4.5 baths. A charming white metal roof and inviting wraparound porch, partially screened for year-round enjoyment, create a warm coastal welcome. Inside, gorgeous wood floors,10-foot ceilings, and an open floor plan create an airy, inviting atmosphere perfect for everyday living and entertaining. The well-appointed kitchen features granite countertops, a black walnut butcher block island, abundant cabinetry, and a spacious pantry. A beautiful brick fireplace adds character and warmth to the dining area, creating the perfect setting for gathering with family and friends. The spacious primary suite offers a peaceful retreat with a large walk-in closet and a luxurious en-suite bath featuring double vanities, a soaking tub, and a walk-in tile shower. Upstairs, you'll find two additional bedrooms, each with its own en-suite bath, along with a versatile loft ideal for a home office, reading nook, or additional living space. Outdoor living is just as impressive, with a fenced yard and a private, pergola-covered patio nestled between the main home and detached garage, creating a wonderful space for entertaining or simply enjoying the coastal breeze. The oversized two-car garage measures an impressive 25' wide by 30' deep, offering plenty of room for vehicles, storage, and all your coastal toys. Above the garage, the private apartment features a kitchenette, full bathroom, and its own washer and dryer - ideal for guests, extended family, a private workspace, or additional flexibility to suit your needs. Life in Bogue Watch is all about enjoying the coastal lifestyle, with exceptional community amenities including a marina, boat ramp with a fish-cleaning station, lighting and water for rinsing your boat, a picnic pavilion, observation pier, kayak launch with floating docks, playground, community pool, and clubhouse. Across the street from Croatan National Forest and its scenic walking trails, this location offers the perfect balance of outdoor adventure and coastal convenience. Enjoy easy access to the beaches of Emerald Isle, Morehead City, and area military bases, all while being located in the award-winning Croatan High School district. With its desirable location, versatile living spaces, exceptional outdoor areas, and resort-style community amenities, this Bogue Watch home offers a rare opportunity to experience the very best of coastal Carolina living. Schedule your showing today!
For sale
$685,000
106 Watchtower Lane, Newport, NC 28570
3beds
2,727sqft
Single Family Residence
Built in 2017
0.27 Acres Lot
$667,100 Zestimate®
$251/sqft
$161/mo HOA
What's special
Fenced yardGorgeous wood floorsExceptional curb appealSpacious pantryWell-appointed kitchenGranite countertopsDesirable corner lot
- 19 days
- 1,407
- 124
Likely to sell faster than
Zillow last checked:
Listing updated:
Listed by:
B & B Coastal Properties Team 910-459-9224,
Keller Williams Crystal Coast
Source: Hive MLS,MLS#: 100607456 Originating MLS: Carteret County Association of Realtors
Facts & features
Interior
Bedrooms & bathrooms
- Bedrooms: 3
- Bathrooms: 4
- Full bathrooms: 3
- 1/2 bathrooms: 1
Rooms
- Room types: Living Room, Dining Room, Master Bedroom, Bedroom 2, Bedroom 3, Studio
Primary bedroom
- Level: First
Bedroom 2
- Level: Second
Bedroom 3
- Level: Second
Dining room
- Level: First
Kitchen
- Level: First
Living room
- Level: First
Other
- Description: Apartment Over Garage
- Level: Second
Heating
- Heat Pump, Natural Gas
Cooling
- Central Air, Zoned
Appliances
- Included: Vented Exhaust Fan, Built-In Microwave, Refrigerator, Disposal, Dishwasher, Tankless Water Heater, Gas Range
- Laundry: Laundry Room
Features
- Master Downstairs, Walk-in Closet(s), High Ceilings, Mud Room, Kitchen Island, Apt/Suite, Ceiling Fan(s), Pantry, Walk-in Shower, Blinds/Shades, Gas Log, Walk-In Closet(s)
- Flooring: LVT/LVP, Carpet, Tile, Wood
- Doors: Thermal Doors
- Has fireplace: Yes
- Fireplace features: Gas Log
Interior area
- Total structure area: 2,314
- Total interior livable area: 2,727 sqft
Property
Parking
- Total spaces: 2
- Parking features: Garage Faces Rear, On Site, Paved
- Garage spaces: 2
Features
- Levels: Two
- Patio & porch: Covered, Patio, Screened, Front Porch, Side Porch
- Exterior features: Irrigation System, Cluster Mailboxes, DP50 Windows, Gas Log, Thermal Doors
- Fencing: Metal/Ornamental
- View description: None
- Waterfront features: Water Access Comm
- Frontage type: See Remarks
Lot
- Size: 0.27 Acres
- Dimensions: 71 x 140 x 89 x 140
- Features: Dead End, Corner Lot, Water Access Comm
Details
- Additional structures: Pergola
- Parcel number: 631501071948000
- Zoning: R10 CU
- Special conditions: Standard
Construction
Type & style
- Home type: SingleFamily
- Property subtype: Single Family Residence
Materials
- Fiber Cement, Wood Frame
- Foundation: Raised, Slab
- Roof: Metal
Condition
- New construction: No
- Year built: 2017
Utilities & green energy
- Utilities for property: Natural Gas Connected, Sewer Connected, Water Connected
Community & HOA
Community
- Subdivision: Bogue Watch
HOA
- Has HOA: Yes
- Amenities included: Waterfront Community, Clubhouse, Pool, Gated, Maintenance Common Areas, Maintenance Roads, Management, Marina, Picnic Area, Playground, Ramp
- HOA fee: $1,936 annually
- HOA name: Bogue Watch HOA
- HOA phone: 242-247-3101
Location
- Region: Newport
Financial & listing details
- Price per square foot: $251/sqft
- Tax assessed value: $647,014
- Annual tax amount: $1,934
- Date on market: 10/1/2026
- Cumulative days on market: 19 days
- Listing agreement: Exclusive Right To Sell
- Listing terms: Cash,Conventional,FHA,USDA Loan,VA Loan
- Road surface type: Paved
Estimated market value
$667,100
$634,000 - $700,000
$2,868/mo
Price history
| Date | Event | Price |
|---|---|---|
| 10/1/2026 | Listed for sale | $685,000+24.5%$251/sqft |
Source:  Hive MLS #100607456 Report a problem | ||
| 3/12/2021 | Sold | $550,000+10%$202/sqft |
Source: Hive MLS #100252349 Report a problem | ||
| 1/19/2021 | Pending sale | $499,900$183/sqft |
Source: Hive MLS #100252349 Report a problem | ||
| 1/15/2021 | Listed for sale | $499,900+45.3%$183/sqft |
Source: Hive MLS #100252349 Report a problem | ||
| 7/13/2017 | Sold | $344,000$126/sqft |
Source: Public Record Report a problem | ||
Public tax history
| Year | Property taxes | Tax assessment |
|---|---|---|
| 2025 | $1,934 +16.2% | $647,014 +81.8% |
| 2024 | $1,664 -4.3% | $355,891 |
| 2023 | $1,738 +2.1% | $355,891 |
| 2022 | $1,702 +4.4% | $355,891 +1.3% |
| 2021 | $1,631 | $351,195 -1.3% |
| 2020 | -- | $355,891 +8.1% |
| 2019 | $1,463 | $329,077 +1.5% |
| 2017 | $1,463 +525.4% | $324,274 +440.5% |
| 2016 | $234 | $60,000 |
| 2015 | $234 +8.3% | $60,000 +27.7% |
| 2014 | $216 | $47,000 |
Find assessor info on the county website
Monthly payment
Est. payment
Payment breakdown
Explore the cost of this home by adjusting the details. Changes won't be saved.Climate risks
Neighborhood: 28570
Nearby schools
Schools provided by the listing agent
- Elementary: Bogue Sound
- Middle: Broad Creek
- High: Croatan
Source: Hive MLS. This data may not be complete. We recommend contacting the local school district to confirm school assignments for this home.

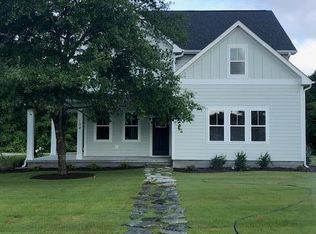
Similar homes
- $730,0004 bd3 ba2.2k sqft603 Trawler Place, Newport, NC 28570For Sale
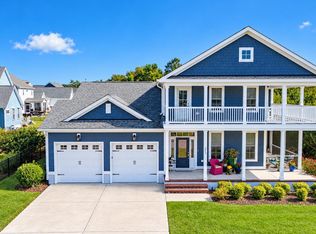
 MLS ID #100610946, The Lemmond Group, REAL Broker LLC. Hive MLS
- $684,9005 bd3 ba2.6k sqft712 Lanyard Drive, Newport, NC 28570For Sale
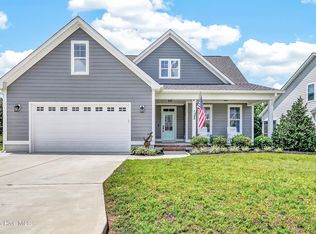 MLS ID #100600662, Craig Tribus, Beycome Brokerage Realty LLC. Hive MLS
- $--3 bd2 ba2.4k sqft512 Pearson Cir, Newport, NC 28570Auction
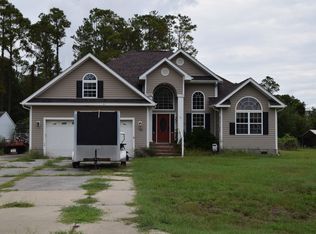 ServiceLink Auction
- $719,0003 bd3 ba2.8k sqft265 Yacht Club Drive, Newport, NC 28570For Sale
 MLS ID #100576503, Sandy Ingram, Carolina Real Estate Group. Hive MLS
- $750,0005 bd4 ba3.5k sqft407 Cutter Way, Newport, NC 28570For SaleMLS ID #100609787, Danielle Rose, Big Rock Real Estate & Property Management. Hive MLS
- $699,9995 bd3 ba2.7k sqft208 Bogue Harbor Court, Newport, NC 28570For SaleMLS ID #100586570, Tania M Higgins, Coldwell Banker Sea Coast Adv EI. Hive MLS
- $779,0004 bd4 ba3.2k sqft209 Bogue Carrier Court, Newport, NC 28570For SaleMLS ID #100581363, Patricia C Mangum, RE/MAX Ocean Properties. Hive MLS
- $649,0003 bd4 ba3.2k sqft165 Cedar Lane, Newport, NC 28570For SaleMLS ID #100607081, Mary Cheatham King Real Estate team, Keller Williams Crystal Coast. Hive MLS
- $734,0004 bd4 ba2.2k sqft656 Fishermans Point, Newport, NC 28570New ConstructionMLS ID #100600591, Michelle L Daffron, Shorewood Real Estate. Hive MLS
- $828,0004 bd4 ba2.8k sqft123 Hardwick Lane, Newport, NC 28570For SaleMLS ID #100570881, Bradberry Garner Real Estate, Keller Williams Crystal Coast. Hive MLS
- $599,9993 bd4 ba3k sqft105 Everette Court, Newport, NC 28570For SaleMLS ID #100538210, Berger & Grissett Team, Point Realty Group LLC. Hive MLS
- $790,0003 bd4 ba3.5k sqft109 Key West Lane, Newport, NC 28570For SaleMLS ID #100551444, Stacey Respess Bowen, United Country Respess Wilder. Hive MLS
- $789,9004 bd4 ba2.9k sqft313 Cannonsgate Drive, Newport, NC 28570New ConstructionMLS ID #100608786, Julia Vradelis, Team Streamline Real Estate, LLC.. Hive MLS
- $750,0003 bd3 ba2.2k sqft203 Sandpiper Drive, Newport, NC 28570For SaleMLS ID #100594597, Kenneth W. Knapp, Knapp Properties LLC. Hive MLS
- $559,9954 bd3 ba3.2k sqft146 Ballantine Grove Lane, Newport, NC 28570For SaleMLS ID #100592870, Mary Cheatham King Real Estate team, Keller Williams Crystal Coast. Hive MLS
- $595,0004 bd3 ba2.8k sqft122 Ballantine Grove Lane, Newport, NC 28570For SaleMLS ID #100519446, Dennis Simpson, Al Williams Properties. Hive MLS
- $799,0004 bd4 ba3k sqft201 Cumberland Street, Newport, NC 28570New ConstructionMLS ID #100591357, Barefoot-Chandler & Associates Team, LPT Realty. Hive MLS
- $535,9004 bd3 ba2.6k sqft106 Ballantine Grove Lane Lot 18, Newport, NC 28570For SaleMLS ID #100586283, Don C Atkinson, Better Homes and Gardens Real Estate Treasure 4. Hive MLS
- $875,9004 bd5 ba3k sqft450 Pearson Circle, Newport, NC 28570New ConstructionMLS ID #100601272, Edward D Radley, Coldwell Banker Sea Coast Adv EI. Hive MLS
