Welcome to coastal living in the highly sought-after Bogue Yacht Club in Newport--where your boat finally gets a proper home and your neighbors casually wave while heading out to the water. This beautifully maintained 3-bedroom, 2 1/2 -bath home includes a 26-foot boat slip and lift #31, meaning no more playing ''boat Tetris'' in the driveway.
Inside, you're welcomed by a stunning two-story foyer and a spacious living room with elevated ceilings perfect for everything from cozy movie nights to pretending you're on a home design show. The kitchen is built for the chef of the house--or at least the person reheating takeout in style--with abundant cabinet space, stainless steel appliances, a dual fuel stove, dishwasher, and even a built-in freshwater aquarium that's guaranteed to distract guests mid-conversation. The main floor is mostly handicap accessible with the convenience of a wheelchair lift in the garage for easy access.
The first-floor primary suite offers a relaxing retreat complete with dual vanities (because sharing sink space is overrated), a jacuzzi garden tub, walk-in shower, and separate prep vanity area. Upstairs features two spacious bedrooms plus a bonus room perfect for a game room, office, media room, or the place everyone says they'll keep organized. Pool table may even convey with the right offer--because adulthood should still include fun.
Outside, enjoy a wraparound porch made for morning coffee and ''I'll just sit here for five minutes'' moments that somehow turn into an hour. There's also a screened porch, sunroom, and a huge fenced backyard with charming white fencing that practically begs for cookouts, pets, and backyard games.
Tons of recent updates-so you can spend less time worrying about maintenance and more time deciding whether to take the boat out or just enjoy the peaceful water views from the neighborhood boat ramp. Invite family and friends over because with a 2 car garage and parking for 12 in the driveway everyone can gather at your beautiful home for entertainment. This home is located on the corner of a cul-de-sac street so less traffic on the street and plenty of opportunity to socialize with your neighbors.
Walk a short distance down your street and be sure to catch the gorgeous sunrise/sunsets from the gazebo that extends out into the Bogue Sound. You can enjoy fishing/crabbing and watching the dolphins swim on by right in the comfort of this beautiful neighborhood.
A MUST SEE PROPERTY! It will NOT be on the market long, so call today and this beauty could be YOUR new HOME!
Seller is offering a $5000 use as you choose allowance
For sale
Price cut: $5K (8/11)
$739,900
265 Yacht Club Drive, Newport, NC 28570
3beds
2,850sqft
Single Family Residence
Built in 2003
0.59 Acres Lot
$725,500 Zestimate®
$260/sqft
$88/mo HOA
What's special
Wraparound porchWalk-in showerAbundant cabinet spaceBuilt-in freshwater aquariumScreened porchDual fuel stoveStunning two-story foyer
- 101 days
- 1,263
- 54
Zillow last checked:
Listing updated:
Listed by:
Sandy Ingram 504-813-5964,
Carolina Real Estate Group
Source: Hive MLS,MLS#: 100576503 Originating MLS: Jacksonville Board of Realtors
Originating MLS: Jacksonville Board of RealtorsFacts & features
Interior
Bedrooms & bathrooms
- Bedrooms: 3
- Bathrooms: 3
- Full bathrooms: 2
- 1/2 bathrooms: 1
Rooms
- Room types: Living Room, Dining Room, Master Bedroom, Bedroom 2, Bedroom 3, Bonus Room, Sunroom
Primary bedroom
- Level: First
- Dimensions: 14 x 15.5
Bedroom 2
- Level: Second
- Dimensions: 15.3 x 11.8
Bedroom 3
- Level: Second
- Dimensions: 15.6 x 11.8
Bonus room
- Description: Over garage; contents convey
- Level: Second
- Dimensions: 15.4 x 23.3
Dining room
- Description: Opens to kitchen and LR
- Level: First
- Dimensions: 13.4 x 11.6
Kitchen
- Level: First
- Dimensions: 18.1 x 15
Living room
- Level: First
- Dimensions: 17 x 15.9
Sunroom
- Description: 350 add'l sq ft; has porch entrance
- Level: First
- Dimensions: 26 x 12.6
Heating
- Heat Pump, Electric, Zoned
Cooling
- Zoned, Heat Pump
Appliances
- Included: Vented Exhaust Fan, Gas Cooktop, Built-In Microwave, Water Softener, Washer, Refrigerator, Dryer, Dishwasher
- Laundry: Laundry Room
Features
- Master Downstairs, Walk-in Closet(s), Entrance Foyer, Whirlpool, Whole-Home Generator, Kitchen Island, Ceiling Fan(s), Walk-in Shower, Blinds/Shades, Gas Log, Walk-In Closet(s)
- Flooring: LVT/LVP, Carpet, Vinyl
- Doors: Storm Door(s)
- Basement: None
- Number of fireplaces: 1
- Fireplace features: Gas Log
Interior area
- Total structure area: 2,500
- Total interior livable area: 2,850 sqft
Property
Parking
- Total spaces: 1
- Parking features: Paved
- Attached garage spaces: 1
Accessibility
- Accessibility features: Exterior Wheelchair Lift
Features
- Levels: Two
- Patio & porch: Covered, Porch, Wrap Around
- Exterior features: Irrigation System, Storm Doors
- Pool features: None
- Fencing: Full,Back Yard,Vinyl,Fenced
- Has view: Yes
- View description: None
- Waterfront features: Boat Lift, Sound Side, Water Access Comm
- Frontage type: See Remarks
Lot
- Size: 0.59 Acres
- Dimensions: 290 x 85 x 236 x 106
- Features: Open Lot, Corner Lot, Boat Slip, Boat Lift, Sound Side, Water Access Comm
Details
- Parcel number: 631501265850000
- Zoning: Residential
- Special conditions: Standard
Construction
Type & style
- Home type: SingleFamily
- Property subtype: Single Family Residence
Materials
- Concrete, Vinyl Siding, Wood Frame
- Foundation: Crawl Space
- Roof: Shingle
Condition
- New construction: No
- Year built: 2003
Utilities & green energy
- Sewer: Septic Tank
- Water: Public, Well
- Utilities for property: Water Available
Community & HOA
Community
- Subdivision: Bogue Sound Yacht Club
HOA
- Has HOA: Yes
- Amenities included: Waterfront Community, Boat Slip - Assigned, Gated, Maintenance Common Areas, Maintenance Roads, Management, Marina, Ramp
- HOA fee: $1,060 annually
- HOA name: CAMS
- HOA phone: 252-247-3101
Location
- Region: Newport
Financial & listing details
- Price per square foot: $260/sqft
- Tax assessed value: $391,484
- Annual tax amount: $1,820
- Date on market: 5/24/2026
- Cumulative days on market: 101 days
- Listing agreement: Exclusive Right To Sell
- Listing terms: Cash,Conventional,FHA,USDA Loan,VA Loan
- Road surface type: Paved
Estimated market value
$725,500
$689,000 - $762,000
$2,743/mo
Price history
| Date | Event | Price |
|---|---|---|
| 8/11/2026 | Price change | $739,900-0.7%$260/sqft |
Source:  Hive MLS #100576503 Report a problem Hive MLS #100576503 Report a problem | ||
| 6/19/2026 | Price change | $744,900-2.6%$261/sqft |
Source: Hive MLS #100576503 Report a problem | ||
| 5/24/2026 | Listed for sale | $764,900+19.5%$268/sqft |
Source: Hive MLS #100576503 Report a problem | ||
| 10/28/2022 | Sold | $640,000-5.2%$225/sqft |
Source: Hive MLS #100346125 Report a problem | ||
| 9/9/2022 | Pending sale | $675,000$237/sqft |
Source: Hive MLS #100346125 Report a problem | ||
| 8/25/2022 | Listed for sale | $675,000+27.1%$237/sqft |
Source: Hive MLS #100346125 Report a problem | ||
| 9/9/2005 | Sold | $531,000$186/sqft |
Source: Hive MLS #10502672 Report a problem | ||
Public tax history
| Year | Property taxes | Tax assessment |
|---|---|---|
| 2025 | $2,253 +23.8% | $706,695 +80.5% |
| 2024 | $1,821 -3.9% | $391,484 |
| 2023 | $1,895 +2.1% | $391,484 |
| 2022 | $1,855 +4.4% | $391,484 +6% |
| 2021 | $1,777 | $369,210 -5.7% |
| 2020 | -- | $391,484 +1.8% |
| 2019 | $1,680 | $384,661 |
| 2017 | $1,680 +1.3% | $384,661 |
| 2016 | $1,659 | $384,661 +1.4% |
| 2015 | $1,659 +7.4% | $379,261 -3.3% |
| 2014 | $1,545 | $392,071 |
| 2013 | -- | $392,071 |
| 2012 | -- | -- |
| 2011 | -- | -- |
| 2010 | -- | $475,273 |
| 2009 | -- | $475,273 |
Find assessor info on the county website
Monthly payment
Est. payment
Payment breakdown
Explore the cost of this home by adjusting the details. Changes won't be saved.Climate risks
Neighborhood: 28570
Nearby schools
Schools provided by the listing agent
- Elementary: Bogue Sound
- Middle: Broad Creek
- High: Croatan
Source: Hive MLS. This data may not be complete. We recommend contacting the local school district to confirm school assignments for this home.
Similar homes
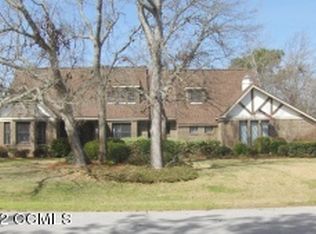
- $779,0004 bd4 ba3.2k sqft209 Bogue Carrier Court, Newport, NC 28570For Sale

 MLS ID #100581363, Patricia C Mangum, RE/MAX Ocean Properties. Hive MLS
 - $749,9005 bd3 ba2.8k sqft432 Lanyard Drive, Newport, NC 28570For Sale
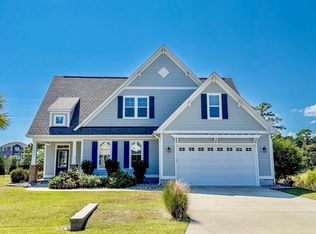 MLS ID #100572051, AARON SUTTON, National Land Realty NC. Hive MLS
 - $699,9995 bd3 ba2.7k sqft208 Bogue Harbor Court, Newport, NC 28570For Sale
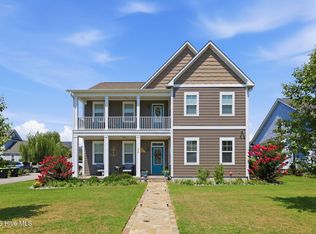 MLS ID #100586570, Tania M Higgins, Coldwell Banker Sea Coast Adv EI. Hive MLS
 - $799,0004 bd4 ba3.1k sqft303 Bogue Watch Drive, Newport, NC 28570For Sale
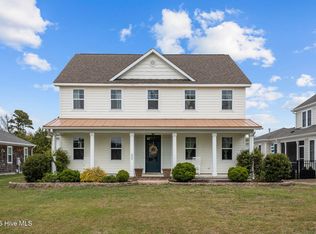 MLS ID #100566045, Tania M Higgins, Coldwell Banker Sea Coast Adv EI. Hive MLS
 - $810,0003 bd4 ba3.5k sqft109 Key West Lane, Newport, NC 28570For SaleMLS ID #100551444, Stacey Respess Bowen, United Country Respess Wilder. Hive MLS
- $750,0003 bd3 ba2.2k sqft203 Sandpiper Drive, Newport, NC 28570For SaleMLS ID #100594597, Kenneth W. Knapp, Knapp Properties LLC. Hive MLS
- $828,0004 bd4 ba2.8k sqft123 Hardwick Lane, Newport, NC 28570For SaleMLS ID #100570881, Bradberry Garner Real Estate, Keller Williams Crystal Coast. Hive MLS
- $825,0003 bd3 ba2.8k sqft118 Cumberland Street, Newport, NC 28570For SaleMLS ID #100597664, John George Suralik IV, Sarvey Realty Group. Hive MLS
- $599,9993 bd4 ba3k sqft105 Everette Court, Newport, NC 28570For SaleMLS ID #100538210, Berger & Grissett Team, Point Realty Group LLC. Hive MLS
- $619,0003 bd3 ba2.4k sqft119 Break Water Drive, Newport, NC 28570For SaleMLS ID #100588107, Valerie DeLoach, Keller Williams Crystal Coast. Hive MLS
- $569,9954 bd3 ba3.2k sqft146 Ballantine Grove Lane, Newport, NC 28570For SaleMLS ID #100592870, Mary Cheatham King Real Estate team, Keller Williams Crystal Coast. Hive MLS
- $699,9003 bd4 ba2.9k sqft134 Water Lane, Newport, NC 28570For SaleMLS ID #100559600, The Local Group Team, eXp Realty. Hive MLS
- $799,0004 bd4 ba3k sqft201 Cumberland Street, Newport, NC 28570New ConstructionMLS ID #100591357, Barefoot-Chandler & Associates Team, LPT Realty. Hive MLS
- $605,0004 bd3 ba2.8k sqft122 Ballantine Grove Lane, Newport, NC 28570For SaleMLS ID #100519446, Dennis Simpson, Al Williams Properties. Hive MLS
- $740,0003 bd4 ba3k sqft101 Lookout Ridge, Cedar Point, NC 28584For SaleMLS ID #100561453, Crystal Joann Shaw, Emerald Isle Realty. Hive MLS
- $545,9004 bd3 ba2.6k sqft106 Ballantine Grove Lane Lot 18, Newport, NC 28570For SaleMLS ID #100586283, Don C Atkinson, Better Homes and Gardens Real Estate Treasure 4. Hive MLS
- $724,5003 bd3 ba3.1k sqft103 Fawn Creek Court, Cedar Point, NC 28584For SaleMLS ID #100571158, Donald A Whiteside, Emerald Isle Realty. Hive MLS
- $894,9004 bd4 ba3.3k sqft309 Kensington Place #195, Newport, NC 28570For SaleMLS ID #100539181, Riley Horne, Weichert Realtors At Wave's Edge. Hive MLS
- $650,0003 bd3 ba1.8k sqft213 Sea Trace Lane, Newport, NC 28570For SaleMLS ID #100557903, Evan King, Landmark Sotheby's International Realty. Hive MLS
- $735,0004 bd4 ba4k sqft112 Sun Burst Circle, Cedar Point, NC 28584For SaleMLS ID #100584850, Caroline Farrington, Bluewater Real Estate - EI. Hive MLS
