Experience the Ultimate Crystal Coast Lifestyle in this Stunning Sound-Front Townhome
Embrace peaceful, panoramic water views from all three levels of this exceptional sound-front condo, perfectly positioned to offer the best of coastal living. Located just minutes from the charming historic town of Swansboro and the pristine beaches of Emerald Isle, this property provides unparalleled access to everything the Crystal Coast has to offer.
Luxurious Waterfront Living
Designed for both relaxation and entertaining, the spacious open floor plan is highlighted by gorgeous cherry hardwood floors that flow seamlessly throughout the main living areas. The gourmet kitchen is a chef's delight, featuring sleek stainless steel appliances, premium granite countertops, and ample space for hosting family and friends.
Spacious and Accommodating
This thoughtfully laid-out home boasts three generously sized bedrooms, providing comfortable accommodations for residents and guests alike. A versatile bonus room offers the perfect space for a home office, media room, or additional guest quarters, ensuring the home adapts to your unique lifestyle needs.
Unmatched Convenience and Amenities
Step outside to your private dock, where endless days of boating, fishing, and enjoying the tranquil waters of the sound await. Inside, the convenience of a private elevator makes loading groceries, luggage, or daily essentials effortless, so you can spend less time unpacking and more time enjoying your new waterfront retreat.
Whether you are seeking a full-time residence, a vacation getaway, or a lucrative investment property, 134 Water Ln, Unit C offers a rare combination of luxury, location, and lifestyle. Discover the serenity of sound-front living today.
For sale
Price cut: $60.9K (7/16)
$739,000
134 Water Lane, Newport, NC 28570
3beds
2,952sqft
:
Get pre-qualified$4,540/mo
Townhouse
Built in 2007
1,568 Square Feet Lot
$726,500 Zestimate®
$250/sqft
$67/mo HOA
What's special
- 143 days |
- 615 |
- 25 |
Zillow last checked:
Listing updated:
Listed by:
The Local Group Team 252-499-0107,
eXp Realty
Source: Hive MLS,MLS#: 100559600 Originating MLS: Carteret County Association of Realtors
Originating MLS: Carteret County Association of RealtorsFacts & features
Interior
Bedrooms & bathrooms
- Bedrooms: 3
- Bathrooms: 4
- Full bathrooms: 3
- 1/2 bathrooms: 1
Rooms
- Room types: Master Bedroom, Bedroom 1, Bedroom 2, Living Room, Bathroom 1, Bathroom 2, Bathroom 3, Basement
Heating
- Heat Pump, Electric
Cooling
- Central Air, Heat Pump
Appliances
- Included: Built-In Microwave, Refrigerator, Electric Range
- Laundry: Dryer Hookup, Washer Hookup
Features
- Elevator, Walk-in Shower, Blinds/Shades, Gas Log
- Flooring: Carpet, Tile, Wood
- Doors: Storm Door(s)
- Basement: None
- Has fireplace: Yes
- Fireplace features: Gas Log
Interior area
- Total structure area: 2,952
- Total interior livable area: 2,952 sqft
Property
Parking
- Parking features: Covered, On Site, Unpaved
Accessibility
- Accessibility features: Accessible Kitchen, Accessible Full Bath, Accessible Doors, Accessible Elevator Installed
Features
- Levels: Two
- Patio & porch: Deck, Balcony, Front Porch
- Exterior features: Outdoor Shower, Storm Doors
- Fencing: None
- Has view: Yes
- View description: ICW, Sound, Water
- Has water view: Yes
- Water view: Sound,Water
- Waterfront features: Boat Ramp, Sound Side, Water Access Comm, Sound Front
- Frontage type: Sound Front
Lot
- Size: 1,568 Square Feet
- Features: Boat Dock, Boat Ramp, Sound Side, Water Access Comm
Details
- Parcel number: 632501084715000
- Zoning: county
- Special conditions: Standard
Construction
Type & style
- Home type: Townhouse
- Property subtype: Townhouse
Materials
- Vinyl Siding, Wood Frame
- Foundation: Other, Pilings
- Roof: Composition
Condition
- New construction: No
- Year built: 2007
Utilities & green energy
- Sewer: Septic Tank
- Water: Public
- Utilities for property: Water Available
Community & HOA
Community
- Subdivision: Oak Tree Plantation Condos
HOA
- Has HOA: Yes
- Amenities included: Boat Dock
- HOA fee: $800 annually
- HOA name: Oak Tree Plantation
Location
- Region: Newport
Financial & listing details
- Price per square foot: $250/sqft
- Tax assessed value: $441,450
- Annual tax amount: $2,040
- Date on market: 4/18/2026
- Cumulative days on market: 143 days
- Listing agreement: Exclusive Right To Sell
- Listing terms: Cash,Conventional,FHA,VA Loan
Estimated market value
$726,500
$690,000 - $763,000
$2,484/mo
Price history
| Date | Event | Price |
|---|---|---|
| 7/16/2026 | Price change | $739,000-7.6%$250/sqft |
Source:  Hive MLS #100559600 Report a problem Hive MLS #100559600 Report a problem | ||
| 5/21/2026 | Price change | $799,900-5.8%$271/sqft |
Source: Hive MLS #100559600 Report a problem | ||
| 4/18/2026 | Listed for sale | $849,000$288/sqft |
Source: Hive MLS #100559600 Report a problem | ||
| 4/1/2026 | Listing removed | $849,000$288/sqft |
Source: eXp Realty #100559600 Report a problem | ||
| 3/30/2026 | Listed for sale | $849,000+51.1%$288/sqft |
Source: eXp Realty #100559600 Report a problem | ||
| 9/23/2005 | Sold | $562,000$190/sqft |
Source: Hive MLS #10501778 Report a problem | ||
Public tax history
Tax history is unavailable.
Monthly payment
Est. payment
Payment breakdown
Explore the cost of this home by adjusting the details. Changes won't be saved.Climate risks
Neighborhood: Broad Creek
Nearby schools
GreatSchools rating
- 10/10Bogue Sound Elementary SchoolGrades: PK-5Distance: 0.9 mi
- 7/10Broad Creek Middle SchoolGrades: 6-8Distance: 1.5 mi
- 9/10Croatan High SchoolGrades: 9-12Distance: 0.9 mi
Schools provided by the listing agent
- Elementary: Bogue Sound
- Middle: Broad Creek
- High: Croatan
Source: Hive MLS. This data may not be complete. We recommend contacting the local school district to confirm school assignments for this home.
- $680,1003 bd4 ba2.9k sqft134 Water Ln #C, Newport, NC 28570Off Market
- $628,5003 bd4 ba2.9k sqft134 Water Ln #B, Newport, NC 28570Off Market
- $601,4004 bd3 ba2.9k sqft134 Water Ln #A, Newport, NC 28570Off Market
- $930,9003 bd2 ba2.3k sqft122 Water Ln, Newport, NC 28570Off Market
- $1,127,8003 bd3 ba2.7k sqft118 Water Ln, Newport, NC 28570Off Market
- $873,9003 bd3 ba2.1k sqft104 Water Ln, Newport, NC 28570Off Market
- $8791.172 Acres154 Frost Rd, Newport, NC 28570Off Market
- $382,459-- bd-- ba1.1k sqft123 Water Ln, Newport, NC 28570Off Market
A local agent can set up tours, give advice and negotiate with sellers.
A local lender can help you make sure your offer is ready when you are.
Similar homes
- $810,0003 bd4 ba3.5k sqft109 Key West Lane, Newport, NC 28570For Sale
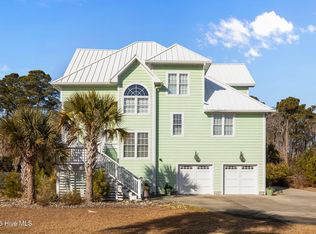
 MLS ID #100551444, Stacey Respess Bowen, United Country Respess Wilder. Hive MLS
 - $779,0004 bd3 ba2.9k sqft138 Yacht Club Drive, Newport, NC 28570For Sale
 MLS ID #100577427, Jennifer Davis, Big Rock Real Estate & Property Management. Hive MLS
 - $779,0004 bd4 ba3.2k sqft209 Bogue Carrier Court, Newport, NC 28570For Sale
 MLS ID #100581363, Patricia C Mangum, RE/MAX Ocean Properties. Hive MLS
 - $749,9005 bd3 ba2.8k sqft432 Lanyard Drive, Newport, NC 28570For Sale
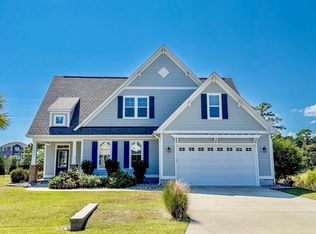 MLS ID #100572051, AARON SUTTON, National Land Realty NC. Hive MLS
 - $699,9995 bd3 ba2.7k sqft208 Bogue Harbor Court, Newport, NC 28570For SaleMLS ID #100586570, Tania M Higgins, Coldwell Banker Sea Coast Adv EI. Hive MLS
- $799,0004 bd4 ba3.1k sqft303 Bogue Watch Drive, Newport, NC 28570For SaleMLS ID #100566045, Tania M Higgins, Coldwell Banker Sea Coast Adv EI. Hive MLS
- $629,0003 bd3 ba2.4k sqft119 Break Water Drive, Newport, NC 28570For SaleMLS ID #100588107, Valerie DeLoach, Keller Williams Crystal Coast. Hive MLS
- $650,0003 bd3 ba1.8k sqft213 Sea Trace Lane, Newport, NC 28570For SaleMLS ID #100557903, Evan King, Landmark Sotheby's International Realty. Hive MLS
- $510,0003 bd2 ba1.4k sqft141 Pender Lane, Newport, NC 28570For SaleMLS ID #100577534, Bailey Basnight Real Estate, Coldwell Banker Sea Coast AB. Hive MLS
- $547,4003 bd2 ba2.2k sqft304 Angelfish Court, Newport, NC 28570For SaleMLS ID #100568661, Brooke Brown-Pollard, Racing Realty USA, LLC. Hive MLS
- $395,0003 bd3 ba2.2k sqft145 Alston Avenue, Newport, NC 28570For SaleMLS ID #100555593, Crystal Coast Home Finders Team, Realty One Group Navigate. Hive MLS
- $--3 bd1 ba3k sqft1134 Salter Path Rd, Salter Path, NC 28512AuctionAuction.com 2
- $565,0003 bd2 ba1.8k sqft312 McGinnis Dr #312, Pine Knoll Shores, NC 28512For Sale By Owner
- $750,0003 bd4 ba3k sqft101 Lookout Ridge, Cedar Point, NC 28584For SaleMLS ID #100561453, Crystal Joann Shaw, Emerald Isle Realty. Hive MLS
- $724,5003 bd3 ba3.1k sqft103 Fawn Creek Court, Cedar Point, NC 28584For SaleMLS ID #100571158, Donald A Whiteside, Emerald Isle Realty. Hive MLS
- $675,0003 bd3 ba2.5k sqft255 Oak Road, Beaufort, NC 28516For SaleMLS ID #100592047, Mary Cheatham King Real Estate team, Keller Williams Crystal Coast. Hive MLS
- $1,099,0004 bd4 ba3.4k sqft526 Cannonsgate Drive, Newport, NC 28570For SaleMLS ID #100563678, Kimberly Malone Gay, MALONE REALTY. Hive MLS
- $709,9003 bd3 ba1.5k sqft134 Janell Lane S, Emerald Isle, NC 28594For SaleMLS ID #100559366, Tracy P Dowling, Homecoin.com. Hive MLS
- $765,0003 bd2 ba2.1k sqft105 Alexandra Court And Boat Slip #24, Morehead City, NC 28557For SaleMLS ID #100551028, Carolyn H Blackmon, Bluewater Real Estate - EI. Hive MLS
- $799,9003 bd2 ba1.7k sqft5405 Sunset Lane, Emerald Isle, NC 28594For SaleMLS ID #100587011, Emily McAllister, REAL Broker LLC. Hive MLS
