Nice brick ranch home in central location close to city, I-376, Rte 28, shopping, eateries and gyms. Brand new wall-to-wall carpet, granite countertops, nice cabinetry, lots of natural light, basement is finished with a woodstove and walk-out sunroom that leads to your backyard. Half bathroom downstairs for when you put the pool into the flat backyard, the kids can come into the lower-level bath and not make a mess upstairs!
Contingent
$185,000
106 Westminster Dr, Verona, PA 15147
3beds
950sqft
:
Get pre-qualified$1,313/mo
Single Family Residence
Built in 1960
7,801 Square Feet Lot
$182,100 Zestimate®
$195/sqft
$-- HOA
What's special
Brick ranch homeFlat backyardHalf bathroom downstairsBrand new wall-to-wall carpetLots of natural lightGranite countertopsNice cabinetry
- 123 days |
- 33 |
- 3 |
Zillow last checked:
Listing updated:
Listed by:
Katie Wymard 412-363-4000,
COLDWELL BANKER REALTY 412-363-4000
Source: WPMLS,MLS#: 1747423 Originating MLS: West Penn Multi-List
Originating MLS: West Penn Multi-ListFacts & features
Interior
Bedrooms & bathrooms
- Bedrooms: 3
- Bathrooms: 2
- Full bathrooms: 1
- 1/2 bathrooms: 1
Heating
- Gas
Cooling
- Central Air
Appliances
- Included: Some Gas Appliances, Dryer, Dishwasher, Refrigerator, Stove, Washer
Features
- Flooring: Ceramic Tile, Vinyl, Carpet
- Basement: Finished,Walk-Out Access
- Has fireplace: Yes
Interior area
- Total structure area: 950
- Total interior livable area: 950 sqft
Video & virtual tour
Property
Parking
- Total spaces: 1
- Parking features: Built In, Garage Door Opener
- Has attached garage: Yes
Features
- Levels: One
- Stories: 1
- Pool features: None
Lot
- Size: 7,801 Square Feet
- Dimensions: 0.1791
Details
- Parcel number: 0229S00261000000
Construction
Type & style
- Home type: SingleFamily
- Architectural style: Colonial,Ranch
- Property subtype: Single Family Residence
Materials
- Brick
- Roof: Asphalt
Condition
- Resale
- Year built: 1960
Utilities & green energy
- Sewer: Public Sewer
- Water: Public
Community & HOA
Community
- Features: Public Transportation
- Subdivision: Longvue
Location
- Region: Verona
Financial & listing details
- Price per square foot: $195/sqft
- Tax assessed value: $71,100
- Annual tax amount: $2,388
- Date on market: 4/8/2026
Estimated market value
$182,100
$173,000 - $191,000
$1,606/mo
Price history
| Date | Event | Price |
|---|---|---|
| 4/26/2026 | Contingent | $185,000$195/sqft |
Source:  WPMLS #1747423 Report a problem WPMLS #1747423 Report a problem | ||
| 4/23/2026 | Price change | $185,000-1%$195/sqft |
Source: WPMLS #1747423 Report a problem | ||
| 4/8/2026 | Listed for sale | $186,900$197/sqft |
Source: WPMLS #1747423 Report a problem | ||
Public tax history
| Year | Property taxes | Tax assessment |
|---|---|---|
| 2025 | $2,381 +7.4% | $53,100 |
| 2024 | $2,218 +783.1% | $53,100 |
| 2023 | $251 | $53,100 |
| 2022 | $251 | $53,100 |
| 2021 | $251 +2% | $53,100 |
| 2020 | $246 -2% | $53,100 |
| 2019 | $251 -53.5% | $53,100 |
| 2018 | $540 -72.1% | $53,100 |
| 2017 | $1,937 +671.3% | $53,100 |
| 2016 | $251 -86.2% | $53,100 |
| 2015 | $1,822 +797.4% | $53,100 |
| 2014 | $203 | $53,100 -5.3% |
| 2013 | -- | $56,100 +29.6% |
| 2012 | -- | $43,300 |
| 2011 | -- | $43,300 |
| 2010 | -- | $43,300 |
| 2009 | -- | $43,300 |
| 2008 | -- | $43,300 |
| 2007 | -- | $43,300 |
| 2006 | -- | $43,300 |
| 2005 | -- | $43,300 |
| 2004 | -- | $43,300 -25.7% |
| 2003 | -- | $58,300 |
| 2002 | -- | $58,300 |
Find assessor info on the county website
Monthly payment
Est. payment
Payment breakdown
Explore the cost of this home by adjusting the details. Changes won't be saved.Climate risks
Neighborhood: 15147
Nearby schools
GreatSchools rating
- 4/10Penn Hills Elementary SchoolGrades: K-5Distance: 3.6 mi
- 3/10Linton Middle SchoolGrades: 6-8Distance: 2.9 mi
- 5/10Penn Hills Senior High SchoolGrades: 9-12Distance: 2.8 mi
Schools provided by the listing agent
- District: Penn Hills
Source: WPMLS. This data may not be complete. We recommend contacting the local school district to confirm school assignments for this home.
- $145,9003 bd1 ba950 sqft108 Westminster Dr, Verona, PA 15147Off Market
- $159,8003 bd1 ba2.1k sqft104 Westminster Dr, Verona, PA 15147Off Market
- $126,3003 bd1 ba1.4k sqft110 Westminster Dr, Verona, PA 15147Off Market
- $145,8003 bd1 ba1.3k sqft102 Westminster Dr, Verona, PA 15147Off Market
- $70,0003 bd2 ba1.4k sqft112 Westminster Dr, Verona, PA 15147Sold
- $156,0003 bd2 ba1.3k sqft514 Grove Rd, Verona, PA 15147Off Market
- $121,5003 bd1 ba1.1k sqft496 Grove Rd, Verona, PA 15147Off Market
- $140,9003 bd1 ba1k sqft101 Westminster Dr, Verona, PA 15147Off Market
A local agent can set up tours, give advice and negotiate with sellers.
A local lender can help you make sure your offer is ready when you are.
Similar homes
- $179,5002 bd2 ba950 sqft7867 Mark Dr, Verona, PA 15147For Sale
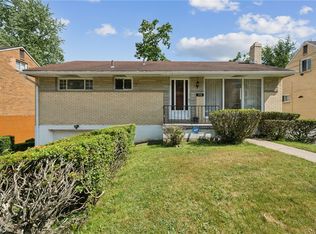 MLS ID #1763006, Bijanie Davis. WPMLS
 - $150,0002 bd1 ba1k sqft7916 Orlan Pl, Verona, PA 15147For Sale
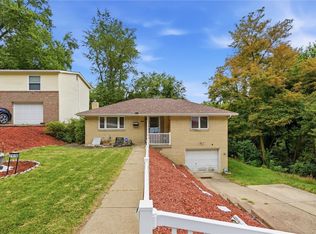 MLS ID #1767986, Pete Pavlik. WPMLS
 - $205,0004 bd2 ba1.2k sqft7931 Thon Dr, Verona, PA 15147For Sale
 MLS ID #1759982, Suzanne Spears. WPMLS
 - $225,0003 bd2 ba1k sqft541 Foltz Dr, Verona, PA 15147For Sale
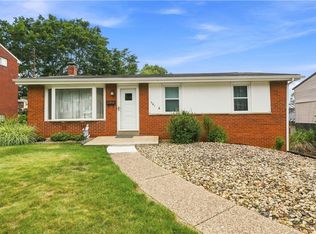 MLS ID #1768886, Elaine Yarabinetz. WPMLS
 - $175,0003 bd1 ba1.3k sqft233 Macfarlane Dr, Pittsburgh, PA 15235For SaleMLS ID #1768632, Jennifer Sowers. WPMLS
- $259,9003 bd3 ba1.3k sqft6746 W Barivista Dr, Verona, PA 15147For SaleMLS ID #1768145, Matthew Shanty. WPMLS
- $214,9003 bd1 ba1.2k sqft5512 3rd St, Verona, PA 15147For SaleMLS ID #1753931, Cass Zielinski. WPMLS
- $175,0003 bd2 ba1.1k sqft148 Dorothy Dr, Pittsburgh, PA 15235For SaleMLS ID #1751077, Ali Budak. WPMLS
- $198,2003 bd2 ba1.1k sqft12022 Harvard Dr, Pittsburgh, PA 15235For SaleMLS ID #1766336, Amit Ratchkauskas. WPMLS
- $179,0003 bd1 ba1.2k sqft429 Earlwood Rd, Pittsburgh, PA 15235For SaleMLS ID #1746935, Kim Bradley. WPMLS
- $179,0003 bd2 ba1.4k sqft1502 Wesley St, Pittsburgh, PA 15221For SaleMLS ID #1760966, Maggie Jayson. WPMLS
- $185,0002 bd2 ba1k sqft128 8th Ave, West Mifflin, PA 15122For SaleMLS ID #1766413, Kathleen Lancaster. WPMLS
- $170,0004 bd2 ba1.1k sqft4426 Glencairn St, West Mifflin, PA 15122For SaleMLS ID #1763250, Lesley Gambone. WPMLS
- $249,9903 bd2 ba1.2k sqft721 Sara Ln, Verona, PA 15147For SaleMLS ID #1763897, Ryan Scialabba. WPMLS
- $163,0003 bd2 ba1.1k sqft1219 Circle Dr, Pittsburgh, PA 15221For SaleMLS ID #1741226, Maurice Fullenwider. WPMLS
- $215,0003 bd2 ba1k sqft88 Lilmont Dr, Pittsburgh, PA 15218For SaleMLS ID #1750207, Sadler Priest. WPMLS
- $210,0003 bd2 ba1.1k sqft3 Hill St, Bridgeville, PA 15017For SaleMLS ID #1768467, Michael Pohlot. WPMLS
- $159,9003 bd2 ba800 sqft3958 Monroeville Blvd, Monroeville, PA 15146For SaleMLS ID #1736701, Julie Scotti. WPMLS
- $164,7703 bd1 ba1.1k sqft1411 Brinton Rd, Pittsburgh, PA 15221For Sale By Owner
- $149,9003 bd2 ba1.1k sqft107 Dunbar Dr, Pittsburgh, PA 15235For SaleMLS ID #1760466, Frederick Altieri. WPMLS
