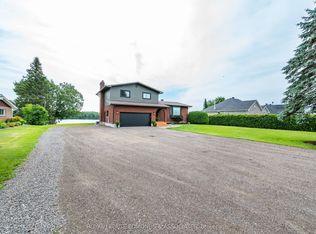
Set on a private, treed lot with 154 feet of Ottawa River frontage, this is a rare opportunity to own a truly special waterfront property. Surrounded by nature, the setting offers a sense of calm and privacy, with uninterrupted river views that carry through every room. Custom-built and thoughtfully designed, this 2-bedroom, 2-bath residence blends modern finishes with historic character. Large windows in nearly every room frame the water, filling the home with natural light and creating a seamless connection to the outdoors. The layout is both functional and inviting, ideal for everyday living or weekend escapes. Each space has been carefully considered to maximize views and privacy. A welcoming foyer with radiant heating underfoot, a separate mudroom with laundry and side door access, a full bath, and a cozy living room. A spacious kitchen featuring an island, stainless appliances, and walk-in pantry, all overlooking the dining room. Upstairs, 2 bedrooms with beautiful river views and the second bathroom. A heated bunkie offers flexible additional space, perfect for guests, a private home office, or quiet retreat. The newly built, oversized heated garage is a standout feature, offering ample room for vehicles, storage, and recreational equipment. For added peace of mind, Generlink is in place, ensuring you are never without power. Located in a quiet community with a general store, arena, school, and post office all within 10 minutes, and 30 minutes to Pembroke for broader amenities and services. Whether you are looking for a full-time home, weekend getaway, or short-term rental investment, this home is turn-key and a natural fit for the Airbnb market. Enjoy morning coffee overlooking the river, afternoons on the water, and evenings unwinding by the fire; this property delivers a lifestyle that is both relaxed and refined. A unique offering that combines privacy, natural beauty, and quality construction. This property has never been affected by flooding.
For sale
C$824,900
106 Whites Beach Trl, Whitewater Region, ON K0J 2L0
2beds
2baths
Single Family Residence
Built in ----
0.59 Acres Lot
$-- Zestimate®
C$--/sqft
C$-- HOA
What's special
- 49 days |
- 45 |
- 3 |
Zillow last checked:
Listing updated:
Listed by:
ENGEL & VOLKERS OTTAWA
Source: TRREB,MLS®#: X13414564 Originating MLS®#: Ottawa Real Estate Board
Originating MLS®#: Ottawa Real Estate BoardFacts & features
Interior
Bedrooms & bathrooms
- Bedrooms: 2
- Bathrooms: 2
Primary bedroom
- Level: Second
- Dimensions: 2.82 x 4.23
Bedroom 2
- Level: Second
- Dimensions: 2.89 x 4.22
Bathroom
- Level: Second
- Dimensions: 2.06 x 1.19
Bathroom
- Level: Main
- Dimensions: 3.38 x 1.52
Foyer
- Level: Main
- Dimensions: 4.55 x 4.89
Kitchen
- Level: Main
- Dimensions: 5.89 x 7.17
Laundry
- Level: Main
- Dimensions: 3.43 x 2.98
Living room
- Level: Main
- Dimensions: 4.86 x 4.21
Heating
- Baseboard, Electric
Cooling
- Window Unit(s)
Appliances
- Included: Instant Hot Water, Water Treatment, Bar Fridge
Features
- Basement: Unfinished
- Has fireplace: Yes
- Fireplace features: Propane, Wood Burning Stove
Interior area
- Living area range: 1500-2000 null
Video & virtual tour
Property
Parking
- Total spaces: 12
- Parking features: Garage
- Has garage: Yes
Features
- Stories: 1.5
- Patio & porch: Deck
- Exterior features: Recreational Area, Privacy, Year Round Living, Private Dock
- Pool features: None
- Has view: Yes
- View description: River, Water, Trees/Woods, Mountain(s)
- Has water view: Yes
- Water view: River,Water,Direct
- Waterfront features: Dock, Direct, River
- Body of water: Ottawa River
Lot
- Size: 0.59 Acres
- Features: Waterfront, River/Stream
Details
- Additional structures: Gazebo, Other
- Parcel number: 571990222
- Other equipment: Propane Tank, Sump Pump
Construction
Type & style
- Home type: SingleFamily
- Property subtype: Single Family Residence
Materials
- Log, Vinyl Siding
- Foundation: Insulated Concrete Form, Slab, Other
- Roof: Fibreglass Shingle
Utilities & green energy
- Sewer: Septic
- Water: Drilled Well
Community & HOA
Location
- Region: Whitewater Region
Financial & listing details
- Annual tax amount: C$4,557
- Date on market: 6/8/2026
ENGEL & VOLKERS OTTAWA
ENGEL & VOLKERS OTTAWA
By pressing Contact Agent, you agree that the real estate professional identified above may call/text you about your search, which may involve use of automated means and pre-recorded/artificial voices. You don't need to consent as a condition of buying any property, goods, or services. Message/data rates may apply. You also agree to our Terms of Use. Zillow does not endorse any real estate professionals. We may share information about your recent and future site activity with your agent to help them understand what you're looking for in a home.
Price history
Price history is unavailable.
Public tax history
Tax history is unavailable.
Climate risks
Neighborhood: K0J
Nearby schools
GreatSchools rating
No schools nearby
We couldn't find any schools near this home.
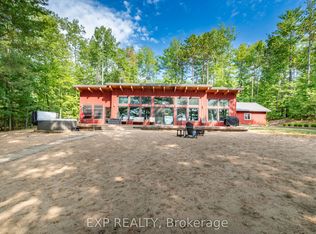
- C$1,299,0002 bd2 ba-- sqft332 Lachlan Ln, Whitewater Region, ON K0J2L0For Sale
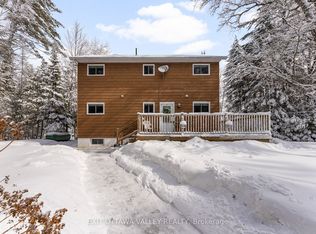
- C$649,0003 bd2 ba-- sqft164 Coulonge Lake Trl, Whitewater Region, ON K0J2L0For Sale
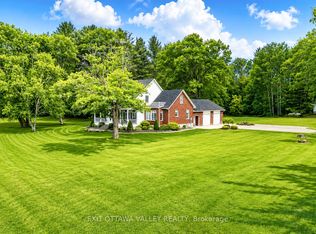
- C$2,395,0005 bd4 ba-- sqft191 Timm Rd, Whitewater Region, ON K0J2L0For Sale
- C$1,499,9004 bd2 ba-- sqft547 Malloy Rd, Whitewater Region, ON K0J2L0For Sale

- C$249,0000.554 Acres2221A Gratton Trl, Whitewater Region, ON K0J2L0Lot/Land
- C$679,0004 bd3 ba-- sqft1485 Rapid Rd, Whitewater Region, ON K0J2L0For Sale
- C$74,9000.854 Square Feet0 Rapid Rd, Whitewater Region, ON K0J2L0Lot/Land
- C$1,100,0003 bd3 ba-- sqft131 Clem Trl, Whitewater Region, ON K0J2L0For Sale
Similar homes
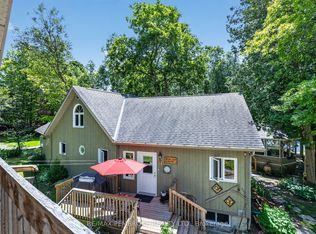
- C$1,100,0003 bd3 ba-- sqft131 Clem Trl, Whitewater Region, ON K0J 2L0For Sale
 MLS ID #X13493490, RE/MAX PEMBROKE REALTY LTD.. TRREB
 - C$679,0004 bd3 ba-- sqft1485 Rapid Rd, Whitewater Region, ON K0J 2L0For Sale
 MLS ID #X12630684, EXIT OTTAWA VALLEY REALTY. TRREB
 - C$874,9004 bd3 ba-- sqft29 Lachance Trl, Whitewater Region, ON K0J 1C0For Sale
 MLS ID #X13593012, ROYAL LEPAGE EDMONDS & ASSOCIATES. TRREB
 - C$649,0003 bd2 ba-- sqft164 Coulonge Lake Trl, Whitewater Region, ON K0J 2L0For SaleEXIT Realty broker feed
- C$497,9872 bd1 ba-- sqft44 Lacroix Bay Rd, Whitewater Region, ON K0J 2L0For SaleMLS ID #X13509762, EXIT OTTAWA VALLEY REALTY. TRREB
- C$639,9004 bd2 ba-- sqft37 Rapid Rd, Whitewater Region, ON K0J 2L0For SaleMLS ID #X13022706, ROYAL LEPAGE TEAM REALTY. TRREB
- C$589,9002 bd2 ba-- sqft48 Lacroix Bay Rd, Whitewater Region, ON K0J 2L0For SaleMLS ID #X13012304, RE/MAX PEMBROKE REALTY LTD.. TRREB
- C$659,9004 bd2 ba-- sqft235 Broadview Dr, Pembroke, ON K8A 2A1For SaleMLS ID #X13600020, RE/MAX PEMBROKE REALTY LTD.. TRREB
- C$849,0003 bd3 ba-- sqft131 Owens St, Pembroke, ON K8A 8K1For SaleMLS ID #X13140570, CENTURY 21 ASPIRE REALTY LTD.. TRREB
- C$569,9874 bd3 ba-- sqft1922 Kerr Line, Whitewater Region, ON K0J 1V0For SaleMLS ID #X13498316, EXIT OTTAWA VALLEY REALTY. TRREB
- C$464,9003 bd2 ba-- sqft1369 Greenwood Rd #B, Whitewater Region, ON K8A 6W3For SaleMLS ID #X13551080, RE/MAX PEMBROKE REALTY LTD.. TRREB
- C$999,9874 bd3 ba-- sqft740 Walford Rd, Laurentian Valley, ON K8A 6W5For SaleMLS ID #X13569410, EXIT OTTAWA VALLEY REALTY. TRREB
- C$532,0004 bd2 ba-- sqft633 Birch St, Petawawa, ON K8A 7K7For SaleMLS ID #X13593722, RE/MAX REAL ESTATE CENTRE INC.. TRREB
- C$725,0004 bd4 ba-- sqft605 Elizabeth St, Pembroke, ON K8A 1X3For SaleMLS ID #X13486744, EXIT OTTAWA VALLEY REALTY. TRREB
- C$599,9004 bd2 ba-- sqft1475 Beachburg Rd, Whitewater Region, ON K0J 1C0For SaleMLS ID #X13542654, RE/MAX HALLMARK REALTY GROUP. TRREB
- C$795,0004 bd1 ba-- sqft817 Snake River Line, Admaston/bromley, ON K0J 1K0For SaleMLS ID #X13438092, RE/MAX CENTRE CITY REALTY INC.. TRREB
- C$444,9003 bd2 ba-- sqft9 Minto St, Whitewater Region, ON K0J 1C0For SaleMLS ID #X13465198, EXIT OTTAWA VALLEY REALTY. TRREB
- C$479,0004 bd2 ba-- sqft34 Shady Ln, Petawawa, ON K8A 7Z5For SaleMLS ID #X13472166, CENTURY 21 ASPIRE REALTY LTD.. TRREB
- C$674,9003 bd2 ba-- sqft75 Pembroke St E, Whitewater Region, ON K0J 1K0For SaleMLS ID #X13146766, CENTURY 21 ASPIRE REALTY LTD.. TRREB
- C$549,9004 bd1 ba-- sqft7 Simmons Dr, Whitewater Region, ON K0J 1K0For SaleMLS ID #X13246522, ROYAL LEPAGE TEAM REALTY. TRREB
