Great Investment Opportunity Near McMaster University! Welcome To 106 Whitney Avenue, Located In The Beautiful And Vibrant Ainslie Wood Neighbourhood. This Cozy And Charming Bungalow Offers 2+3 Bedrooms, Updated Hardwood On Main Floor, Full In-law Set Up In Basement With Separate Walkout Entrance And Private Parking, Which Many Properties In The Area Do Not Have! Open Concept Living/Dining Room Area Provides Adequate Space For Gatherings And Large Backyard Oasis With Brand New Wooden Fence Offers Great Privacy For Hosting Outdoor BBQs/Events Or For Just Hanging Out And Relaxing Outside. Furnace, AC Unit, & Tankless Hot Water Heater Replaced in 2023, Roof Done 2018, Plus Upgraded Hydro Panel. Short Walk To McMaster University, Shops, And Dining Along Main St W. Steps Away From Public Transit & Highways Plus Easy Access To Hiking/Biking Trails. Flexible Closing Available. Just Move In And Enjoy. Extras Included: Main Floor - Stainless Steel: Fridge, Stove, Hood Fan, White Dishwasher; Basement - White Fridge, Stackable Washer & Dryer. All Electrical Light Fixtures & Window Coverings, CAC Unit, Brand New Wooden Fence In Backyard, Garden Shed
For sale
C$629,000
106 Whitney Ave, Hamilton, ON L8S 2G5
5beds
2baths
Single Family Residence
Built in ----
3,003 Square Feet Lot
$-- Zestimate®
C$--/sqft
C$-- HOA
What's special
Cozy and charming bungalowPrivate parkingLarge backyard oasisGarden shed
- 67 days |
- 37 |
- 0 |
Zillow last checked:
Listing updated:
Listed by:
CENTURY 21 LEADING EDGE REALTY INC.
Source: TRREB,MLS®#: X13081986 Originating MLS®#: Toronto Regional Real Estate Board
Originating MLS®#: Toronto Regional Real Estate BoardFacts & features
Interior
Bedrooms & bathrooms
- Bedrooms: 5
- Bathrooms: 2
Primary bedroom
- Level: Ground
- Dimensions: 4.4 x 3.19
Bedroom 2
- Level: Ground
- Dimensions: 3.71 x 2
Bedroom 3
- Level: Basement
- Dimensions: 4.4 x 3.19
Bedroom 4
- Level: Basement
- Dimensions: 3.34 x 3.36
Bedroom 5
- Level: Basement
- Dimensions: 2.53 x 1.51
Bathroom
- Level: Ground
- Dimensions: 2.73 x 1.75
Bathroom
- Level: Basement
- Dimensions: 2.18 x 2.65
Dining room
- Level: Ground
- Dimensions: 4.78 x 4.72
Kitchen
- Level: Basement
- Dimensions: 3.9 x 3.35
Kitchen
- Level: Ground
- Dimensions: 3.61 x 2.3
Living room
- Level: Ground
- Dimensions: 4.78 x 4.72
Heating
- Forced Air, Gas
Cooling
- Central Air
Features
- In-Law Capability, Primary Bedroom - Main Floor
- Basement: Finished with Walk-Out
- Has fireplace: No
Interior area
- Living area range: 700-1100 null
Property
Parking
- Total spaces: 2
- Parking features: Front Yard Parking, Private
- Has garage: Yes
Features
- Pool features: None
Lot
- Size: 3,003 Square Feet
- Features: Fenced Yard, Park, Place Of Worship, Public Transit, School, Hospital, Rectangular Lot
Details
- Additional structures: Fence - Full, Shed
- Parcel number: 174580110
Construction
Type & style
- Home type: SingleFamily
- Architectural style: Bungalow-Raised
- Property subtype: Single Family Residence
Materials
- Aluminum Siding
- Foundation: Concrete, Concrete Block
- Roof: Asphalt Shingle
Utilities & green energy
- Sewer: Sewer
Community & HOA
Community
- Security: Alarm System, Smoke Detector(s), Carbon Monoxide Detector(s)
Location
- Region: Hamilton
Financial & listing details
- Annual tax amount: C$5,479
- Date on market: 5/5/2026
CENTURY 21 LEADING EDGE REALTY INC.
CENTURY 21 LEADING EDGE REALTY INC.
By pressing Contact Agent, you agree that the real estate professional identified above may call/text you about your search, which may involve use of automated means and pre-recorded/artificial voices. You don't need to consent as a condition of buying any property, goods, or services. Message/data rates may apply. You also agree to our Terms of Use. Zillow does not endorse any real estate professionals. We may share information about your recent and future site activity with your agent to help them understand what you're looking for in a home.
Price history
Price history is unavailable.
Public tax history
Tax history is unavailable.
Climate risks
Neighborhood: Ainslie Wood
Nearby schools
GreatSchools rating
No schools nearby
We couldn't find any schools near this home.
- C$--8 bd4 ba1.9k sqft129 Whitney Ave, Hamilton, ON L8S2G6Off Market
- C$---- bd-- ba-- sqft111 Leland St, Hamilton, ON L8S3A3Off Market
- C$--6 bd2 ba-- sqft124 Whitney Ave, Hamilton, ON L8S2G7Off Market
- C$699,0006 bd2 ba-- sqft65 Holmes Ave, Hamilton, ON L8S2K8For Sale
- C$5501 bd1 ba-- sqft112 Leland St #BASEMENT, Hamilton, ON L8S3A2For Rent
- C$---- bd-- ba-- sqft139 Whitney Ave, Hamilton, ON L8S2G6Off Market
- C$---- bd-- ba-- sqft114 Royal Ave, Hamilton, ON L8S2C5Off Market
- C$416,8885 bd-- ba1k sqft79 Royal Ave, Hamilton, ON L8S2C6Sold
Similar homes
- C$622,0007 bd2 ba-- sqft70 Ward Ave, Hamilton, ON L8S 2E9For Sale
 MLS ID #X13426880, ROYAL LEPAGE REAL ESTATE SERVICES LTD.. TRREB
 - C$599,9006 bd2 ba-- sqft260 Emerson St, Hamilton, ON L8S 2Y6For Sale
 MLS ID #X13237260, ROYAL LEPAGE STATE REALTY. TRREB
 - C$720,0005 bd3 ba-- sqft125 Broadway Ave, Hamilton, ON L8S 2W2For Sale
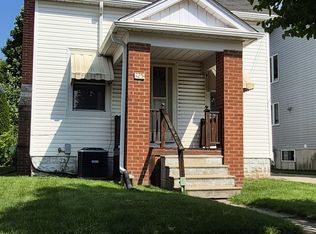 MLS ID #X13523802, BAY STREET GROUP INC.. TRREB
 - C$720,0004 bd2 ba-- sqft242 Bowman St, Hamilton, ON L8S 2V2For Sale
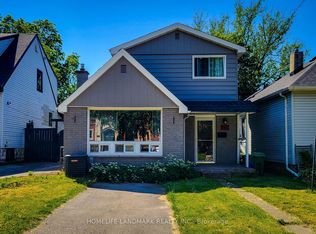 MLS ID #X13448054, HOMELIFE LANDMARK REALTY INC.. TRREB
 - C$600,0006 bd2 ba-- sqft47 Nightingale St, Hamilton, ON L8L 1R7For SaleMLS ID #X13544482, EXP REALTY. TRREB
- C$749,0005 bd2 ba-- sqft87 Radford St, Hamilton, ON L8S 3E5For SaleMLS ID #X13084920, RIGHT AT HOME REALTY INC.. TRREB
- C$655,0005 bd2 ba-- sqft53 Shadyside Ave, Hamilton, ON L8V 3E2For SaleMLS ID #X13153098, RIGHT AT HOME REALTY INC.. TRREB
- C$749,0007 bd3 ba-- sqft102 Dalewood Ave, Hamilton, ON L8S 1Z2For SaleMLS ID #X13478796, CENTURY 21 GREEN REALTY INC.. TRREB
- C$910,0005 bd3 ba-- sqft20 Kingsmount St S, Hamilton, ON L8S 3B3For SaleMLS ID #X13145400, TEAM PANAG REAL ESTATE INC.. TRREB
- C$599,0004 bd3 ba-- sqft39 Reid Ave N, Hamilton, ON L8H 6C9For SaleMLS ID #X13494904, COLDWELL BANKER DREAM CITY REALTY. TRREB
- C$559,0005 bd3 ba-- sqft10 Fairleigh Ave N, Hamilton, ON L8L 6H2For SaleMLS ID #X13451952, ROYAL LEPAGE CERTIFIED REALTY. TRREB
- C$799,0006 bd3 ba-- sqft386 Whitney Ave, Hamilton, ON L8S 2H4For SaleMLS ID #X13105974, RE/MAX COMMUNITY REALTY INC.. TRREB
- C$659,0006 bd2 ba-- sqft2 Rideau Cres, Hamilton, ON L8T 2S9For SaleMLS ID #X13473750, ROYAL LEPAGE CERTIFIED REALTY. TRREB
- C$505,0004 bd2 ba-- sqft12 Mayflower Ave, Hamilton, ON L8L 2K4For SaleMLS ID #X13541324, EXP REALTY. TRREB
- C$599,9006 bd3 ba-- sqft4 Rosemont Ave, Hamilton, ON L8L 2M3For SaleMLS ID #X13518762, EXP REALTY. TRREB
- C$559,0006 bd3 ba-- sqft97 Emerald St N, Hamilton, ON L8L 5K5For SaleMLS ID #X13125406, RE/MAX REALTRON REALTY INC.. TRREB
- C$799,0007 bd3 ba-- sqft195 Cline Ave S, Hamilton, ON L8S 1X3For SaleMLS ID #X12937754, PROMPTON REAL ESTATE SERVICES CORP.. TRREB
- C$670,0004 bd2 ba-- sqft801 Upper Wellington St, Hamilton, ON L9A 3R5For SaleMLS ID #X13108170, CENTURY 21 MYPRO REALTY. TRREB
- C$599,9004 bd2 ba-- sqft18 Glengrove Ave, Hamilton, ON L8H 1N1For SaleMLS ID #X13446274, HOMELIFE/MIRACLE REALTY LTD. TRREB
- C$702,9004 bd2 ba-- sqft524 E 16th St, Hamilton, ON L9A 4L1For SaleMLS ID #X13458548, RE/MAX REAL ESTATE CENTRE INC.. TRREB
- Ontario
- Hamilton Division
- Hamilton
- L8S 2G5
- Ainslie Wood
- 106 Whitney Ave
Nearby cities
Nearby neighborhoods
Nearby zip codes
Other Hamilton Topics
