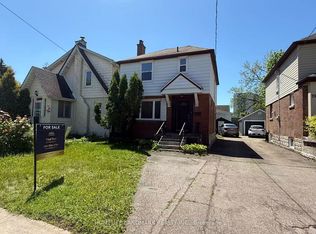
Large House With Lots Of Potentials, Ideal For Very Large Family Or Live-In And Rent. Basement Has A Separate Walk-Out (No Retrofit Status). 3 Large Bath, Separate Laundries. Perfect Location, Close To Schools, Rec Centre, Macmaster University And Hospital, All Within 15 Min Walk. Close To Hwy 403. All Principal Rooms Are Large And Well Ventilated (Large Windows) With A Huge Back Yard.
For sale
C$799,000
195 Cline Ave S, Hamilton, ON L8S 1X3
7beds
3baths
Single Family Residence
Built in ----
6,435 Square Feet Lot
$-- Zestimate®
C$--/sqft
C$-- HOA
What's special
Large bathSeparate laundriesLarge windows
- 110 days |
- 14 |
- 0 |
Zillow last checked:
Listing updated:
Listed by:
PROMPTON REAL ESTATE SERVICES CORP.
Source: TRREB,MLS®#: X12937754 Originating MLS®#: Toronto Regional Real Estate Board
Originating MLS®#: Toronto Regional Real Estate BoardFacts & features
Interior
Bedrooms & bathrooms
- Bedrooms: 7
- Bathrooms: 3
Primary bedroom
- Description: Primary Bedroom
- Level: Main
- Area: 15.64 Square Meters
- Area source: Other
- Dimensions: 4.67 x 3.35
Bedroom
- Description: Bedroom
- Level: Lower
- Area: 11.27 Square Meters
- Area source: Other
- Dimensions: 4.27 x 2.64
Bedroom
- Description: Bedroom
- Level: Basement
- Area: 13.48 Square Meters
- Area source: Other
- Dimensions: 4.78 x 2.82
Bedroom 2
- Description: Bedroom 2
- Level: Main
- Area: 13.83 Square Meters
- Area source: Other
- Dimensions: 3.94 x 3.51
Bedroom 3
- Description: Bedroom 3
- Level: Lower
- Area: 14 Square Meters
- Area source: Other
- Dimensions: 3.99 x 3.51
Bedroom 4
- Description: Bedroom 4
- Level: Lower
- Area: 11.97 Square Meters
- Area source: Other
- Dimensions: 4.62 x 2.59
Dining room
- Description: Dining Room
- Level: Main
- Area: 22.29 Square Meters
- Area source: Other
- Dimensions: 6.35 x 3.51
Kitchen
- Description: Kitchen
- Level: Main
- Area: 10.89 Square Meters
- Area source: Other
- Dimensions: 3.35 x 3.25
Living room
- Description: Living Room
- Level: Main
- Area: 22.29 Square Meters
- Area source: Other
- Dimensions: 6.35 x 3.51
Heating
- Forced Air, Gas
Cooling
- Central Air
Features
- Primary Bedroom - Main Floor
- Basement: Finished,Walk-Out Access
- Has fireplace: No
Interior area
- Living area range: 1500-2000 null
Property
Parking
- Total spaces: 4
- Parking features: Private
Features
- Pool features: None
Lot
- Size: 6,435 Square Feet
- Features: Irregular Lot
Construction
Type & style
- Home type: SingleFamily
- Property subtype: Single Family Residence
Materials
- Stucco (Plaster)
- Foundation: Concrete Block
- Roof: Asphalt Shingle
Utilities & green energy
- Sewer: Sewer
Community & HOA
Location
- Region: Hamilton
Financial & listing details
- Annual tax amount: C$9,746
- Date on market: 3/31/2026
PROMPTON REAL ESTATE SERVICES CORP.
PROMPTON REAL ESTATE SERVICES CORP.
By pressing Contact Agent, you agree that the real estate professional identified above may call/text you about your search, which may involve use of automated means and pre-recorded/artificial voices. You don't need to consent as a condition of buying any property, goods, or services. Message/data rates may apply. You also agree to our Terms of Use. Zillow does not endorse any real estate professionals. We may share information about your recent and future site activity with your agent to help them understand what you're looking for in a home.
Price history
Price history is unavailable.
Public tax history
Tax history is unavailable.
Climate risks
Neighborhood: Ainslie Wood
Nearby schools
GreatSchools rating
No schools nearby
We couldn't find any schools near this home.
- C$---- bd-- ba-- sqft184 Cline Ave S, Hamilton, ON L8S1X4Off Market
- C$729,9002 bd2 ba937 sqft51 Westwood Ave, Hamilton, ON L8S2A7For Sale

- C$669,9005 bd2 ba-- sqft188 Haddon Ave S, Hamilton, ON L8S1Y1For Sale
- C$---- bd-- ba-- sqft166 Haddon Ave S, Hamilton, ON L8S1Y1Off Market
- C$---- bd-- ba-- sqft169 Cline Ave S, Hamilton, ON L8S1X3Off Market
- C$709,0007 bd3 ba-- sqft148 Haddon Ave S, Hamilton, ON L8S1X8For Sale
- C$500,0003 bd1 ba1k sqft147 Cline Ave S, Hamilton, ON L8S1X3Sold
- C$699,9006 bd2 ba1k sqft139 Dalewood Ave, Hamilton, ON L8S1Z3For Sale
Similar homes
- C$749,0007 bd3 ba-- sqft102 Dalewood Ave, Hamilton, ON L8S 1Z2For Sale
 MLS ID #X13478796, CENTURY 21 GREEN REALTY INC.. TRREB
 - C$799,9907 bd3 ba-- sqft34 Dalewood Ave, Hamilton, ON L8S 1Y8For Sale
 MLS ID #X13434896, CENTURY 21 REGAL REALTY INC.. TRREB
 - C$798,0007 bd2 ba-- sqft17 Arkell St, Hamilton, ON L8S 1N5For Sale
 MLS ID #X12711650, HOMELIFE LANDMARK REALTY INC.. TRREB
 - C$819,0007 bd2 ba2k sqft7 Norfolk St N, Hamilton, ON L8S 3J9For Sale
 MLS ID #40838972, Julia Zhu, Salesperson, 1st Sunshine Realty Inc.. ITSO
 - C$720,0005 bd3 ba-- sqft125 Broadway Ave, Hamilton, ON L8S 2W2For SaleMLS ID #X13523802, BAY STREET GROUP INC.. TRREB
- C$819,9007 bd3 ba-- sqft28 Hollywood St N, Hamilton, ON L8S 3K6For SaleMLS ID #X13077374, RE/MAX REALTRON REALTY INC.. TRREB
- C$849,9007 bd3 ba1k sqft17 Thorndale St N, Hamilton, ON L8S 3K5For SaleMLS ID #40839545, Mark Garrett, Salesperson, RE/MAX Escarpment Realty Inc.. ITSO
- C$799,0006 bd3 ba-- sqft386 Whitney Ave, Hamilton, ON L8S 2H4For SaleMLS ID #X13105974, RE/MAX COMMUNITY REALTY INC.. TRREB
- C$999,9006 bd3 ba2.5k sqft11 Wilmont Ct, Hamilton, ON L8S 2T1For SaleMLS ID #40846360, Ying Liu, Salesperson, Leaf King Realty Ltd.. ITSO
- C$669,9006 bd2 ba-- sqft65 Holmes Ave, Hamilton, ON L8S 2K8For SaleMLS ID #X13560934, IQI GLOBAL REAL ESTATE. TRREB
- C$805,0006 bd2 ba-- sqft521 Barton St E, Hamilton, ON L8L 2Y9For SaleMLS ID #X13522496, EXP REALTY. TRREB
- C$875,0006 bd3 ba-- sqft317 Queen St S, Hamilton, ON L8P 3T6For SaleMLS ID #X13580102, RIGHT AT HOME REALTY INC.. TRREB
- C$720,0004 bd2 ba-- sqft242 Bowman St, Hamilton, ON L8S 2V2For SaleMLS ID #X13448054, HOMELIFE LANDMARK REALTY INC.. TRREB
- C$910,0005 bd3 ba-- sqft20 Kingsmount St S, Hamilton, ON L8S 3B3For SaleMLS ID #X13145400, TEAM PANAG REAL ESTATE INC.. TRREB
- C$622,0007 bd2 ba-- sqft70 Ward Ave, Hamilton, ON L8S 2E9For SaleMLS ID #X13426880, ROYAL LEPAGE REAL ESTATE SERVICES LTD.. TRREB
- C$569,9007 bd2 ba923 sqft17 W 3rd St, Hamilton, ON L9C 3J5For SaleMLS ID #40848378, Erika Spencer, Salesperson, One Percent Realty Ltd.. ITSO
- C$725,00010 bd3 ba-- sqft68 Harold Ct, Hamilton, ON L8S 2R9For SaleMLS ID #X13200246, ROYAL LEPAGE SIGNATURE REALTY. TRREB
- C$749,0005 bd2 ba-- sqft87 Radford St, Hamilton, ON L8S 3E5For SaleMLS ID #X13084920, RIGHT AT HOME REALTY INC.. TRREB
- C$629,0005 bd2 ba-- sqft106 Whitney Ave, Hamilton, ON L8S 2G5For SaleMLS ID #X13081986, CENTURY 21 LEADING EDGE REALTY INC.. TRREB
- C$799,0004 bd2 ba-- sqft435 Aberdeen Ave, Hamilton, ON L8P 2S4For SaleMLS ID #X13085314, HOMELIFE SILVERCITY REALTY INC.. TRREB
