A stunning property in a stunning location! Welcome to 106 Windsor Heights, homes in this sought-after area rarely become available, and this one is truly a gem. This beautifully maintained 3-bedroom, 2-bathroom home showcases pride of ownership throughout, with immaculate interior finishes and a meticulously landscaped lot. Step inside to a bright, open-concept living, kitchen, and dining area that's perfect for everyday living and entertaining. The main floor features two spacious bedrooms, including one with its own private patio where you can enjoy the breathtaking views. You'll also find a full bathroom, plenty of closet space, and a convenient pantry. The fully developed basement offers a large rec room, a third bedroom, and a beautifully finished full bathroom featuring top-tier tile work. With its separate rear yard access, this level offers excellent potential for an in-law suite or additional living space. Outside is where this property truly shines. Enjoy full southern exposure, allowing you to soak up the sun from morning through evening while taking in both spectacular sunrises and sunsets. Completing the property is an 18' x 22' wired garage, gorgeous landscaping, and a yard that's been lovingly cared for. Properties like this don't come along often. Be sure to book your viewing of 106 Windsor Heights before it's gone! No conveyance of offers until Tuesday July 21st @5:00pm as per sellers direction.
Pending
C$399,000
106 Windsor Heights, Portugal Cove-St. Philip's, Nl, NL A1M3L6
3beds
1,913sqft
Single Family Residence
Built in 1992
0.46 Acres Lot
$-- Zestimate®
C$209/sqft
C$-- HOA
What's special
Immaculate interior finishesMeticulously landscaped lotTwo spacious bedroomsPlenty of closet spaceConvenient pantryFully developed basementLarge rec room
- 47 days
- 82
- 2
Zillow last checked:
Listing updated:
Listed by:
Cody Walsh,
BlueKey Realty Inc.
Source: Newfoundland and Labrador AR,MLS®#: 1300565
Facts & features
Interior
Bedrooms & bathrooms
- Bedrooms: 3
- Bathrooms: 2
- Full bathrooms: 2
Bedroom
- Level: Main
- Area: 145.2 Square Feet
- Dimensions: 12x12.10
Bedroom
- Level: Lower
- Area: 118.81 Square Feet
- Dimensions: 10.9x10.9
Bathroom
- Level: Main
- Area: 34.94 Square Feet
- Dimensions: 8.5x4.11
Bathroom
- Level: Lower
- Area: 55.44 Square Feet
- Dimensions: 9.9x5.6
Other
- Level: Main
- Area: 142.56 Square Feet
- Dimensions: 8.1x17.6
Dining room
- Level: Main
- Area: 66.75 Square Feet
- Dimensions: 7.5x8.9
Kitchen
- Level: Main
- Area: 121.1 Square Feet
- Dimensions: 10.9x11.11
Laundry
- Level: Lower
- Area: 45.14 Square Feet
- Dimensions: 7.4x6.10
Living room
- Level: Main
Recreation room
- Level: Lower
- Area: 404.01 Square Feet
- Dimensions: 20.1x20.1
Heating
- Baseboard
Features
- Flooring: Laminate, Mixed
Interior area
- Total structure area: 1,913
- Total interior livable area: 1,913 sqft
Property
Parking
- Parking features: Detached
- Has garage: Yes
- Has uncovered spaces: Yes
Features
- Patio & porch: Deck/Patio
Lot
- Size: 0.46 Acres
- Dimensions: 100 x 200
Details
- Zoning description: RES
Construction
Type & style
- Home type: SingleFamily
- Property subtype: Single Family Residence
Materials
- Vinyl Siding
- Foundation: Concrete
- Roof: Shingle - Asphalt
Condition
- Year built: 1992
Utilities & green energy
- Sewer: Septic Tank
- Water: Artesian
Community & HOA
Location
- Region: Portugal Cove Saint Philips
Financial & listing details
- Price per square foot: C$209/sqft
- Annual tax amount: C$2,100
- Date on market: 7/17/2026
Price history
Price history is unavailable.
Public tax history
Tax history is unavailable.
Climate risks
Neighborhood: A1M
Nearby schools
GreatSchools rating
No schools nearby
We couldn't find any schools near this home.
Schools provided by the listing agent
- District: East Extern
Source: Newfoundland and Labrador AR. This data may not be complete. We recommend contacting the local school district to confirm school assignments for this home.
- C$767,0003 bd4 ba2.5k sqft27 Keeley Ln, Portugal Cove Saint Philip'S, NL A1M0J1Pending

- C$1,097,8594 bd4 ba4k sqft6 Marie Place Portugal Cv, Saint Philips, NL A1M0J2New Construction
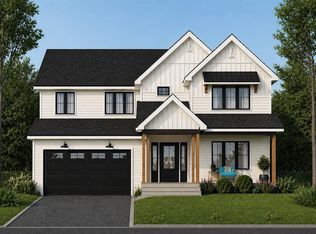
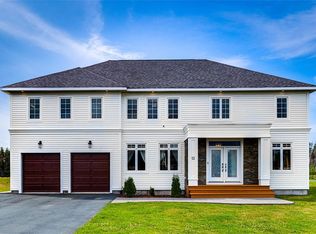
- C$279,0003 acres21 Keeley Ln LOT 3, Portugal Cove Saint Philip'S, NL A1M0J1Lot/Land

- C$869,0003 bd5 ba1.5k sqft13 Marie Pl, Portugal Cove Saint Philip'S, NL A1M0J2For Sale
Similar homes
- C$389,9004 bd2 ba2k sqft1035 Indian Meal Line, Portugal Cove-St. Philips, NL A1M3C4For Sale
 MLS ID #1301852, Krista Trask, Century 21 Seller`s Choice Inc.. Newfoundland and Labrador AR
 - C$399,0005 bd3 ba2.2k sqft24 Peter's Place, Torbay, NL A1K1G3For Sale
 MLS ID #1301677, Winnie Lei, RE/MAX Realty Specialists. Newfoundland and Labrador AR
 - C$399,9003 bd3 ba2k sqft29 Elgin Drive, Paradise, NL A1L1G5For Sale
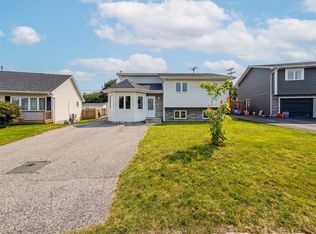 MLS ID #1302613, Cynthia Thornton, RE/MAX Realty Specialists. Newfoundland and Labrador AR
 - C$384,9003 bd1 ba2k sqft85 Airport Road, St. John's, NL A1A4Y3For Sale
 MLS ID #1302615, Christopher Samuelson, eXp Realty. Newfoundland and Labrador AR
