Stunning Hi-Ranch in East Hills, Roslyn!
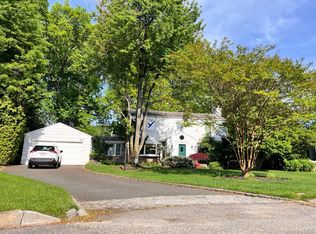
Set on .35 acres, this beautifully maintained home offers 5 spacious bedrooms and 4.5 baths. The main level welcomes you with an inviting entry foyer featuring a coat closet and powder room. Just ahead, a sun-filled family room boasts soaring ceilings, a skylight, fireplace, and sliding doors that open directly to the backyard, along with stairs leading to the lower level.
To the left of the foyer, you’ll find a generous living room with a fireplace and a separate formal dining room. These spaces are thoughtfully designed on split levels, creating an open yet distinct flow—perfect for both everyday living and entertaining.
The large eat-in kitchen, accessible from both the dining room and foyer, is equipped with high-end appliances and granite countertops. It also features a bright breakfast area with a skylight and sliding doors that lead to the fenced backyard.
To the right of the foyer are four well-proportioned bedrooms, including a primary suite with double-door entry, a private en-suite bath, and a walk-in closet. The three additional bedrooms are serviced by a full hall bath.
The lower level is partially finished and offers additional living space, including an entertainment room, guest room, laundry room, and a full bath, along with access to the attached two-car garage.
Located in the highly sought-after Roslyn School District and zoned for Harbor Hill Elementary, this home also includes membership to East Hills Park, offering pools, tennis courts, a fitness center, walking trails, and more. Conveniently situated near the LIRR, Long Island Expressway, shopping, dining, and parks.
A wonderful opportunity to enjoy all that East Hills has to offer!
Foreclosure
$1,708,000
106 Woods Drive, Roslyn, NY 11576
5beds
3,000sqft
Single Family Residence, Residential
Built in 1980
0.35 Acres Lot
$-- Zestimate®
$569/sqft
$-- HOA
What's special
Additional living spaceGuest roomAttached two-car garagePowder roomLaundry roomSoaring ceilingsWalk-in closet
- 153 days |
- 1,007 |
- 29 |
Zillow last checked:
Listing updated:
Listed by:
A Class Realty 516-226-1420,
Anthoane C. Mazzara CBR 516-226-1420
Source: OneKey® MLS as distributed by MLS GRID,MLS#: 969786
Facts & features
Interior
Bedrooms & bathrooms
- Bedrooms: 5
- Bathrooms: 5
- Full bathrooms: 4
- 1/2 bathrooms: 1
Heating
- Oil
Cooling
- Central Air
Appliances
- Included: Convection Oven, Dishwasher, Electric Oven, Freezer, Microwave, Refrigerator
- Laundry: Washer/Dryer Hookup, Gas Dryer Hookup, Washer Hookup
Features
- First Floor Bedroom, First Floor Full Bath, Cathedral Ceiling(s), Eat-in Kitchen, Entrance Foyer, Formal Dining, Granite Counters, High Ceilings, His and Hers Closets, Kitchen Island, Marble Counters, Natural Woodwork, Pantry, Primary Bathroom, Master Downstairs, Soaking Tub, Walk-In Closet(s)
- Flooring: Hardwood
- Basement: Full,Partial,Partially Finished,See Remarks
- Attic: None
- Number of fireplaces: 2
- Fireplace features: Family Room, Living Room
Interior area
- Total structure area: 3,000
- Total interior livable area: 3,000 sqft
Property
Parking
- Total spaces: 2
- Parking features: Attached, Driveway, Garage, Private
- Garage spaces: 2
- Has uncovered spaces: Yes
Lot
- Size: 0.35 Acres
Details
- Parcel number: 2203190480000100
- Special conditions: Real Estate Owned
Construction
Type & style
- Home type: SingleFamily
- Architectural style: Split Ranch
- Property subtype: Single Family Residence, Residential
Materials
- Brick, Shingle Siding
Condition
- Year built: 1980
Utilities & green energy
- Sewer: Public Sewer
- Water: Public
- Utilities for property: Electricity Connected, Water Connected
Community & HOA
HOA
- Has HOA: No
Location
- Region: Roslyn
Financial & listing details
- Price per square foot: $569/sqft
- Tax assessed value: $563
- Annual tax amount: $12,535
- Date on market: 3/10/2026
- Cumulative days on market: 356 days
- Listing agreement: Exclusive Right To Sell
- Electric utility on property: Yes
Foreclosure details
Estimated market value
Not available
Estimated sales range
Not available
Not available
Price history
| Date | Event | Price |
|---|---|---|
| 3/1/2026 | Listing removed | $1,700,000$567/sqft |
Source: EXIT Realty broker feed #887819 Report a problem | ||
| 7/10/2025 | Listed for sale | $1,700,000-14.8%$567/sqft |
Source:  OneKey® MLS as distributed by MLS GRID #887819 Report a problem OneKey® MLS as distributed by MLS GRID #887819 Report a problem | ||
| 6/15/2025 | Listing removed | -- |
Source: Owner Report a problem | ||
| 1/11/2025 | Price change | $1,995,000-0.2%$665/sqft |
Source: OneKey® MLS as distributed by MLS GRID #812434 Report a problem | ||
| 1/9/2025 | Price change | $1,999,000+5.2%$666/sqft |
Source: Owner Report a problem | ||
| 11/7/2024 | Listed for sale | $1,900,000$633/sqft |
Source: Owner Report a problem | ||
Public tax history
Tax history is unavailable.
Monthly payment
Climate risks
Neighborhood: 11576
Nearby schools
GreatSchools rating
- 7/10Harbor Hill SchoolGrades: K-5Distance: 0.3 mi
- 10/10Roslyn Middle SchoolGrades: 6-8Distance: 2 mi
- 9/10Roslyn High SchoolGrades: 9-12Distance: 1.6 mi
Schools provided by the listing agent
- Elementary: Roslyn Hts Elementary School
- Middle: Roslyn Middle School
- High: Roslyn High School
Source: OneKey® MLS as distributed by MLS GRID. This data may not be complete. We recommend contacting the local school district to confirm school assignments for this home.
- $1,547,4005 bd5 ba2.9k sqft106 Wood Dr, Roslyn, NY 11576Off Market
- $2,355,0004 bd3 ba3.8k sqft110 Woods Dr, Roslyn, NY 11576Off Market
- $1,991,1005 bd3 ba2.7k sqft25 Flamingo Rd N, Roslyn, NY 11576Off Market
- $2,085,700-- bd3 ba3.2k sqft102 Woods Dr, Roslyn, NY 11576Off Market
- $2,189,6006 bd4 ba3.7k sqft21 Flamingo Rd N, East Hills, NY 11576Off Market
- $2,248,8005 bd3 ba4k sqft71 Woods Dr, Roslyn, NY 11576Off Market
- $3,671,500-- bd5 ba4.2k sqft29 Flamingo Rd N, Roslyn, NY 11576Off Market
- $2,147,1005 bd5 ba3.3k sqft75 Woods Dr, Roslyn, NY 11576Off Market
A local agent can set up tours, give advice and negotiate with sellers.
Similar homes
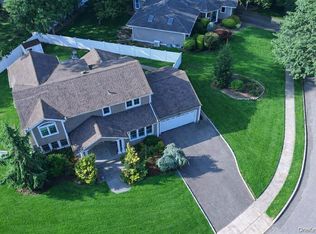
- $1,850,0005 bd4 ba3.3k sqft26 Polo Field Lane, Lake Success, NY 11020For Sale
 MLS ID #1035385, Haifan Huang, Listing by: E Realty International Corp. OneKey® MLS as distributed by MLS GRID
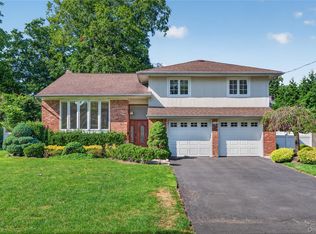
 - $1,780,0004 bd5 ba2.9k sqft35 Moss Lane, Jericho, NY 11753For Sale
 MLS ID #966278, Qun D. Lin, Listing by: Sweet Key Realty Group Inc. OneKey® MLS as distributed by MLS GRID
 - $1,448,0003 bd3 ba2.1k sqft78 Sugar Maple Drive, Roslyn, NY 11576For Sale
 MLS ID #1025811, Aandy C. Chia, Listing by: P R O Links Realty Inc. OneKey® MLS as distributed by MLS GRID
 - $1,888,0005 bd4 ba3.5k sqft249 Cold Spring Road, Syosset, NY 11791For Sale
 MLS ID #1006505, Hyun Gu Kang, Listing by: Block & Lot Services Inc. OneKey® MLS as distributed by MLS GRID
 - $1,399,9994 bd3 ba1.9k sqft177 Forest Drive, Jericho, NY 11753For SaleMLS ID #1034642, Simran Bajaj, Listing by: Realty Connect USA LLC. OneKey® MLS as distributed by MLS GRID
- $1,690,0004 bd5 ba1.9k sqft143-40 poplar Avenue, Flushing, NY 11355For SaleMLS ID #1036025, Alfred K. Chan, Listing by: Apple Realty Group Corp. OneKey® MLS as distributed by MLS GRID
- $1,780,0005 bd4 ba3.7k sqft143 Searingtown Road, Albertson, NY 11507For SaleMLS ID #1024505, Tim Lau, Listing by: Daniel Gale Sothebys Intl Rlty. OneKey® MLS as distributed by MLS GRID
- $1,499,9005 bd5 ba3k sqft25 Lisa Drive, Dix Hills, NY 11746For SaleMLS ID #998692, Nitin K. Gadura, Listing by: Gadura Real Estate LLC. OneKey® MLS as distributed by MLS GRID
- $1,799,9996 bd4 ba2.8k sqft76-53 271st Street, New Hyde Park, NY 11040For SaleMLS ID #1014278, Derek J. Greene, Listing by: Greene Realty Group. OneKey® MLS as distributed by MLS GRID
- $1,488,0005 bd4 ba1.9k sqft248-50 54th Avenue, Little Neck, NY 11362For SaleMLS ID #1017681, Li H. Xu, Listing by: EXP Realty. OneKey® MLS as distributed by MLS GRID
- $1,550,0003 bd4 ba1.9k sqft11 W Terrace Road, Great Neck, NY 11021For SaleMLS ID #1025107, Li Yin Mo, Listing by: CPRE Elite Inc. OneKey® MLS as distributed by MLS GRID
- $1,399,0004 bd3 ba3.6k sqft250-56 39th Road, Little Neck, NY 11363For SaleMLS ID #1016564, Xiao Feng Pan CBR, Listing by: Winzone Realty Inc. OneKey® MLS as distributed by MLS GRID
- $975,0003 bd3 ba1.8k sqft71 Willits Road, Glen Cove, NY 11542For SaleMLS ID #1023160, Joseph M. Lovaglio, Listing by: J D S North Shore Realty Inc. OneKey® MLS as distributed by MLS GRID
- $1,490,100-- bd2 ba1.8k sqft90 Transverse Rd, Garden City, NY 11530Off Market
- $1,160,0003 bd3 ba2.1k sqft190 Alta Terrace, Jericho, NY 11753For SaleMLS ID #1030073, Wai M. Wong, Listing by: All City Brokerage Inc. OneKey® MLS as distributed by MLS GRID
- $1,599,7504 bd5 ba2.7k sqft13843 76th Avenue, Flushing, NY 11367For SaleMLS ID #992426, Michael Katz, Listing by: Katz Realty Group. OneKey® MLS as distributed by MLS GRID
- $869,0004 bd3 ba2.9k sqft16 Herrick Avenue, Dix Hills, NY 11746For SaleMLS ID #1035572, Cheryl Rosenthal, Listing by: Realty Trends Corp. OneKey® MLS as distributed by MLS GRID
- $999,0003 bd4 ba2.1k sqft194 Rhododendron Drive, Westbury, NY 11590For SaleMLS ID #961931, Poulose V. Maniara, Listing by: Cross Island Realty One Inc. OneKey® MLS as distributed by MLS GRID
- $1,495,0004 bd3 ba2.9k sqft988 Westwood Road, Woodmere, NY 11598For SaleMLS ID #1000413, Chen Amram, Listing by: Coldwell Banker American Homes. OneKey® MLS as distributed by MLS GRID
- $1,688,0003 bd1 ba1.8k sqft4122 163rd Street, Flushing, NY 11358For SaleMLS ID #1032273, Nanfen Zhang, Listing by: E Realty International Corp. OneKey® MLS as distributed by MLS GRID
