Don’t miss a rare opportunity to own this elegant and spacious home on the desirable south side of Narberth. Ideally situated on a quiet tree-lined street just two blocks from downtown Narberth and the train station, you get both convenience and peace in this charming location. A beautiful wraparound porch with recessed lighting offers a space for relaxation and opens to the inviting entry hall. Once inside, you are welcomed by gleaming hardwood floors, neutral décor, classic millwork, abundant natural light, and designer lighting. To the right, the spacious Living Room features custom built-ins, while a bay window with vintage stained-glass transoms highlights the Dining Room to the left. The open floor plan then leads you to the heart of the home, a thoughtfully designed Kitchen for both everyday living and entertaining. It features high-quality Bosch and KitchenAid appliances, complemented by extensive cabinetry, granite countertops, a beverage refrigerator, and an oversized island. Off the Kitchen, a rear hall leads to French doors and the jewel of the home: a stunning all-season sunroom, with large double-pane windows and in-floor slate heating, offering exceptional flexibility as a family room, home office, music room, or playroom. A tastefully renovated Powder Room with designer wallpaper completes the main level. Upstairs, the spacious Primary Bedroom suite is enhanced by a custom walk-in closet which conveniently houses the washer and dryer. The luxurious en suite full bath offers a separate shower and Kohler spa tub. Bedroom 2 features a closet with custom organizers and en suite access to a beautifully renovated 2nd Full Bathroom. The third floor offers two additional Bedrooms, each with its own closet and Jack-n-Jill access to another tastefully appointed 3rd Full Bathroom. The Basement provides abundant storage, Bilco door access to the driveway, and a basement waterproofing system. Step outside and discover one of the home's most special features: a private garden retreat. Stroll through a charming archway to enjoy a secluded haven with flowers, mature plantings and arborvitae. This is a tranquil place to garden, entertain or just relax in nature. Ideally located in the heart of Narberth and within the highly regarded Lower Merion School District, this home is just steps from parks, shopping, train stations, and restaurants in both Narberth and Wynnewood. Enjoy the coveted Main Line lifestyle with easy access to Center City Philadelphia, Philadelphia International Airport, major corporate centers, and regional transportation, with 30th Street Station just a few train stops away. Beautifully maintained, thoughtfully updated and exceptionally well-located, this is the kind of Narberth home that rarely comes along.
Pending
$899,000
106 Woodside Ave, Narberth, PA 19072
4beds
2,295sqft
Single Family Residence
Built in 1910
4,800 Square Feet Lot
$922,000 Zestimate®
$392/sqft
$-- HOA
What's special
Thoughtfully designed kitchenClassic millworkDesigner lightingOpen floor planBasement waterproofing systemAbundant natural lightQuiet tree-lined street
- 30 days
- 944
- 85
Likely to sell faster than
Zillow last checked:
Listing updated:
Listed by:
Tracy Pulos 610-329-7399,
BHHS Fox & Roach Wayne-Devon 6106512700,
Co-Listing Team: Team Pulos, Co-Listing Agent: Mark Pulos 610-416-4669,
BHHS Fox & Roach Wayne-Devon
Source: Bright MLS,MLS#: PAMC2193116
Facts & features
Interior
Bedrooms & bathrooms
- Bedrooms: 4
- Bathrooms: 4
- Full bathrooms: 3
- 1/2 bathrooms: 1
- Main level bathrooms: 1
Rooms
- Room types: Living Room, Dining Room, Primary Bedroom, Bedroom 2, Bedroom 3, Bedroom 4, Kitchen, Sun/Florida Room, Laundry, Bathroom 2, Bathroom 3, Primary Bathroom, Half Bath
Primary bedroom
- Features: Walk-In Closet(s), Attached Bathroom
- Level: Upper
Bedroom 2
- Features: Attached Bathroom
- Level: Upper
Bedroom 3
- Level: Upper
Bedroom 4
- Level: Upper
Primary bathroom
- Level: Upper
Bathroom 2
- Level: Upper
Bathroom 3
- Features: Jack and Jill Bathroom
- Level: Upper
Dining room
- Level: Main
Half bath
- Level: Main
Kitchen
- Features: Breakfast Bar, Kitchen Island
- Level: Main
Laundry
- Level: Upper
Living room
- Features: Built-in Features
- Level: Main
Other
- Level: Main
Heating
- Radiant, Forced Air, Natural Gas
Cooling
- Central Air, Electric
Appliances
- Included: Microwave, Built-In Range, Dishwasher, Disposal, Dryer, Range Hood, Refrigerator, Stainless Steel Appliance(s), Washer, Water Heater, Gas Water Heater
- Laundry: Upper Level, Laundry Room
Features
- Bathroom - Stall Shower, Bathroom - Tub Shower, Built-in Features, Ceiling Fan(s), Crown Molding, Open Floorplan, Kitchen Island, Primary Bath(s), Recessed Lighting, Wainscotting, Walk-In Closet(s)
- Flooring: Wood, Engineered Wood, Carpet
- Windows: Replacement
- Basement: Unfinished,Walk-Out Access,Water Proofing System
- Has fireplace: No
Interior area
- Total structure area: 2,295
- Total interior livable area: 2,295 sqft
- Finished area above ground: 2,295
- Finished area below ground: 0
Video & virtual tour
Property
Parking
- Total spaces: 3
- Parking features: Concrete, Driveway
- Uncovered spaces: 3
Accessibility
- Accessibility features: None
Features
- Levels: Three
- Stories: 3
- Patio & porch: Porch, Wrap Around
- Exterior features: Sidewalks
- Pool features: None
- Has spa: Yes
- Spa features: Bath
- Has view: Yes
- View description: Garden
Lot
- Size: 4,800 Square Feet
- Features: Landscaped, Rear Yard, Front Yard, Level, Suburban
Details
- Additional structures: Above Grade, Below Grade
- Parcel number: 120003910002
- Zoning: RESIDENTIAL
- Special conditions: Standard
- Other equipment: See Remarks
Construction
Type & style
- Home type: SingleFamily
- Architectural style: Traditional
- Property subtype: Single Family Residence
- Attached to another structure: Yes
Materials
- Aluminum Siding, Stone
- Foundation: Stone
- Roof: Shingle
Condition
- New construction: No
- Year built: 1910
- Major remodel year: 2012
Utilities & green energy
- Electric: 200+ Amp Service
- Sewer: Public Sewer
- Water: Public
Community & HOA
Community
- Subdivision: Narberth
HOA
- Has HOA: No
Location
- Region: Narberth
- Municipality: NARBERTH BORO
Financial & listing details
- Price per square foot: $392/sqft
- Tax assessed value: $160,000
- Annual tax amount: $8,370
- Date on market: 9/8/2026
- Listing agreement: Exclusive Right To Sell
- Ownership: Fee Simple
Estimated market value
$922,000
$876,000 - $968,000
$4,883/mo
Price history
| Date | Event | Price |
|---|---|---|
| 9/16/2026 | Pending sale | $899,000$392/sqft |
Source:  Bright MLS #PAMC2193116 Report a problem Bright MLS #PAMC2193116 Report a problem | ||
| 9/14/2026 | Contingent | $899,000$392/sqft |
Source: Bright MLS #PAMC2193116 Report a problem | ||
| 9/8/2026 | Listed for sale | $899,000+72.9%$392/sqft |
Source: Bright MLS #PAMC2193116 Report a problem | ||
| 8/4/2014 | Sold | $520,000+116.7%$227/sqft |
Source: Public Record Report a problem | ||
| 9/2/2009 | Sold | $240,000-4%$105/sqft |
Source: Public Record Report a problem | ||
| 7/12/2009 | Listed for sale | $250,000$109/sqft |
Source: Duffy Real Estate, Inc. #5559598 Report a problem | ||
Public tax history
| Year | Property taxes | Tax assessment |
|---|---|---|
| 2025 | $7,833 +4.4% | $160,000 |
| 2024 | $7,501 | $160,000 |
| 2023 | $7,501 -0.4% | $160,000 |
| 2022 | $7,529 +6.8% | $160,000 |
| 2021 | $7,049 +2.2% | $160,000 |
| 2020 | $6,898 +1.9% | $160,000 |
| 2019 | $6,769 +2% | $160,000 |
| 2018 | $6,635 +2.6% | $160,000 |
| 2017 | $6,464 +5% | $160,000 |
| 2016 | $6,154 +3.2% | $160,000 |
| 2015 | $5,961 +2.6% | $160,000 |
| 2014 | $5,809 +2.5% | $160,000 |
| 2013 | $5,665 +1.3% | $160,000 |
| 2012 | $5,592 +4.9% | $160,000 |
| 2011 | $5,331 +4.2% | $160,000 |
| 2010 | $5,117 +4.3% | $160,000 |
| 2009 | $4,905 +6.8% | $160,000 |
| 2008 | $4,594 +4.6% | -- |
| 2007 | $4,391 +6.7% | -- |
| 2006 | $4,115 +3.4% | -- |
| 2005 | $3,981 +6.6% | -- |
| 2004 | $3,734 +6.7% | -- |
| 2003 | $3,501 +13.3% | -- |
| 2002 | $3,089 +8.6% | -- |
| 2000 | $2,845 +4.1% | -- |
| 1999 | $2,732 | -- |
Find assessor info on the county website
Monthly payment
Est. payment
Payment breakdown
Explore the cost of this home by adjusting the details. Changes won't be saved.Climate risks
Neighborhood: 19072
Nearby schools
Schools provided by the listing agent
- Elementary: Merion
- Middle: Bala Cynwyd
- District: Lower Merion
Source: Bright MLS. This data may not be complete. We recommend contacting the local school district to confirm school assignments for this home.


Similar homes
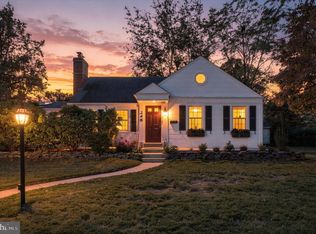
- $709,9005 bd2 ba2.1k sqft101 Merion Ave, Narberth, PA 19072For Sale

 MLS ID #PAMC2190388, Matthew Williams, KW Empower. Bright MLS
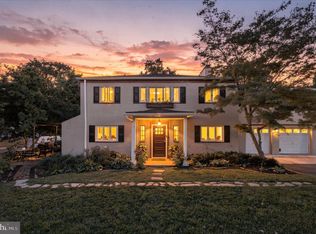
 - $825,0004 bd3 ba2.8k sqft246 Lenox Rd, Havertown, PA 19083For Sale
 MLS ID #PADE2125062, Mike Reyman, EXP Realty, LLC. Bright MLS
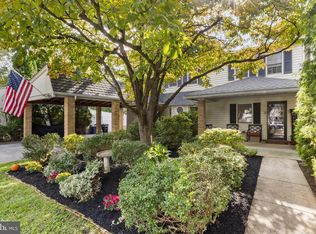
 - $895,0004 bd4 ba2.9k sqft504 Glenwood Ave, Moylan, PA 19063For Sale
 MLS ID #PADE2124114, Sara Fritz, Compass RE. Bright MLS
 - $724,9004 bd2 ba2.8k sqft1416 Kingsley Rd, Havertown, PA 19083For Sale
 MLS ID #PADE2124330, Ken Cowperthwait, BHHS Fox & Roach Wayne-Devon. Bright MLS
 - $847,0002 bd2 ba2.3k sqft209 Marple Rd, Haverford, PA 19041For SaleMLS ID #PADE2123960, Deborah Dorsey, BHHS Fox & Roach-Rosemont. Bright MLS
- $1,200,0004 bd3 ba2.8k sqft841 Briarwood Rd, Newtown Square, PA 19073For SaleMLS ID #PADE2125074, Tracy Pulos, BHHS Fox & Roach Wayne-Devon. Bright MLS
- $825,0004 bd3 ba2.9k sqft512 Conestoga Rd, Malvern, PA 19355For SaleMLS ID #PACT2137452, Francine Dague, BHHS Fox & Roach Malvern-Paoli. Bright MLS
- $699,0006 bd3 ba2.5k sqft6822 Lawnton St, Philadelphia, PA 19128For SaleMLS ID #PAPH2673382, Dava Costello, OCF Realty LLC - Philadelphia. Bright MLS
- $899,0004 bd3 ba2.9k sqft608 Lilac Way, Media, PA 19063For SaleMLS ID #PADE2124752, Meghan Chorin, Compass RE. Bright MLS
- $789,9004 bd4 ba2.7k sqft2949 Lovell Ave, Broomall, PA 19008For SaleMLS ID #PADE2121404, Derek Ducky Ryan, Keller Williams Real Estate -Exton. Bright MLS
- $919,0004 bd4 ba3k sqft669 Tennis Ave, Ambler, PA 19002For SaleMLS ID #PAMC2193986, Amanda Helwig, Dan Helwig Inc. Bright MLS
- $899,9004 bd3 ba2.8k sqft1843 Beacon Hill Dr, Dresher, PA 19025For SaleMLS ID #PAMC2188752, Justin Heath, Real of Pennsylvania. Bright MLS
- $899,0005 bd4 ba3.2k sqft1012 Robin Dr, West Chester, PA 19382For SaleMLS ID #PACT2133626, Marsia Seydoux, Long & Foster Real Estate, Inc.. Bright MLS
- $799,9004 bd4 ba3.1k sqft4 Hibberds Pl, Broomall, PA 19008For SaleMLS ID #PADE2122928, Megan Kerezsi, Keller Williams Real Estate - Media. Bright MLS
- $810,0004 bd4 ba2.4k sqft40 Horseshoe Ln, Newtown Square, PA 19073For SaleMLS ID #PADE2122558, Diane Clark, Coldwell Banker Realty. Bright MLS
- $810,0004 bd3 ba2.1k sqft606 Upper Gulph Rd, Strafford, PA 19087For SaleMLS ID #PACT2133888, Scott Furman, Real Broker, LLC. Bright MLS
- $650,0003 bd3 ba1.5k sqft256 N Aberdeen Ave, Wayne, PA 19087For SaleMLS ID #PADE2125068, Zack Cucinotta, VRA Realty. Bright MLS
- $775,0005 bd3 ba2k sqft18 W Gravers Ln, Philadelphia, PA 19118For SaleMLS ID #PAPH2663734, Michelle Schoen, BHHS Fox & Roach-Chestnut Hill. Bright MLS
- $700,0004 bd3 ba2.3k sqft1301 Marlkress Rd, Cherry Hill, NJ 08003For SaleMLS ID #NJCD2128170, David Ralic, Society. Bright MLS
- $950,0004 bd3 ba3.2k sqft4144 Saddlebrook Rd, Collegeville, PA 19426For SaleMLS ID #PAMC2191756, Angela Teles, Real of Pennsylvania. Bright MLS
