Effortless one-level living on over two acres in this exceptionally well-kept home. The LR flows into the dining area, creating an easy, connected layout for gatherings or everyday routines. The kitchen features stainless appliances, a center island that simplifies meal prep, a casual dining nook and breakfast bar. A den with a gas log FP offers the cozy place to relax. Three bedrooms include a spacious primary suite with an attached bath showcasing a soaking tub, dual vanities and separate shower. A dedicated laundry room adds convenience. Enjoy the peaceful setting from the rear deck- perfect for outdoor dining or entertaining. The fenced yard is a nice spot for kids or pets to play. A newer 28x35 detached garage/building offers excellent space for hobbyists, projects, or storage, plus a separate shed for lawn equipment and tools. An additional shed keeps lawn equipment and tools neatly organized. Privacy, versatility and move-in-ready comfort make this standout property a must-see!
Pending
Price cut: $5K (6/4)
$284,900
1060 Marble Creek Ct, Lynch Station, VA 24571
3beds
1,790sqft
Manufactured Home, Single Family Residence
Built in 2008
2.1 Acres Lot
$-- Zestimate®
$159/sqft
$-- HOA
What's special
Over two acresOne-level livingKitchen features stainless appliances
- 148 days |
- 49 |
- 0 |
Zillow last checked:
Listing updated:
Listed by:
Robert Dawson 434-841-0890 robertdawsonrealtor@outlook.com,
BHHS Dawson Ford Garbee 434-385-0015
Source: LMLS,MLS#: 364990 Originating MLS: Lynchburg Board of Realtors
Originating MLS: Lynchburg Board of RealtorsFacts & features
Interior
Bedrooms & bathrooms
- Bedrooms: 3
- Bathrooms: 2
- Full bathrooms: 2
Primary bedroom
- Level: First
- Area: 182
- Dimensions: 13 x 14
Bedroom
- Dimensions: 0 x 0
Bedroom 2
- Level: First
- Area: 182
- Dimensions: 13 x 14
Bedroom 3
- Level: First
- Area: 126
- Dimensions: 9 x 14
Bedroom 4
- Area: 0
- Dimensions: 0 x 0
Bedroom 5
- Area: 0
- Dimensions: 0 x 0
Dining room
- Level: First
- Area: 135
- Dimensions: 9 x 15
Family room
- Area: 0
- Dimensions: 0 x 0
Great room
- Area: 0
- Dimensions: 0 x 0
Kitchen
- Level: First
- Area: 180
- Dimensions: 12 x 15
Living room
- Level: First
- Area: 224
- Dimensions: 16 x 14
Office
- Area: 0
- Dimensions: 0 x 0
Heating
- Heat Pump
Cooling
- Heat Pump
Appliances
- Included: Dishwasher, Microwave, Electric Range, Refrigerator, Electric Water Heater
- Laundry: Dryer Hookup, Laundry Room, Main Level, Separate Laundry Rm., Washer Hookup
Features
- Ceiling Fan(s), Drywall, Soaking Tub, Main Level Bedroom, Main Level Den, Primary Bed w/Bath, Separate Dining Room
- Flooring: Carpet, Vinyl
- Basement: Crawl Space
- Attic: None
- Number of fireplaces: 1
- Fireplace features: 1 Fireplace, Den, Gas Log
Interior area
- Total structure area: 1,790
- Total interior livable area: 1,790 sqft
- Finished area above ground: 1,790
- Finished area below ground: 0
Property
Parking
- Total spaces: 1
- Parking features: 1 Car Detached Garage
- Garage spaces: 1
Features
- Levels: One
- Exterior features: Garden
- Fencing: Fenced
Lot
- Size: 2.1 Acres
- Features: Secluded
Details
- Additional structures: Storage, Workshop
- Parcel number: 25403400
Construction
Type & style
- Home type: MobileManufactured
- Property subtype: Manufactured Home, Single Family Residence
Materials
- Brick, Vinyl Siding
- Roof: Shingle
Condition
- Year built: 2008
Utilities & green energy
- Sewer: Septic Tank
- Water: Well
Community & HOA
Community
- Subdivision: Stony Creek
Location
- Region: Lynch Station
Financial & listing details
- Price per square foot: $159/sqft
- Tax assessed value: $140,400
- Annual tax amount: $912
- Date on market: 3/24/2026
- Cumulative days on market: 148 days
Estimated market value
Not available
Estimated sales range
Not available
Not available
Price history
| Date | Event | Price |
|---|---|---|
| 7/21/2026 | Pending sale | $284,900$159/sqft |
Source:  LMLS #364990 Report a problem LMLS #364990 Report a problem | ||
| 6/4/2026 | Price change | $284,900-1.7%$159/sqft |
Source: LMLS #364990 Report a problem | ||
| 3/24/2026 | Listed for sale | $289,900-2.7%$162/sqft |
Source: LMLS #364990 Report a problem | ||
| 12/13/2025 | Listing removed | $297,950$166/sqft |
Source:  RVAR #918180 Report a problem RVAR #918180 Report a problem | ||
| 8/12/2025 | Price change | $297,950-0.7%$166/sqft |
Source: RVAR #918180 Report a problem | ||
| 6/12/2025 | Listed for sale | $299,950+192.6%$168/sqft |
Source: RVAR #918180 Report a problem | ||
| 1/15/2020 | Sold | $102,500-10.8%$57/sqft |
Source: LMLS #321346 Report a problem | ||
| 11/27/2019 | Price change | $114,900-5.7%$64/sqft |
Source: CENTURY 21 ALL-SERVICE #321346 Report a problem | ||
| 11/20/2019 | Price change | $121,900-0.8%$68/sqft |
Source: CENTURY 21 ALL-SERVICE #321346 Report a problem | ||
| 11/1/2019 | Price change | $122,900-1.6%$69/sqft |
Source: CENTURY 21 ALL-SERVICE #321346 Report a problem | ||
| 9/9/2019 | Price change | $124,900-3.8%$70/sqft |
Source: CENTURY 21 ALL-SERVICE #318556 Report a problem | ||
| 7/2/2019 | Price change | $129,900-2.3%$73/sqft |
Source: CENTURY 21 ALL-SERVICE #318556 Report a problem | ||
| 6/5/2019 | Price change | $132,900-1.5%$74/sqft |
Source: CENTURY 21 ALL-SERVICE #318556 Report a problem | ||
| 5/13/2019 | Listed for sale | $134,900+18.1%$75/sqft |
Source: Century 21 ALL-SERVICE-APP #318556 Report a problem | ||
| 4/24/2019 | Sold | $114,238$64/sqft |
Source: Public Record Report a problem | ||
Public tax history
| Year | Property taxes | Tax assessment |
|---|---|---|
| 2025 | -- | $140,400 |
| 2024 | $576 | $140,400 |
| 2023 | $576 -0.8% | $140,400 +21% |
| 2022 | $580 | $116,000 |
| 2021 | $580 | $116,000 |
| 2020 | $580 -3.8% | $116,000 |
| 2019 | $603 -0.2% | $116,000 -0.2% |
| 2018 | $604 | $116,200 |
| 2017 | $604 | $116,200 |
| 2016 | $604 | $116,200 |
| 2015 | $604 +3.3% | $116,200 +3.3% |
| 2014 | $585 +4% | $112,500 |
| 2013 | $563 | $112,500 |
| 2012 | $563 | $112,500 |
| 2011 | $563 -12.4% | $112,500 -12.4% |
| 2010 | $642 | $128,400 |
| 2009 | $642 +565.3% | $128,400 +565.3% |
| 2008 | $97 | $19,300 |
| 2007 | $97 +97.9% | $19,300 +157.3% |
| 2006 | $49 | $7,500 |
| 2005 | $49 | $7,500 |
| 2004 | $49 | $7,500 |
Find assessor info on the county website
Monthly payment
Climate risks
Neighborhood: 24571
Nearby schools
GreatSchools rating
- 5/10Huddleston Elementary SchoolGrades: PK-5Distance: 6.5 mi
- 5/10Staunton River Middle SchoolGrades: 6-8Distance: 15.7 mi
- 2/10Staunton River High SchoolGrades: 9-12Distance: 15.6 mi
- $30,000-- bd-- ba-- sqft749 Stony Creek Rd, Lynch Station, VA 24571Sold
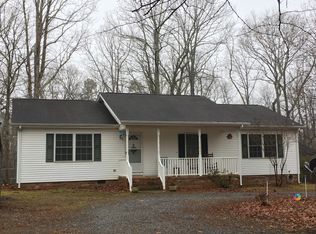
- $279,6003 bd2 ba1.4k sqft1086 Marble Creek Ct, Lynch Station, VA 24571Off Market
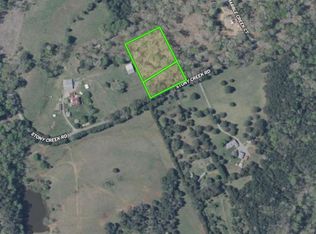
- $25,9002.02 acres0 Stony Creek Rd, Lynch Station, VA 24571Sold
- $180,8003 bd2 ba1.4k sqft569 Stony Creek Rd, Lynch Station, VA 24571Off Market
- $118,500-- bd1 ba600 sqft1156 Marble Creek Ct, Lynch Station, VA 24571Off Market
- $194,2003 bd2 ba1.2k sqft515 Stony Creek Rd, Lynch Station, VA 24571Off Market
- $414,9002 bd2 ba1.6k sqft834 Stony Creek Rd, Lynch Station, VA 24571Off Market
- $437,3003 bd2 ba2.8k sqft901 Stony Creek Rd, Lynch Station, VA 24571Off Market
A local agent can set up tours, give advice and negotiate with sellers.
A local lender can help you make sure your offer is ready when you are.
Similar homes
- $342,9003 bd3 ba1.7k sqft12376 Leesville Rd, Lynch Station, VA 24571For Sale
 MLS ID #367784, Jenny Leigh Ayers, Karl Miller Realty LLC. LMLS
 - $299,9003 bd3 ba1.9k sqft511 Darrell Ln, Hurt, VA 24563For Sale
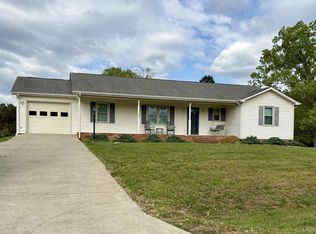 MLS ID #364138, Terri Dews, Stacey Angel Real Estate LLC. LMLS
 - $279,9004 bd2 ba2.1k sqft627&641 Novelty Rd, Union Hall, VA 24176For Sale
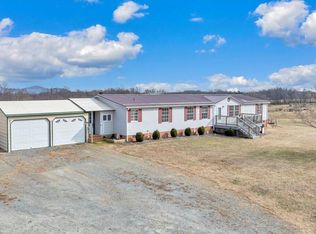
 MLS ID #928522, BRENDA FICHTNER BRATT. RVAR
 - $299,0003 bd2 ba1.6k sqft1064 Lipscomb Rd, Moneta, VA 24121For Sale
 MLS ID #929706, KENDRA REED PORTER. RVAR
 - $234,9003 bd1 ba1.6k sqft409 Staunton River Lndg, Gretna, VA 24557For SaleMLS ID #364726, Cindi Parsons, Agnes Dowdy & Associates. LMLS
- $269,9003 bd2 ba1.2k sqft1553 Hubbard Rd, Long Island, VA 24569For SaleMLS ID #368215, Audrey Roberts, Keller Williams. LMLS
- $279,9004 bd2 ba2.1k sqft2130 Laurel Ln, Altavista, VA 24517For SaleMLS ID #367439, Marie Mitchell, Karl Miller Realty LLC. LMLS
- $314,5002 bd2 ba1.2k sqft1103 Joffrey Dr, Huddleston, VA 24104For SaleMLS ID #930421, WIL CHILDRESS. RVAR
- $414,8883 bd2 ba1.9k sqft109 Creeden Dr, Moneta, VA 24121For SaleMLS ID #930542, TRICIA JOHNSON. RVAR
- $335,0003 bd2 ba2.1k sqft159 Simmons Creek Rd, Union Hall, VA 24176For SaleMLS ID #927651, DIANE KAY HOFFMAN. RVAR
- $405,5003 bd2 ba2.1k sqft121 Ridgeview Rd, Hurt, VA 24563For SaleMLS ID #367481, Robert Dawson, BHHS Dawson Ford Garbee. LMLS
- $349,0003 bd3 ba2.6k sqft111 Oaklawn Ter, Gretna, VA 24557For SaleMLS ID #368533, Jacob Rowland, Keller Williams. LMLS
- $399,9003 bd3 ba2.3k sqft45 Desker Dr, Wirtz, VA 24184For SaleMLS ID #930408, JADA A. TURNER. RVAR
- $314,9004 bd2 ba2.6k sqft901 Bedford Ave, Altavista, VA 24517For SaleMLS ID #368234, Audrey Evans, Re/Max Lakefront Realty. LMLS
- $207,5003 bd2 ba1.2k sqft2864 Yorkshire Dr, Sandy Level, VA 24161For SaleMLS ID #929203, CARMELA ADAMS. RVAR
- $249,9003 bd2 ba1.4k sqft1181 Huntington Dr, Bedford, VA 24523For SaleMLS ID #927103, BRENDA FICHTNER BRATT. RVAR
- $199,9003 bd2 ba1.5k sqft307 Museville Rd, Chatham, VA 24531For SaleMLS ID #79119, Alisa Davis. Dan River Region AOR
- $219,9003 bd2 ba1.2k sqft1097 Winn Dr, Moneta, VA 24121For SaleMLS ID #368489, Julie Weems, NextHome TwoFourFive. LMLS
- $345,0003 bd3 ba1.6k sqft203 Fox Creek Dr, Goode, VA 24556For SaleMLS ID #368549, Chris Johnson, Long & Foster-Forest. LMLS
- $315,0005 bd3 ba2k sqft1844 Fiddler Creek Rd, Bedford, VA 24523For SaleMLS ID #366784, Stephen J Acree, Keller Williams. LMLS
