Escape to your own private lake view retreat at 1060 Stone Gate Drive, where comfort, relaxation, and Lake Cumberland living come together. Unwind on the expansive back deck, soak in the hot tub, and enjoy peaceful lake views while entertaining friends from your own custom bar. If privacy, seclusion, and convenient lake access are at the top of your wish list, this home delivers. The inviting open floor plan features an updated kitchen that flows seamlessly into the family room, creating the perfect space for gathering. The main level offers two spacious bedrooms, two beautifully updated bathrooms, a dedicated laundry room, and an impressive bar and recreation area designed for entertaining. Upstairs, a large bonus room provides endless possibilities as additional sleeping quarters, a game room, home office, or media room. Situated on a level, wooded lot with a circular driveway, this property offers both convenience and tranquility. Located just 1.2 miles from Burnside Island and Safe Harbor Marina, you'll enjoy quick and easy access to boating, fishing, and everything Lake Cumberland has to offer. Whether you're searching for a full-time residence, vacation home, or investment property, this exceptional home is ready for you to start making memories.
For sale
Price cut: $10K (8/11)
$389,900
1060 Stonegate Dr, Burnside, KY 42519
2beds
2,904sqft
Single Family Residence
Built in 1998
9,147 Square Feet Lot
$366,800 Zestimate®
$134/sqft
$-- HOA
What's special
Peaceful lake viewsHot tubExpansive back deckTwo beautifully updated bathroomsLevel wooded lotUpdated kitchenCircular driveway
- 73 days
- 524
- 40
Zillow last checked:
Listing updated:
Listed by:
Tonya M. Crawford 606-271-2571,
RE/MAX LakeTime Realty
Source: Imagine MLS,MLS#: 26017314
Facts & features
Interior
Bedrooms & bathrooms
- Bedrooms: 2
- Bathrooms: 2
- Full bathrooms: 2
Primary bedroom
- Level: First
Bedroom 1
- Level: First
Primary bathroom
- Level: First
Bathroom 1
- Level: First
Den
- Level: Second
Great room
- Level: First
Kitchen
- Level: First
Recreation room
- Level: First
Utility room
- Level: First
Heating
- Heat Pump
Cooling
- Heat Pump
Appliances
- Included: Dishwasher, Microwave, Refrigerator, Range
- Laundry: Electric Dryer Hookup, Main Level, Washer Hookup
Features
- Other, Wet Bar, Ceiling Fan(s)
- Flooring: Carpet, Vinyl
- Doors: Storm Door(s)
- Windows: Blinds, Screens
- Basement: Crawl Space
- Has fireplace: No
Interior area
- Total structure area: 2,904
- Total interior livable area: 2,904 sqft
- Finished area above ground: 2,904
- Finished area below ground: 0
Property
Parking
- Parking features: Driveway
- Has uncovered spaces: Yes
Features
- Levels: One and One Half
- Exterior features: Fire Pit, Outdoor Grill
- Has view: Yes
- View description: Lake, Water
- Has water view: Yes
- Water view: Lake,Water
- Body of water: Lake Cumberland
Lot
- Size: 9,147 Square Feet
- Features: Landscaped, Secluded, Wooded
Details
- Additional structures: Shed(s)
- Parcel number: 0794208
Construction
Type & style
- Home type: SingleFamily
- Architectural style: Ranch
- Property subtype: Single Family Residence
Materials
- Vinyl Siding
- Foundation: Block
- Roof: Shingle
Condition
- Year built: 1998
Utilities & green energy
- Sewer: Septic Tank
- Water: Public
- Utilities for property: Cable Available, Electricity Connected, Water Connected
Community & HOA
Community
- Subdivision: Rural
HOA
- Has HOA: No
Location
- Region: Burnside
Financial & listing details
- Price per square foot: $134/sqft
- Tax assessed value: $150,000
- Annual tax amount: $783
- Date on market: 7/10/2026
Estimated market value
$366,800
$348,000 - $385,000
$1,768/mo
Price history
| Date | Event | Price |
|---|---|---|
| 8/11/2026 | Price change | $389,900-2.5%$134/sqft |
Source:  Imagine MLS #26017314 Report a problem Imagine MLS #26017314 Report a problem | ||
| 7/23/2026 | Price change | $399,900-5.9%$138/sqft |
Source: Imagine MLS #26017314 Report a problem | ||
| 7/10/2026 | Listed for sale | $424,900+490.1%$146/sqft |
Source: Imagine MLS #26017314 Report a problem | ||
| 9/9/2019 | Sold | $72,000$25/sqft |
Source: Imagine MLS #1916255 Report a problem | ||
| 8/5/2019 | Pending sale | $72,000$25/sqft |
Source: Joann Baker & Associates #1916255 Report a problem | ||
| 7/19/2019 | Price change | $72,000-40.5%$25/sqft |
Source: Joann Baker & Associates #1916255 Report a problem | ||
| 7/11/2019 | Price change | $120,951+75.2%$42/sqft |
Source: Auction.com Report a problem | ||
| 6/29/2019 | Price change | $69,037+3.5%$24/sqft |
Source: Auction.com Report a problem | ||
| 6/26/2019 | Price change | $66,718-5%$23/sqft |
Source: Auction.com Report a problem | ||
| 6/19/2019 | Price change | $70,237+3.8%$24/sqft |
Source: Auction.com Report a problem | ||
| 6/15/2019 | Price change | $67,690+5.9%$23/sqft |
Source: Auction.com Report a problem | ||
| 6/10/2019 | Price change | $63,938-0.6%$22/sqft |
Source: Auction.com Report a problem | ||
| 6/8/2019 | Price change | $64,319+1.6%$22/sqft |
Source: Auction.com Report a problem | ||
| 6/3/2019 | Price change | $63,310-12.8%$22/sqft |
Source: Auction.com Report a problem | ||
| 5/25/2019 | Price change | $72,577+14.6%$25/sqft |
Source: Auction.com Report a problem | ||
| 5/23/2019 | Price change | $63,310-6.7%$22/sqft |
Source: Auction.com Report a problem | ||
| 5/20/2019 | Price change | $67,823+0%$23/sqft |
Source: Auction.com Report a problem | ||
| 5/17/2019 | Price change | $67,797-5.8%$23/sqft |
Source: Auction.com Report a problem | ||
| 5/12/2019 | Price change | $71,984-1.4%$25/sqft |
Source: Auction.com Report a problem | ||
| 5/10/2019 | Price change | $72,983+2.6%$25/sqft |
Source: Auction.com Report a problem | ||
| 5/7/2019 | Price change | $71,129-42.7%$24/sqft |
Source: Auction.com Report a problem | ||
| 4/12/2019 | Listed for sale | -- |
Source: Auction.com Report a problem | ||
| 8/31/2018 | Listing removed | $124,162-28.6%$43/sqft |
Source: Auction.com Report a problem | ||
| 8/16/2018 | Listed for sale | -- |
Source: Auction.com Report a problem | ||
| 10/21/2015 | Sold | $174,000+12788.9%$60/sqft |
Source: Imagine MLS #3020685 Report a problem | ||
| 7/6/1998 | Sold | $1,350 |
Source: Agent Provided Report a problem | ||
Public tax history
| Year | Property taxes | Tax assessment |
|---|---|---|
| 2024 | $783 | $150,000 |
| 2023 | -- | $150,000 +114.3% |
| 2022 | -- | $70,000 |
| 2021 | -- | $70,000 |
| 2020 | $579 | $70,000 -33.3% |
| 2019 | $579 -35.5% | $105,000 -37.1% |
| 2018 | $898 -36.1% | $167,000 |
| 2017 | $1,405 +2% | $167,000 |
| 2016 | $1,378 | $167,000 |
| 2015 | $1,378 +80.9% | $167,000 +72.2% |
| 2014 | $761 | $97,000 |
Find assessor info on the county website
Monthly payment
Est. payment
Payment breakdown
Explore the cost of this home by adjusting the details. Changes won't be saved.Climate risks
Neighborhood: 42519
Nearby schools
Schools provided by the listing agent
- Elementary: Burnside
- Middle: Southern
- High: Southwestern
Source: Imagine MLS. This data may not be complete. We recommend contacting the local school district to confirm school assignments for this home.
Similar homes
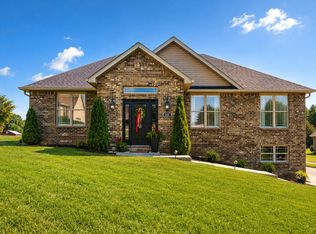
- $389,9003 bd3 ba3.4k sqft1162 Ferry Rd, Somerset, KY 42503For Sale
 MLS ID #26018816, Ronda D Tipton, CENTURY 21 Advantage Realty. Imagine MLS
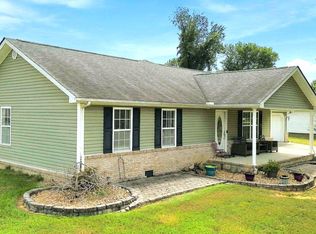
 - $392,9005 bd3 ba2.9k sqft355 Whisper Woods Dr, Somerset, KY 42503For Sale
 MLS ID #26020174, Jill Haseotes, Eagle Realty & Development LLC. Imagine MLS
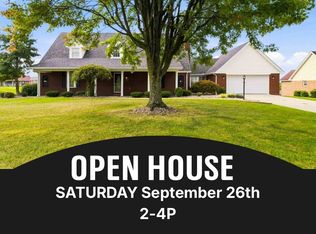
 - $349,9004 bd2 ba2.3k sqft158 Ridgewood Cir, Somerset, KY 42503For Sale
 MLS ID #26025076, Millie King Weaver, Keller Williams Bluegrass Realty - Lake Cumberland. Imagine MLS
 - $425,0004 bd3 ba2.7k sqft500 Natures Pointe Dr, Somerset, KY 42503For Sale
 MLS ID #26021649, Cassandra Akin, Weichert Realtors Ford Brothers, Inc.. Imagine MLS
 - $359,0004 bd3 ba2.7k sqft465 Summer Hill Dr, Somerset, KY 42503For SaleMLS ID #26014463, Jill Haseotes, Eagle Realty & Development LLC. Imagine MLS
- $329,0003 bd2 ba2.1k sqft125 George St, Somerset, KY 42503For SaleMLS ID #26025944, Jordan Adkins, Keller Williams Commonwealth - Somerset. Imagine MLS
- $390,0003 bd4 ba2.7k sqft3826 Hickory Hill Dr, Somerset, KY 42503For SaleMLS ID #26016204, Tom D Thomas, The Real Estate Co.. Imagine MLS
- $405,9004 bd3 ba3.6k sqft11 Horizon Hill Dr, Somerset, KY 42503For SaleMLS ID #26023540, Lula Jean Burton, RE/MAX LakeTime Realty. Imagine MLS
- $389,9005 bd4 ba3.3k sqft530 Parkers Mill Rd, Somerset, KY 42501For SaleMLS ID #26011396, Heather McCarty, Lake Cumberland Real Estate Professionals. Imagine MLS
- $359,9003 bd2 ba2.3k sqft254 Observation Pointe Dr, Somerset, KY 42503For SaleMLS ID #26025055, Ashly V Smith, Lake Cumberland Real Estate Professionals. Imagine MLS
- $334,9003 bd2 ba2.1k sqft130 Lake Forest Dr, Somerset, KY 42503For SaleMLS ID #26024487, Matthew Fouch, Keller Williams Commonwealth - Somerset. Imagine MLS
- $319,0003 bd3 ba3.2k sqft612 Woodview Dr, Somerset, KY 42503For SaleMLS ID #26023524, Millie King Weaver, Keller Williams Bluegrass Realty - Lake Cumberland. Imagine MLS
- $299,9003 bd2 ba2.1k sqft65 Hidden Ct, Somerset, KY 42503For SaleMLS ID #26023679, Millie King Weaver, Keller Williams Bluegrass Realty - Lake Cumberland. Imagine MLS
- $259,9004 bd2 ba1.9k sqft237 Magnolia Ave, Somerset, KY 42503For SaleMLS ID #26026133, Ashly V Smith, Lake Cumberland Real Estate Professionals. Imagine MLS
- $319,0003 bd3 ba2.2k sqft511 Branchwood Dr, Somerset, KY 42503For SaleMLS ID #26019566, Cassandra Akin, Weichert Realtors Ford Brothers, Inc.. Imagine MLS
- $519,9004 bd3 ba3.6k sqft58 Lake Ridge Rd, Somerset, KY 42503For SaleMLS ID #26022018, Millie King Weaver, Keller Williams Bluegrass Realty - Lake Cumberland. Imagine MLS
- $399,0003 bd4 ba2.7k sqft31 Sky View Ln, Burnside, KY 42519For SaleMLS ID #25508263, Dianna Lowery-Pulliam, CENTURY 21 Advantage Realty. Imagine MLS
- $399,9005 bd3 ba2.7k sqft364 Twin Rivers Dr, Bronston, KY 42518For SaleMLS ID #26012526, Barry Turner, RE/MAX LakeTime Realty London. Imagine MLS
- $314,9003 bd3 ba2k sqft616 Woodview Dr, Somerset, KY 42503For SaleMLS ID #26013880, Samuel Tounge, Prosperity Real Estate. Imagine MLS
- $325,0003 bd2 ba1.5k sqft229 Timberlake Dr, Bronston, KY 42518For SaleMLS ID #26022252, Millie King Weaver, Keller Williams Bluegrass Realty - Lake Cumberland. Imagine MLS
