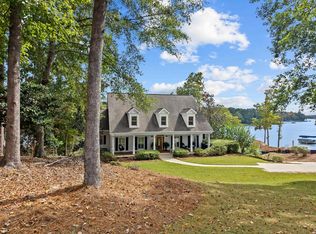
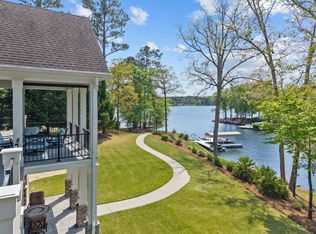
Welcome to 1060 Turnberry Circle, offering immediate golf & lake views on Lake Oconee within Harbor Club @ Lake Oconee-a gated, resort-style community featuring an award-winning 18-hole golf course, pickleball, miles of green space, and a beautifully remodeled clubhouse. Privately sited above the 16th green, with views to the 17th across the cove, this setting captures a rare combination of lake frontage & golf course scenery. Built in 2012 and thoughtfully upgraded, this 7-bedroom, 7-bath residence spans approximately 6,770 sq ft of living space across three levels (not including porches, decks, & patios). Property features include 3 fireplaces, a level backyard, 18' x 36' spa pool & max dock with lift. The main level is bright & open, framed by lake and fairway views and anchored by a wood-burning fireplace. Living, dining, and kitchen spaces connect seamlessly, ideal for everyday living and entertaining. The chef’s kitchen is appointed with a 42" Monogram panel-ready refrigerator, GE Profile wall oven, GE Advantium microwave, and a six-burner cooktop, along with a prep sink & two pantry's. A second pantry functions as a dedicated baking center with double sinks, additional counter space, and a second oven. A screened porch with a wood-burning fireplace extends the living space year-round, while the expansive deck includes a grilling area and ample room for outdoor dining. The main-level primary suite is privately located with its own HVAC system and features a spa-style bath with barrel ceiling, soaking tub, and separate shower, along with a spacious walk-in closet. A main-level guest suite offers an ensuite bath and private deck access. The upper level includes three bedrooms, two baths, a private office, and walk-in attic storage. One oversized bedroom is well-suited as a bunkroom or multi-bed guest space. The terrace level is designed for entertaining with a built-in wet bar including icemaker, refrigerator, microwave, & beverage station, & large lounge area. 2 additional bedrooms and 1.5 baths are also located on this level, with the half bath accessible from the pool area. Outdoor living includes a covered patio with a gas log fireplace and direct access to the pool. The level backyard leads to the lake and a max dock with boat lift, approved for two jet skis. Additional storage and flexible space provide room for lake equipment, pool/boating gear, a home gym or hobby area. Schedule your private showing & experience Lake Oconee living at its best!
Pending
$1,999,900
1060 Turnberry Cir, Greensboro, GA 30642
7beds
6,770sqft
:
Get pre-qualified$11,360/mo
Golf Comm Home, Single Family Residence
Built in 2008
1 Acres Lot
$1,844,600 Zestimate®
$295/sqft
$-- HOA
What's special
Wood-burning fireplaceMax dock with liftLevel backyardSpacious walk-in closetSix-burner cooktopGe advantium microwaveGe profile wall oven
- 88 days |
- 247 |
- 3 |
Zillow last checked:
Listing updated:
Listed by:
Howard McMichael,
Coldwell Banker Lake Oconee,
Levi Lund,
Coldwell Banker Lake Oconee
Source: LCBOR,MLS#: 70873
Facts & features
Interior
Bedrooms & bathrooms
- Bedrooms: 7
- Bathrooms: 7
- Full bathrooms: 5
- 1/2 bathrooms: 2
Rooms
- Room types: Loft, Office
Primary bedroom
- Level: First
Bedroom 2
- Level: First
Bedroom 3
- Level: Second
Bedroom 4
- Level: Second
Bedroom 5
- Level: Second
Dining room
- Level: First
Kitchen
- Level: First
Living room
- Level: First
Heating
- Heat Pump
Cooling
- Central Air
Appliances
- Included: Dishwasher, Microwave, Range, Refrigerator, Gas Water Heater, Water Softener
Features
- Flooring: Carpet, Wood
- Basement: Full,Partially Finished
- Attic: Scuttle
- Fireplace features: Fire Pit
Interior area
- Total structure area: 6,770
- Total interior livable area: 6,770 sqft
Property
Parking
- Total spaces: 3
- Parking features: 3 Car Attached, Paved
- Attached garage spaces: 3
- Has uncovered spaces: Yes
Features
- Levels: One and One Half
- Stories: 1
- Patio & porch: Covered Patio, Covered Porch, Screened Porch
- Exterior features: Paved Walkway, Walkways
- Has private pool: Yes
- Pool features: Community, Pool
- On waterfront: Yes
- Waterfront features: Lake Front, Cove, Max Dock
Lot
- Size: 1 Acres
- Features: Landscaped, Lake Oconee Area
- Topography: Gentle Slope
Details
- Parcel number: 075F000090
- Zoning description: Residential
- Special conditions: Standard
Construction
Type & style
- Home type: SingleFamily
- Architectural style: Cape Cod,Craftsman
- Property subtype: Golf Comm Home, Single Family Residence
Materials
- Hardy Board, Stone
- Roof: Asphalt/Comp Shingle
Condition
- Year built: 2008
Utilities & green energy
- Gas: None
- Sewer: Septic Tank
- Water: County
- Utilities for property: Gigabit Fiber
Community & HOA
Community
- Features: Clubhouse, Gated, Fitness Center, Playground, Pool, Tennis Court(s), Community Lake/Pond, Golf Membership
- Security: Security System, Smoke Detector(s)
- Subdivision: HARBOR CLUB
HOA
- Has HOA: Yes
Location
- Region: Greensboro
Financial & listing details
- Price per square foot: $295/sqft
- Tax assessed value: $1,255,000
- Annual tax amount: $5,167
- Price range: $2M - $2M
- Date on market: 4/29/2026
- Listing agreement: Exclusive Right To Sell
Estimated market value
$1,844,600
$1.75M - $1.94M
$6,838/mo
Price history
| Date | Event | Price |
|---|---|---|
| 6/29/2026 | Pending sale | $1,999,900$295/sqft |
Source:  GAMLS #10754012 Report a problem GAMLS #10754012 Report a problem | ||
| 6/28/2026 | Contingent | $1,999,900$295/sqft |
Source:  LCBOR #70873 Report a problem LCBOR #70873 Report a problem | ||
| 4/29/2026 | Listed for sale | $1,999,900-13%$295/sqft |
Source: LCBOR #70873 Report a problem | ||
| 4/27/2026 | Listing removed | $2,299,999$340/sqft |
Source: GAMLS #10691326 Report a problem | ||
| 3/27/2026 | Price change | $2,299,999-2.1%$340/sqft |
Source: LCBOR #70275 Report a problem | ||
| 2/11/2026 | Listed for sale | $2,349,999+204.3%$347/sqft |
Source: LCBOR #70275 Report a problem | ||
| 6/15/2020 | Sold | $772,140-2.1%$114/sqft |
Source: LCBOR #56128 Report a problem | ||
| 6/8/2020 | Pending sale | $789,000$117/sqft |
Source: Drake Realty Lake Area #56128 Report a problem | ||
| 3/17/2020 | Listed for sale | $789,000-1.3%$117/sqft |
Source: Drake Realty Lake Area #56128 Report a problem | ||
| 10/8/2019 | Listing removed | $799,000$118/sqft |
Source: Mark Spain Real Estate #6585336 Report a problem | ||
| 9/5/2019 | Price change | $799,000-3.7%$118/sqft |
Source: Mark Spain Real Estate #6585336 Report a problem | ||
| 7/13/2019 | Listed for sale | $829,900+119%$123/sqft |
Source: Mark Spain Real Estate #6585336 Report a problem | ||
| 5/25/2007 | Sold | $379,000$56/sqft |
Source: Public Record Report a problem | ||
Public tax history
| Year | Property taxes | Tax assessment |
|---|---|---|
| 2025 | $5,167 -2.1% | $502,000 +23.4% |
| 2024 | $5,276 -4.8% | $406,720 +0.5% |
| 2023 | $5,545 -11.3% | $404,640 -1.7% |
| 2022 | $6,248 +8% | $411,600 +29.7% |
| 2021 | $5,785 -16.3% | $317,240 -0.2% |
| 2020 | $6,913 +0.2% | $317,840 |
| 2019 | $6,902 +7.7% | $317,840 +0.5% |
| 2018 | $6,411 +0.9% | $316,108 +1% |
| 2017 | $6,352 -0.2% | $313,124 -0.7% |
| 2016 | $6,362 -0.5% | $315,396 |
| 2015 | $6,397 +5.2% | $315,396 +7.8% |
| 2014 | $6,081 | $292,556 |
| 2013 | -- | -- |
| 2012 | -- | -- |
| 2011 | -- | -- |
| 2010 | -- | -- |
| 2009 | -- | $337,558 +141.1% |
| 2008 | -- | $140,000 +16.7% |
| 2007 | -- | $120,000 +35.1% |
| 2006 | -- | $88,800 +77.6% |
| 2005 | -- | $50,000 +33.3% |
| 2004 | -- | $37,500 |
| 2003 | -- | $37,500 |
| 2002 | -- | $37,500 |
Find assessor info on the county website
Monthly payment
Est. payment
Payment breakdown
Explore the cost of this home by adjusting the details. Changes won't be saved.Climate risks
Neighborhood: 30642
Nearby schools
GreatSchools rating
- 4/10Anita White Carson Middle SchoolGrades: 5-8Distance: 6.2 mi
- 3/10Greene County High SchoolGrades: 9-12Distance: 6.3 mi
- 5/10Greene County Primary SchoolGrades: PK-4Distance: 12.5 mi
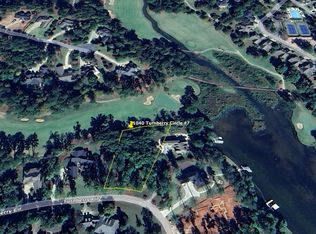
- $105,0000.95 Acres1040 Turnberry Cir, Greensboro, GA 30642Sold
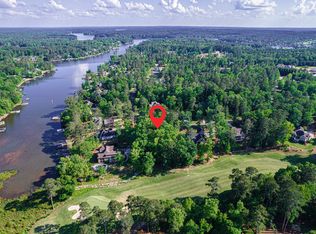
- $105,0000.95 Acres1040 Turnberry Cir #7, Greensboro, GA 30642Sold
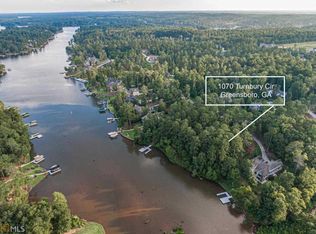
- $1,434,3001 Acres1070 Turnberry Cir, Greensboro, GA 30642Off Market
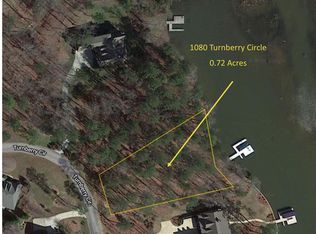
- $2,074,4000.72 Acres1080 Turnberry Cir, Greensboro, GA 30642Off Market
- $879,6000.83 Acres1030 Turnberry Cir, Greensboro, GA 30642Off Market
- $572,4003 bd2 ba2.3k sqft1071 Turnberry Cir, Greensboro, GA 30642Off Market
- $1,600,0005 bd4 ba4.8k sqft1090 Turnberry Cir, Greensboro, GA 30642Sold
- $583,3004 bd4 ba2.3k sqft1091 Turnberry Cir, Greensboro, GA 30642Off Market
A local agent can set up tours, give advice and negotiate with sellers.
Similar homes
- $1,999,0006 bd5 ba6.1k sqft1651 Lighthouse Cir, Greensboro, GA 30642For Sale
 MLS ID #71415, Boatright Realty Group. LCBOR
 - $1,900,0005 bd5 ba4.6k sqft1020 Colonial Ct, Greensboro, GA 30642For Sale
 MLS ID #71442, Kathy Phillips. LCBOR
 - $2,250,0005 bd5 ba5.5k sqft1101 Shoal Creek Ct, Greensboro, GA 30642For Sale
 MLS ID #70711, Adriana Velez. LCBOR
 - $1,425,0004 bd5 ba6.3k sqft1991 Club Dr, Greensboro, GA 30642For Sale
 MLS ID #71370, KIM & LIN LOGAN TEAM. LCBOR
 - $1,975,0004 bd4 ba4.6k sqft1091 Brookside, Greensboro, GA 30642For SaleMLS ID #70694, Jennifer Moss. LCBOR
- $1,950,0004 bd4 ba3.4k sqft1031 Old Still Rd, Greensboro, GA 30642For SaleMLS ID #71362, Brian Quinn. LCBOR
- $2,290,0004 bd5 ba4k sqft2691 Club Dr, Greensboro, GA 30642For SaleMLS ID #71010, KIM & LIN LOGAN TEAM. LCBOR
- $2,300,0004 bd5 ba4.5k sqft1101 Talon Dr, Greensboro, GA 30642For SaleMLS ID #71256, KIM & LIN LOGAN TEAM. LCBOR
- $1,500,0004 bd4 ba4k sqft1041 Terrell Cir, Greensboro, GA 30642For SaleMLS ID #71469, Jennifer Muir. LCBOR
- $1,695,0004 bd6 ba5.4k sqft1051 Cawthorne Ln, Greensboro, GA 30642For SaleMLS ID #71285, Brian Quinn. LCBOR
- $2,325,0005 bd7 ba6.2k sqft1110 Kimbrough Hill Dr, Greensboro, GA 30642For SaleMLS ID #70895, Vinece Pastor. LCBOR
- $2,999,0006 bd7 ba6.9k sqft1691 Lighthouse Cir, Greensboro, GA 30642For SaleMLS ID #70489, Joan Weghorst. LCBOR
- $2,650,0005 bd6 ba6.8k sqft1090 Spring Crk, Greensboro, GA 30642For SaleMLS ID #70759, Charles McDade. LCBOR
- $1,499,0004 bd4 ba4k sqft1030 Monfort Ct, Greensboro, GA 30642For SaleMLS ID #71100, April Jaklitsch. LCBOR
- $1,649,0004 bd5 ba4.9k sqft1061 Kimbrough Hill Dr, Greensboro, GA 30642For SaleMLS ID #70502, Jim Linney. LCBOR
- $2,500,0005 bd6 ba4.6k sqft2631 Parrotts Pointe Rd, Greensboro, GA 30642For SaleMLS ID #71307, Karen Hirsch. LCBOR
- $2,295,0004 bd4 ba3.8k sqft1041 Tuggle Crk, Greensboro, GA 30642Active
 MLS ID #10704849, Robert Boatright, Coldwell Banker Lake Oconee Realty. GAMLS
 - $1,475,0004 bd4 ba5.2k sqft1021 Swift Crk, Greensboro, GA 30642For SaleMLS ID #70293, Group Alliance Home & Land. LCBOR
- $2,895,0004 bd5 ba5.1k sqft1221 Lake Club Dr, Greensboro, GA 30642For SaleMLS ID #71439, Brian Quinn. LCBOR
- $1,250,0005 bd5 ba4k sqft1101 Wrayswood Cir, Greensboro, GA 30642For SaleMLS ID #71324, Mitzi Moore. LCBOR
