4-Bedroom Home / 2 Heated Garages / Landscaped, Fenced Yard! Welcome to this inviting bungalow, with space to gather, relax, and feel at home. The open-concept kitchen and dining area features built-in cabinets and stainless-steel appliances, creating a welcoming setting for everyday meals and time together. Gleaming hardwood flooring adds warmth to the spacious living room, where a wood-burning fireplace offers a cozy focal point. There’s also room for additional dining space when family and friends gather for larger celebrations. The main floor includes a three-quarter main bathroom, an airy bedroom, and a generous primary bedroom with a three-quarter ensuite and a walk-in closet with built-in shelving. Main-floor laundry with ample storage adds everyday convenience. Downstairs, you’ll find a spacious recreation/den area, an office, and a three-quarter bathroom. An attached garage and an additional detached garage offer extra space, while the landscaped, fenced yard includes garden boxes and a sandbox. Whether you’re looking for a family home or a place to enjoy retirement, this bungalow is well worth a look. Listed below assessed value—call today to arrange your private viewing! Add your personal touch and make this your Dream Home. The property is tenant-occupied; please allow 24 hours’ notice for viewings.
For sale
C$270,000
10604 W 107th Ave, Fairview, AB T0H 1L0
4beds
1,680sqft
Single Family Residence
Built in 1977
0.27 Acres Lot
$-- Zestimate®
C$161/sqft
C$-- HOA
What's special
Landscaped fenced yardBuilt-in cabinetsStainless-steel appliancesGleaming hardwood flooringWood-burning fireplaceAdditional dining spaceThree-quarter main bathroom
- 8 days
- 17
- 0
Zillow last checked:
Listing updated:
Listed by:
Ellen Dreger Newman, Associate,
Grassroots Realty Group Ltd.
Source: courtesy of Pillar9 System,MLS®#: A2354773 Originating MLS®#: Grande Prairie
Facts & features
Interior
Bedrooms & bathrooms
- Bedrooms: 4
- Bathrooms: 3
- Full bathrooms: 3
Other
- Level: Main
- Dimensions: 17`3" x 11`11"
Bedroom
- Level: Main
- Dimensions: 14`9" x 10`11"
Bedroom
- Level: Basement
- Dimensions: 13`7" x 10`9"
Bedroom
- Level: Basement
- Dimensions: 13`6" x 10`9"
Other
- Level: Main
- Dimensions: 8`7" x 7`7"
Other
- Level: Basement
- Dimensions: 0`0" x 0`0"
Other
- Level: Main
- Dimensions: 0`0" x 0`0"
Other
- Level: Main
- Dimensions: 10`0" x 7`11"
Game room
- Level: Basement
- Dimensions: 24`3" x 21`10"
Other
- Level: Main
- Dimensions: 21`3" x 14`8"
Other
- Level: Main
- Dimensions: 19`9" x 12`11"
Office
- Level: Basement
- Dimensions: 13`5" x 11`11"
Heating
- Fireplace Insert, Forced Air, Natural Gas, Wood
Cooling
- Other
Appliances
- Included: Dishwasher, Gas Stove, Microwave, Refrigerator, Washer/Dryer
- Laundry: Main Level
Features
- Built-in Features, Closet Organizers, Laminate Counters, Natural Woodwork, No Smoking Home, See Remarks
- Flooring: Ceramic Tile, Hardwood, Laminate, Linoleum
- Windows: Window Coverings
- Basement: Full
- Number of fireplaces: 1
- Fireplace features: Wood Burning
Interior area
- Total interior livable area: 1,680 sqft
- Finished area above ground: 1,680
Property
Parking
- Total spaces: 7
- Parking features: Double Garage Attached, Double Garage Detached, Driveway, Garage Faces Rear
- Attached garage spaces: 2
- Has uncovered spaces: Yes
Features
- Levels: One
- Stories: 1
- Patio & porch: Deck, Enclosed
- Exterior features: Private Entrance, Private Yard
- Pool features: Community
- Fencing: Fenced
- Frontage length: 13.41M 44`0"
Lot
- Size: 0.27 Acres
- Features: Back Lane, Back Yard, Irregular Lot, Landscaped
Details
- Additional structures: Greenhouse
- Parcel number: 57665981
- Zoning: R1
Construction
Type & style
- Home type: SingleFamily
- Architectural style: Bungalow
- Property subtype: Single Family Residence
Materials
- Concrete, Mixed
- Foundation: Concrete Perimeter
- Roof: Asphalt Shingle
Condition
- New construction: No
- Year built: 1977
Community & HOA
Community
- Features: Airport/Runway, Clubhouse, Fishing, Golf, Lake, Park, Playground, Street Lights, Tennis Court(s)
- Subdivision: NONE
HOA
- Has HOA: No
Location
- Region: Fairview
Financial & listing details
- Price per square foot: C$161/sqft
- Date on market: 10/28/2026
- Inclusions: Fridge in Garage, 3 Garden Boxes, Sand Box
Price history
Price history is unavailable.
Public tax history
Tax history is unavailable.
Climate risks
Neighborhood: T0H
Nearby schools
GreatSchools rating
No schools nearby
We couldn't find any schools near this home.
Similar homes
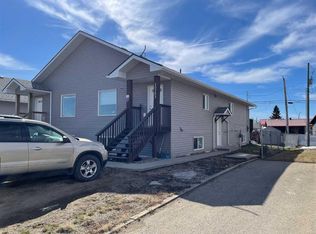
- C$269,9004 bd2 ba2.4k sqft10208 S 113th St, Fairview, AB T0H 1L0For Sale
 MLS ID #A2321502, Jason Meashaw, Associate, Sutton Group Grande Prairie Professionals. courtesy of Pillar9 System
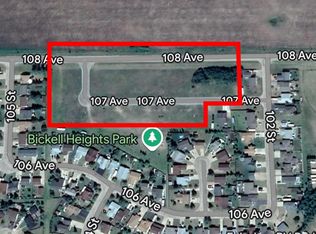
- C$269,9005 bd3 ba1k sqft10304 E 117th St, Fairview, AB T0H 1L0For Sale
 MLS ID #A2314653, Maria Summach, Associate, Royal Lepage Mighty Peace Realty. courtesy of Pillar9 System
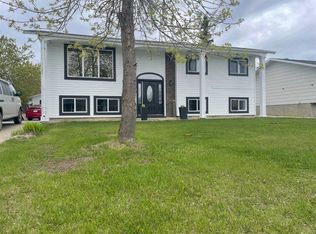
- C$319,9004 bd2 ba1.3k sqft11300 S 110 Avenue Cres, Fairview, AB T0H 1L0For Sale
 MLS ID #A2328756, Jason Meashaw, Associate, Sutton Group Grande Prairie Professionals. courtesy of Pillar9 System
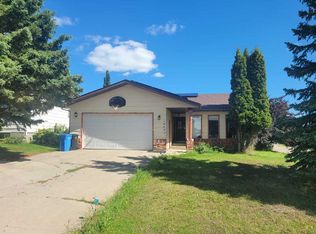
- C$190,0004 bd3 ba1.2k sqft10601 W 103 Street Close, Fairview, AB T0H 1L0For Sale
 MLS ID #A2339732, Inna Dolgusheva, Associate, Re/Max Northern Realty. courtesy of Pillar9 System
