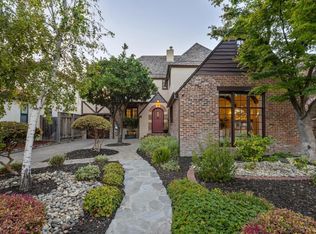
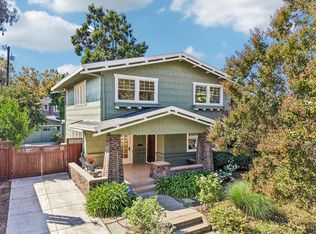
Rare opportunity to own a magnificent 1903 California Craftsman in the heart of Santa Clara's historic Old Quad. Set on a wide, tree-lined street, this 3BD/2BA home offers 1,931 sq ft on a generous 9,085 sq ft lot and is a longtime favorite on the city's Christmas Tour of Fine Old Homes.Original character shines throughout, a welcoming front porch, wainscoting with picture rails, wood floors with rich patina, a fireplace with cast-iron insert and Arts & Crafts lighting, dining room with built-in china cabinet, double pocket doors with original keys, leaded glass, exterior windows with original rolled glass, 10-ft ceilings, and brass hardware throughout. T kitchen offers granite counters, built-in dishwasher, and a working 1924 Bridge-Beach Superior stove, burning gas and wood. The baths feature Antique claw-foot tubs, including a rare 6-ft tub in the hall bath. Amenities also include an additional 1,340 sq ft basement workshop/storage/gym, oversized 2-car garage with 40-amp welding plug, RV parking, private courtyard with fountain, 355 ft of redwood fencing, updated electrical, and forced-air heat throughout. Currently part of the Mills Act, offering a HUGE discount on property taxes, making this a home accessible to even more buyers.
Under contract
Price cut: $401K (9/29)
$2,598,888
1061 Fremont St, Santa Clara, CA 95050
3beds
1,931sqft
Single Family Residence, Residential
Built in 1903
8,900 Square Feet Lot
$2,508,800 Zestimate®
$1,346/sqft
$-- HOA
What's special
- 38 days
- 863
- 25
Zillow last checked:
Listing updated:
Listed by:
Mary Ann Brown 01478628 408-655-4593,
Compass 408-427-8963
Source: MLSListings Inc,MLS#: ML82060550
Facts & features
Interior
Bedrooms & bathrooms
- Bedrooms: 3
- Bathrooms: 2
- Full bathrooms: 2
Rooms
- Room types: Basement, Laundry, Office, Utility Room, Workshop
Bedroom
- Features: WalkinCloset
Bathroom
- Features: ShoweroverTub1, Tubs2plus
Dining room
- Features: DiningArea, FormalDiningRoom
Family room
- Features: SeparateFamilyRoom
Kitchen
- Features: Hookups_Gas, Pantry
Heating
- Forced Air
Cooling
- None
Appliances
- Included: Dishwasher, Disposal, Oven/Range
- Laundry: Inside
Features
- High Ceilings
- Flooring: Carpet, Hardwood, Vinyl Linoleum
- Basement: Finished,Unfinished
- Number of fireplaces: 1
- Fireplace features: Living Room
Interior area
- Total structure area: 1,931
- Total interior livable area: 1,931 sqft
Video & virtual tour
Property
Parking
- Total spaces: 2
- Parking features: Detached, Other, Oversized
- Garage spaces: 2
Features
- Stories: 1
- Fencing: Wood
Lot
- Size: 8,900 Square Feet
Details
- Parcel number: 26915023
- Zoning: R1
- Special conditions: Standard
Construction
Type & style
- Home type: SingleFamily
- Property subtype: Single Family Residence, Residential
Materials
- Foundation: Concrete Perimeter
- Roof: Composition
Condition
- New construction: No
- Year built: 1903
Utilities & green energy
- Gas: PublicUtilities
- Sewer: Public Sewer
- Water: Public
- Utilities for property: Public Utilities, Water Public
Community & HOA
Location
- Region: Santa Clara
Financial & listing details
- Price per square foot: $1,346/sqft
- Tax assessed value: $279,100
- Date on market: 9/9/2026
- Listing agreement: ExclusiveAgency
Estimated market value
$2,508,800
$2.38M - $2.63M
$4,574/mo
Price history
| Date | Event | Price |
|---|---|---|
| 10/7/2026 | Contingent | $2,598,888$1,346/sqft |
Source:  MLSListings Inc #ML82060550 Report a problem MLSListings Inc #ML82060550 Report a problem | ||
| 9/29/2026 | Price change | $2,598,888-13.4%$1,346/sqft |
Source: MLSListings Inc #ML82060550 Report a problem | ||
| 9/9/2026 | Listed for sale | $2,999,888+138.1%$1,554/sqft |
Source: MLSListings Inc #ML82060550 Report a problem | ||
| 2/8/2006 | Sold | $1,260,000$653/sqft |
Source: Public Record Report a problem | ||
Public tax history
| Year | Property taxes | Tax assessment |
|---|---|---|
| 2026 | -- | $279,100 +6.8% |
| 2025 | $3,156 +10.7% | $261,400 +8.9% |
| 2024 | $2,851 -19.4% | $240,000 -19% |
| 2023 | $3,537 -21.3% | $296,400 -21.2% |
| 2022 | $4,496 +4.3% | $376,300 +6% |
| 2021 | $4,310 +14.8% | $355,100 +14% |
| 2020 | $3,755 | $311,400 +1.1% |
| 2019 | $3,755 +0% | $308,100 -3.8% |
| 2018 | $3,755 | $320,300 -2.4% |
| 2017 | $3,755 -3.7% | $328,200 +25.9% |
| 2016 | $3,900 +7.4% | $260,700 -12.8% |
| 2015 | $3,631 +18.8% | $298,900 +15.4% |
| 2014 | $3,056 | $259,000 -4.8% |
| 2013 | -- | $272,000 +13% |
| 2012 | -- | $240,700 +5.6% |
| 2011 | -- | $228,000 +6.1% |
| 2010 | -- | $214,974 +2.5% |
| 2009 | -- | $209,706 +5.2% |
| 2008 | -- | $199,316 +4.1% |
| 2007 | -- | $191,445 +0.7% |
| 2006 | -- | $190,185 +3% |
| 2005 | -- | $184,612 +0.5% |
| 2004 | -- | $183,734 +8.5% |
| 2003 | -- | $169,297 +7.1% |
| 2002 | -- | $158,116 +5.5% |
| 2001 | -- | $149,867 |
Find assessor info on the county website
Monthly payment
Est. payment
Payment breakdown
Explore the cost of this home by adjusting the details. Changes won't be saved.Climate risks
Neighborhood: 95050
Nearby schools
Schools provided by the listing agent
- District: SantaClaraUnified
Source: MLSListings Inc. This data may not be complete. We recommend contacting the local school district to confirm school assignments for this home.
- $1,451,6006 bd3 ba2.8k sqft1041 Fremont St, Santa Clara, CA 95050Off Market
- $1,674,3004 bd1 ba2.6k sqft1091 Fremont St, Santa Clara, CA 95050Off Market
- $1,330,1003 bd1 ba1.6k sqft1259 Main St, Santa Clara, CA 95050Off Market
- $1,333,1003 bd1 ba1.7k sqft1256 Washington St, Santa Clara, CA 95050Off Market
Similar homes
- $2,188,0005 bd5 ba1.3k sqft1765 Market St, Santa Clara, CA 95050For Sale
 MLS ID #ML82063910, Theresa Loya. MLSListings Inc
 - $2,178,0003 bd3 ba2.6k sqft621 Hilmar St, Santa Clara, CA 95050For Sale
 MLS ID #ML82055288, Alex Mccafferty. MLSListings Inc
 - $2,628,8003 bd2 ba1.6k sqft1005 Iris Ave, Sunnyvale, CA 94086For Sale
 MLS ID #ML82061174, Vincent Choi. MLSListings Inc
 - $1,999,9993 bd3 ba1.9k sqft415 S 14th St, San Jose, CA 95112For Sale
 MLS ID #ML82064589, Dan Sullivan. MLSListings Inc
Local buyer's agents are ready to help
