New Price for this charming Tudor! Period details blend naturally with modern amenities! Spectacular curb appeal w/ a steeply pitched roof, half-timbered accents, intricate brickwork on the front facade. Oriel windows fill the interior with natural light. Beautiful hardwood floors extend throughout. The expansive living room features a coffered ceiling with dark beam accents and a handsome wood burning fireplace. The formal dining room opens to the rear yard through French doors, while a breakfast nook offers a casual place for everyday meals. The kitchen retains its period cabinetry and tile counters, paired with updated appliances. A half bath & main level laundry for added convenience. Upstairs are three spacious bedrooms and two full baths, including one bath remodeled in 2024. The large finished basement is a great bonus room with new laminate floors & fresh paint enjoys an additional laundry area and two access points, interior & exterior, perfect for a multitude of uses. The private backyard oasis features mature landscaping, a generous patio for al fresco dining and shaded gazebo for relaxing. Above the garage is a charming terrace. Paver driveway leads to one car garage & EV charger. Convenient location w/ easy access to commute routes. Popular Santa Clara schools!
For sale
Price cut: $172K (10/6)
$2,178,000
621 Hilmar St, Santa Clara, CA 95050
3beds
2,671sqft
Single Family Residence, Residential
Built in 1935
4,500 Square Feet Lot
$2,125,000 Zestimate®
$815/sqft
$-- HOA
What's special
- 47 days
- 2,203
- 165
Zillow last checked:
Listing updated:
Listed by:
Alex Mccafferty 02254649 408-892-5296,
Golden Gate Sotheby's International Realty 408-358-2800,
Amy McCafferty 00967324 408-387-3227,
Golden Gate Sotheby's International Realty
Source: MLSListings Inc,MLS#: ML82055288
Facts & features
Interior
Bedrooms & bathrooms
- Bedrooms: 3
- Bathrooms: 3
- Full bathrooms: 2
- 1/2 bathrooms: 1
Rooms
- Room types: Basement
Bathroom
- Features: DoubleSinks, StallShower, Tile, Tub, UpdatedBaths
Dining room
- Features: BreakfastNook, FormalDiningRoom
Family room
- Features: NoFamilyRoom
Kitchen
- Features: Countertop_Tile, ExhaustFan
Heating
- Forced Air
Cooling
- Central Air
Appliances
- Included: Gas Cooktop, Dishwasher, Exhaust Fan, Oven/Range, Refrigerator, Washer/Dryer
- Laundry: Inside
Features
- High Ceilings, Open Beam Ceiling
- Flooring: Hardwood, Tile
- Basement: Finished
- Number of fireplaces: 1
- Fireplace features: Living Room, Wood Burning
Interior area
- Total structure area: 2,671
- Total interior livable area: 2,671 sqft
Video & virtual tour
Property
Parking
- Total spaces: 1
- Parking features: Attached, Electric Vehicle Charging Station(s)
- Attached garage spaces: 1
Features
- Stories: 2
- Patio & porch: Balcony/Patio
- Exterior features: Back Yard, Fenced, Gazebo
- Fencing: Back Yard,Wood
Lot
- Size: 4,500 Square Feet
Details
- Parcel number: 23012049
- Zoning: R1
- Special conditions: Standard
Construction
Type & style
- Home type: SingleFamily
- Architectural style: Tudor
- Property subtype: Single Family Residence, Residential
Materials
- Foundation: Concrete Perimeter and Slab
- Roof: Composition
Condition
- New construction: No
- Year built: 1935
Utilities & green energy
- Gas: PublicUtilities
- Sewer: Public Sewer
- Water: Public
- Utilities for property: Public Utilities, Water Public
Community & HOA
Location
- Region: Santa Clara
Financial & listing details
- Price per square foot: $815/sqft
- Tax assessed value: $1,880,000
- Date on market: 9/8/2026
- Listing agreement: ExclusiveAgency
Estimated market value
$2,125,000
$2.02M - $2.23M
$6,076/mo
Price history
| Date | Event | Price |
|---|---|---|
| 10/6/2026 | Price change | $2,178,000-7.3%$815/sqft |
Source:  MLSListings Inc #ML82055288 Report a problem MLSListings Inc #ML82055288 Report a problem | ||
| 9/8/2026 | Listed for sale | $2,350,000+9.6%$880/sqft |
Source: MLSListings Inc #ML82055288 Report a problem | ||
| 3/16/2022 | Sold | $2,145,000+26.2%$803/sqft |
Source:  MLSListings Inc #ML81877447 Report a problem MLSListings Inc #ML81877447 Report a problem | ||
| 2/8/2022 | Listed for sale | $1,699,800+79.3%$636/sqft |
Source: MLSListings Inc #ML81877447 Report a problem | ||
| 10/14/2014 | Sold | $948,000+8.3%$355/sqft |
Source: Public Record Report a problem | ||
| 9/22/2014 | Price change | $875,000+6.1%$328/sqft |
Source: Realty One Group - World Properties #81433399 Report a problem | ||
| 9/13/2014 | Listed for sale | $825,000+1.3%$309/sqft |
Source: Realty One Group - World Properties #81433399 Report a problem | ||
| 10/2/2011 | Listing removed | $814,500$305/sqft |
Source: David Lyng & Associates #81121883 Report a problem | ||
| 7/24/2011 | Price change | $814,500-1.7%$305/sqft |
Source: David Lyng & Associates #81121883 Report a problem | ||
| 5/19/2011 | Listed for sale | $829,000+99.8%$310/sqft |
Source: David Lyng Real EstateCapitola #81121883 Report a problem | ||
| 11/15/1996 | Sold | $415,000$155/sqft |
Source: Public Record Report a problem | ||
Public tax history
| Year | Property taxes | Tax assessment |
|---|---|---|
| 2026 | -- | $1,880,000 -7.4% |
| 2025 | $24,152 +2.2% | $2,030,000 +1.5% |
| 2024 | $23,627 +9.4% | $2,000,000 -8.6% |
| 2023 | $21,602 -14.8% | $2,187,900 +103.8% |
| 2022 | $25,365 +99.3% | $1,073,634 +2% |
| 2021 | $12,725 +1.9% | $1,052,583 +1% |
| 2020 | $12,493 | $1,041,792 +2% |
| 2019 | $12,493 +7% | $1,021,365 +2% |
| 2018 | $11,675 | $1,001,339 +2% |
| 2017 | $11,675 +0.5% | $981,706 +2% |
| 2016 | $11,618 +2.7% | $962,457 +1.5% |
| 2015 | $11,312 +77.3% | $948,000 +71.9% |
| 2014 | $6,380 | $551,367 +0.5% |
| 2013 | -- | $548,876 +2% |
| 2012 | -- | $538,115 +2% |
| 2011 | -- | $527,564 +16.7% |
| 2010 | -- | $452,000 -13.9% |
| 2009 | -- | $524,867 +2% |
| 2008 | -- | $514,577 +2% |
| 2007 | -- | $504,488 +2% |
| 2006 | -- | $494,597 +2% |
| 2005 | -- | $484,900 +2% |
| 2004 | -- | $475,393 +1.9% |
| 2003 | -- | $466,681 +2% |
| 2002 | -- | $457,531 +2% |
| 2001 | -- | $448,560 |
Find assessor info on the county website
Monthly payment
Est. payment
Payment breakdown
Explore the cost of this home by adjusting the details. Changes won't be saved.Climate risks
Neighborhood: 95050
Nearby schools
Schools provided by the listing agent
- Elementary: WestwoodElementary_1
- Middle: BuchserMiddle
- High: SantaClaraHigh
- District: SantaClaraUnified
Source: MLSListings Inc. This data may not be complete. We recommend contacting the local school district to confirm school assignments for this home.


Similar homes
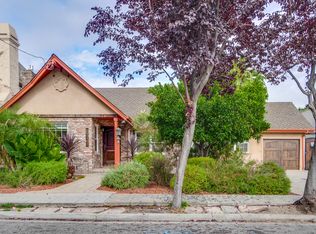
- $2,478,0003 bd3 ba3.2k sqft908 Fremont St, Santa Clara, CA 95050For Sale
 MLS ID #ML82061564, Diane Machado-Wyant. MLSListings Inc
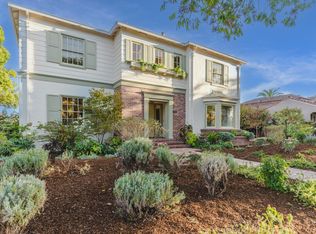
 - $2,188,0003 bd3 ba1.6k sqft2532 Rose Way, Santa Clara, CA 95051For Sale
 MLS ID #ML82064900, Maribel Cribb. MLSListings Inc
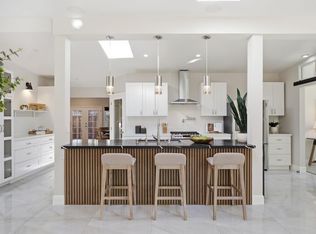
 - $1,995,0003 bd2 ba1.6k sqft2527 Malone Pl, Santa Clara, CA 95050For Sale
 MLS ID #ML82053595, Atef Ibrahim. MLSListings Inc
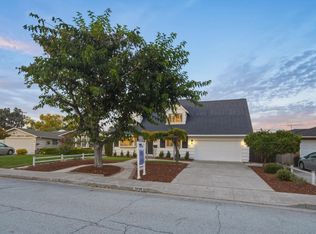
 - $2,388,8884 bd3 ba1.8k sqft3805 Thrush Way, Santa Clara, CA 95051For Sale
 MLS ID #ML82062771, Ryan Nickell. MLSListings Inc
