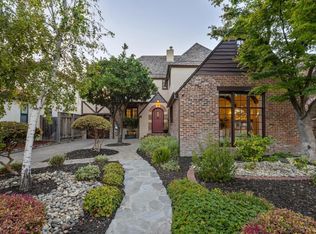
Step into a piece of Santa Clara history! Built in 1937 and known as the Nuttman House, this captivating Colonial Revival blends timeless character with the comfort and ease of modern living. Set on an expansive lot in Santa Clara's historic Old Quad, the home offers approximately 3,207 sq. ft. with 3 bedrooms and 3 bathrooms.
A sweeping staircase welcomes you inside, where original details, French doors, classic built-ins, crown molding and beautifully proportioned rooms create warmth and elegance. Formal living and dining rooms, an inviting family room and updated kitchen offer exceptional spaces for today's lifestyle. Contemporary staging beautifully showcases how historic architecture and modern style come together seamlessly.
Outside, the expansive grounds invite dining, entertaining, gardening or simply relaxing. A detached 2-car garage, spacious basement, and valuable Mills Act designation further enhance this exceptional property.
The location is perfect! Right in the heart of Silicon Valley, you're minutes from Santa Clara University, San Jose State University and Downtown San Jose, with convenient access to Bay Area commute routes and major tech employers.
More than a home, 908 Fremont Street is a rare opportunity to own a distinctive piece of Santa Clara's history.
For sale
$2,598,888
908 Fremont St, Santa Clara, CA 95050
3beds
3,207sqft
Single Family Residence, Residential
Built in 1937
0.27 Acres Lot
$2,517,200 Zestimate®
$810/sqft
$-- HOA
What's special
- 31 days
- 2,555
- 174
Zillow last checked:
Listing updated:
Listed by:
Diane Machado-Wyant 02071656 408-679-1415,
Intero Real Estate Services 408-979-5900
Source: MLSListings Inc,MLS#: ML82061564
Facts & features
Interior
Bedrooms & bathrooms
- Bedrooms: 3
- Bathrooms: 3
- Full bathrooms: 3
Bedroom
- Features: GroundFloorBedroom, PrimarySuiteRetreat, WalkinCloset, PrimaryBedroom2plus
Bathroom
- Features: PrimaryStallShowers, Tile, TubinPrimaryBedroom, FullonGroundFloor
Dining room
- Features: BreakfastRoom, FormalDiningRoom
Family room
- Features: SeparateFamilyRoom
Kitchen
- Features: _220VoltOutlet, Countertop_Tile, ExhaustFan, Pantry
Heating
- Central Forced Air Gas
Cooling
- None
Appliances
- Included: Gas Cooktop, Dishwasher, Exhaust Fan, Disposal, Range Hood, Gas Oven, Refrigerator, Washer/Dryer
- Laundry: Inside, In Utility Room
Features
- Wet Bar, Walk-In Closet(s)
- Flooring: Hardwood, Laminate, Vinyl Linoleum
- Number of fireplaces: 2
- Fireplace features: Family Room, Living Room, Wood Burning
Interior area
- Total structure area: 3,207
- Total interior livable area: 3,207 sqft
Video & virtual tour
Property
Parking
- Total spaces: 3
- Parking features: Detached, On Street
- Garage spaces: 2
Features
- Stories: 2
- Exterior features: Back Yard, Barbecue, Fenced
- Fencing: Perimeter,Gate,Wood
Lot
- Size: 0.27 Acres
- Features: Level
Details
- Additional structures: Garage, Other
- Parcel number: 26916032
- Zoning: CD
- Special conditions: Standard
Construction
Type & style
- Home type: SingleFamily
- Architectural style: Colonial,Custom
- Property subtype: Single Family Residence, Residential
- Attached to another structure: Yes
Materials
- Foundation: Concrete Perimeter
- Roof: Composition
Condition
- New construction: No
- Year built: 1937
Utilities & green energy
- Gas: PublicUtilities
- Sewer: Public Sewer
- Utilities for property: Public Utilities
Community & HOA
Location
- Region: Santa Clara
Financial & listing details
- Price per square foot: $810/sqft
- Tax assessed value: $421,300
- Date on market: 9/16/2026
- Listing agreement: ExclusiveRightToSell
- Listing terms: CashorConventionalLoan
Estimated market value
$2,517,200
$2.39M - $2.64M
$5,440/mo
Price history
| Date | Event | Price |
|---|---|---|
| 9/17/2026 | Listed for sale | $2,598,888+62.4%$810/sqft |
Source:  MLSListings Inc #ML82061564 Report a problem MLSListings Inc #ML82061564 Report a problem | ||
| 11/2/2017 | Sold | $1,600,000-5%$499/sqft |
Source: Public Record Report a problem | ||
| 9/18/2017 | Pending sale | $1,684,950$525/sqft |
Source: Realcom Associates #ML81667985 Report a problem | ||
| 9/11/2017 | Price change | $1,684,950-5.1%$525/sqft |
Source: Realcom Associates #ML81667985 Report a problem | ||
| 8/13/2017 | Price change | $1,775,000-4.1%$553/sqft |
Source: Realcom Associates #ML81667985 Report a problem | ||
| 6/29/2017 | Listed for sale | $1,850,000$577/sqft |
Source: Realcom Associates #ML81667985 Report a problem | ||
Public tax history
| Year | Property taxes | Tax assessment |
|---|---|---|
| 2026 | -- | $421,300 +1% |
| 2025 | $5,080 +19.4% | $417,100 +17.9% |
| 2024 | $4,255 -21.5% | $353,900 -21.4% |
| 2023 | $5,421 -32.1% | $450,100 -32.4% |
| 2022 | $7,979 +4.4% | $665,700 +6.1% |
| 2021 | $7,645 +15.1% | $627,300 +14.4% |
| 2020 | $6,644 | $548,200 -66.4% |
| 2019 | $6,644 -64.2% | $1,632,000 +2% |
| 2018 | $18,567 | $1,600,000 +75.8% |
| 2017 | $18,567 +73.5% | $910,112 +2% |
| 2016 | $10,700 +2.7% | $892,268 +1.5% |
| 2015 | $10,421 +5.2% | $878,866 +2% |
| 2014 | $9,907 | $861,651 +0.5% |
| 2013 | -- | $857,758 +2% |
| 2012 | -- | $840,940 +2% |
| 2011 | -- | $824,452 +0.8% |
| 2010 | -- | $818,291 -0.2% |
| 2009 | -- | $820,236 +2% |
| 2008 | -- | $804,154 +68.7% |
| 2007 | -- | $476,804 +2% |
| 2006 | -- | $467,456 +2% |
| 2005 | -- | $458,291 +2% |
| 2004 | -- | $449,306 +1.9% |
| 2003 | -- | $441,072 +2% |
| 2002 | -- | $432,425 +2% |
| 2001 | -- | $423,947 |
Find assessor info on the county website
Monthly payment
Est. payment
Payment breakdown
Explore the cost of this home by adjusting the details. Changes won't be saved.Climate risks
Neighborhood: 95050
Nearby schools
Schools provided by the listing agent
- District: SantaClaraUnified
Source: MLSListings Inc. This data may not be complete. We recommend contacting the local school district to confirm school assignments for this home.


Similar homes
- $2,178,0003 bd3 ba2.6k sqft621 Hilmar St, Santa Clara, CA 95050For Sale
 MLS ID #ML82055288, Alex Mccafferty. MLSListings Inc
 - $2,598,0004 bd3 ba2.6k sqft1500 E Campbell Ave, Campbell, CA 95008For Sale
 MLS ID #ML82063863, Samuel Spinella II. MLSListings Inc
 - $2,350,0003 bd2 ba1.8k sqft(Undisclosed Address), Los Gatos, CA 95032For Sale
 MLS ID #ML82064665, John Jenkins. MLSListings Inc
 - $1,995,0003 bd2 ba1.6k sqft2527 Malone Pl, Santa Clara, CA 95050For Sale
 MLS ID #ML82053595, Atef Ibrahim. MLSListings Inc
