The Gate at Lambeau – Luxury, Location & The Ultimate Game-Day Experience! Welcome to The Gate at Lambeau, where luxury living meets the excitement of Lambeau Field and the vibrant Titletown community! This exceptional, turnkey ranch offers an unbeatable location, stunning views of Lambeau Field, and the ultimate game-day experience. Enjoy a short stroll to nearby bars, restaurants, entertainment, and tailgating. Hear the roar of the crowd, enjoy live music, and experience the unmistakable energy of Packers Country right outside your door! Beautifully Redesigned Exterior: Striking curb appeal featuring stained brick, premium Cham-Clad siding, stone accents, and engineered siding, complemented by professional landscaping and hardscaping. Stylish & Fully Furnished Interior: Thoughtfully redesigned for comfort, functionality, and entertaining. This move-in-ready property comes beautifully furnished, fully equipped, and tastefully decorated. Five Bedrooms | Sleeps Up to 12: Nine total beds provide comfortable accommodations, featuring hardwood floors, blackout shades, luggage stands, and flat-screen TVs in select bedrooms. Updated Bathrooms: Two beautifully appointed full baths feature quartz countertops, tiled floors, walk-in showers, LED mirrors, toiletries, and self-closing cabinetry. An additional conveniently located half bath offers a urinal, commode, and spacious vanity. Chef-Inspired Kitchen: Bright and spacious, featuring new appliances, a walk-in pantry, an impressive quartz island with plentiful seating, tile backsplash, abundant cabinetry, and an open flow to the entertainment areas. Enjoy the convenience of a flat-screen TV and in-wall speakers. Perfect for culinary work or enjoying the spoils of victory with your comrades. Ultimate Game Room & Bar Lounge: Designed for entertaining, this impressive space features ample seating and tables for a grand audience, a large flat-screen TV, gas fireplace with stone surround, Sonos-powered in-wall audio, custom accent wall, mid-sized helmet display, extensive cabinetry, and a spacious wet bar perfect for game-day gatherings. Premium glass fire-safe doors entering the kitchen, a service door to the backyard, and sliding glass fire-safe doors leading to the driveway round out this striking space. Convenience: Lower-level laundry room includes two complete washer and dryer sets. No muss, no fuss! Location. Luxury. Lambeau. This one-of-a-kind property delivers an extraordinary combination of style, comfort, entertainment, and an unbeatable Titletown location. Don't miss this rare opportunity! Schedule your private showing today. Showings by qualified buyers only. All showings must be approved in advance by Sara. Buyers must provide proof of cash funds or a current mortgage pre-approval before scheduling a showing.
Active-no offer
$1,500,000
1062 April Ln, Green Bay, WI 54304
5beds
2,254sqft
Single Family Residence
Built in 1964
10,454 Square Feet Lot
$-- Zestimate®
$665/sqft
$-- HOA
What's special
Stone accentsBlackout shadesLed mirrorsWalk-in pantryTile backsplashAbundant cabinetryNew appliances
- 19 hours
- 148
- 20
Zillow last checked:
Listing updated:
Listed by:
Sara L Laughlin Office:920-432-1007,
Mark D Olejniczak Realty, Inc.
Source: RANW as distributed by MLS GRID,MLS#: 50335749
Facts & features
Interior
Bedrooms & bathrooms
- Bedrooms: 5
- Bathrooms: 3
- Full bathrooms: 2
- 1/2 bathrooms: 1
Bedroom 1
- Level: Main
- Dimensions: 16x13
Bedroom 2
- Level: Main
- Dimensions: 13x11
Bedroom 3
- Level: Main
- Dimensions: 13x10
Bedroom 4
- Level: Main
- Dimensions: 12x11
Bedroom 5
- Level: Main
- Dimensions: 13x9
Kitchen
- Level: Main
- Dimensions: 21x13
Other
- Description: Foyer
- Level: Main
- Dimensions: 16x6
Other
- Description: Rec Room
- Level: Main
- Dimensions: 32x24
Other
- Description: Laundry
- Level: Lower
- Dimensions: 12x7
Heating
- Forced Air
Cooling
- Forced Air, Central Air
Appliances
- Included: Dishwasher, Disposal, Dryer, Microwave, Range, Refrigerator, Washer
Features
- Kitchen Island, Pantry, Walk-in Shower, Wet Bar
- Flooring: Wood/Simulated Wood Fl
- Basement: Full,Partial Fin. Non-contig
- Number of fireplaces: 1
- Fireplace features: Gas, One
Interior area
- Total interior livable area: 2,254 sqft
- Finished area above ground: 2,254
- Finished area below ground: 0
Property
Parking
- Parking features: None
Accessibility
- Accessibility features: 1st Floor Bedroom, 1st Floor Full Bath, Low Pile Or No Carpeting, Open Floor Plan
Features
- Patio & porch: Patio
Lot
- Size: 10,454 Square Feet
- Dimensions: 105x100
- Features: Corner Lot
Details
- Parcel number: VA228C71
- Zoning: Residential
Construction
Type & style
- Home type: SingleFamily
- Architectural style: Ranch
- Property subtype: Single Family Residence
Materials
- Other
- Foundation: Block
Condition
- New construction: No
- Year built: 1964
Utilities & green energy
- Sewer: Public Sewer
- Water: Public
Community & HOA
Community
- Security: Security System
Location
- Region: Green Bay
Financial & listing details
- Price per square foot: $665/sqft
- Annual tax amount: $3,640
- Date on market: 11/13/2026
- Inclusions: All contents of property included except Brett Favre statue & autographed helmets.
- Exclusions: Brett Favre statue & autographed helmets.
Estimated market value
Not available
Estimated sales range
Not available
Not available
Price history
| Date | Event | Price |
|---|---|---|
| 11/13/2026 | Listed for sale | $1,500,000$665/sqft |
Source:  WIREX MLS #50335749 Report a problem | ||
Public tax history
Tax history is unavailable.
Monthly payment
Est. payment
Payment breakdown
Explore the cost of this home by adjusting the details. Changes won't be saved.Climate risks
Neighborhood: 54304
Nearby schools
Schools provided by the listing agent
- Elementary: Valley View
- Middle: Parkview
- High: Ashwaubenon
Source: RANW as distributed by MLS GRID. This data may not be complete. We recommend contacting the local school district to confirm school assignments for this home.


Similar homes
- $1,249,0005 bd3 ba3.1k sqft1992 True Ln, Green Bay, WI 54304For Sale
 MLS ID #50333094, Rachel A Bleser. RANW as distributed by MLS GRID
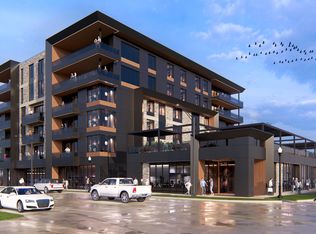
- $1,500,0003 bd3 ba2.5k sqft1931 Holmgren Way #401, Green Bay, WI 54304For Sale
 MLS ID #50314229, Robin J Baade. RANW as distributed by MLS GRID
- $1,500,0003 bd4 ba2.5k sqft1931 Holmgren Way #404, Green Bay, WI 54304For SaleMLS ID #50314248, Robin J Baade. RANW as distributed by MLS GRID
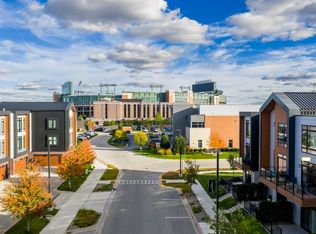
- $924,9003 bd4 ba2.7k sqft1077 Brookwood Dr, Green Bay, WI 54304For Sale
 MLS ID #50329869, Laura A Olejniczak-Carmichael. RANW as distributed by MLS GRID
