Skip main navigation
Off market
  • Price Unknown

    1062 Cherrygrove Dr, London, ON N6K 5B2

    2beds
    SingleFamily
    Built in 2015
    1.28 Acres Lot
    $-- Zestimate®
    C$--/sqft
    C$3,048 Estimated rent

    Home value

    Not available

    Estimated sales range

    Not available

    Not available

    Loading
    Loading...

    Owner options

    List your home for rent

    C$3,048/mo

    Rent Zestimate®

    Find your next renter with Zillow Rental Manager. Plus, with online applications, you can quickly screen prospective tenants – for free.

    Learn more

    C$3,048/mo

    Rent Zestimate®

    Refinance and save

    Refinancing to a lower rate could help reduce your monthly payments and save thousands over the life of the loan.

    See today's rates

    Explore your selling options

    Work with a Zillow partner agent

    Leverage their expertise and Zillow's premium Showcase listings to get your home seen by more buyers.

    Get started

    List with your own agent

    Get your home in front of millions of buyers by listing it on Zillow.

    Learn how to do it

    Sell it yourself

    Take full control of how buyers see your home on Zillow by listing For Sale by Owner (FSBO).

    List your home

    What's special

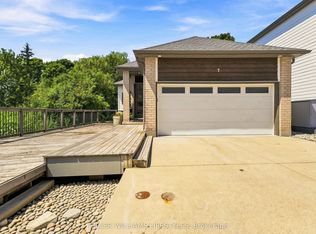
    Beautiful hydrangeas line the front entry wall leading you beyond the circular drive & adorning the stately front façade. This most impressive, a sprawling estate home of approx. 4000 sq. ft, 10 ft ceilings & attention to detail at every turn is situated in coveted Cherrygrove Estates minutes to HWY 401/402 & easy access to the Toronto/Windsor corridor. The grand foyer boasts an intriguing eyebrow window, 18 ft barrel vault ceiling & incredible sunlit windows separating an elegant living room/sitting room w/ cast stone fireplace on one side & spectacular kitchen w/ dining area & incredible servery/butler's pantry on the other. Thoughtful central placement of principal living spaces creates privacy between the guest room & the luxurious master suite which encompasses full west wing & is comprised of two independent ensuites, & romantic bedroom w/ beautiful vistas. Tranquil Courtyard patio surrounded by sweeping approx 1.29 acre lot. Oversized triple car garage. 200 amp service.

    This property is not currently displayed as for sale or rent on Zillow. This may be different from what's on other websites or public sources.
    Facts & features

    Interior

    Bedrooms & bathrooms
    • Bedrooms: 2
    • Bathrooms: 4
    • Full bathrooms: 3
    • 1/2 bathrooms: 1
    Features
    • Main Floor Laundry, Sump Pump, Built-In Appliances, Oven Built-in
    • Basement: Full, Unfinished
    • Fireplace features: Fireplace Insert, Natural Gas

    Property

    Parking
    • Total spaces: 3
    Lot
    • Size: 1.28 Acres
    • Topography: Flat, Wooded/Treed

    Construction

    Type & style
    • Home type: SingleFamily
    • Architectural style: Bungalow
    Condition
    • Year built: 2015

    Utilities & green energy

    • Sewer: Sewer (Municipal)

    Community & HOA

    Community
    • Security: Carbon Monoxide Detector(s), Smoke Detector(s), Alarm System
    Location
    • Region: London

    Price history

    DateEventPrice
    4/27/2020Listing removedC$2,150,000
    Source: SUTTON GROUP - SELECT REALTY #228299 Report a problem
    2/11/2020Listed for saleC$2,150,000
    Source: Sutton Group - Select Realty #228299 Report a problem

    Public tax history

    Tax history is unavailable.

    Neighborhood: Byron

    Nearby schools

    GreatSchools rating

    No schools nearby

    We couldn't find any schools near this home.