Tranquil Living at Its Best - Bottom-Floor Retreat in Gated Lakeside
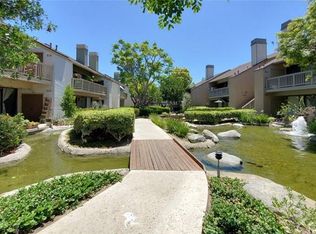
Welcome to 10620 Lakeside Drive N. #281, tucked in one of the most desirable locations within the gated Lakeside community of Garden Grove - a highly coveted condo community in the heart of Garden Grove. This beautifully updated bottom-floor unit offers effortless, single-level living with easy entry from your covered parking space, just steps from the mailboxes.
Step inside to find a thoughtfully updated interior featuring gorgeous Calacatta quartz countertops with waterfall edges, updated kitchen cabinetry, a farmhouse sink, and a built-in microwave - a kitchen as functional as it is beautiful. A gas stove and dishwasher complete the space. The en-suite primary bath has been beautifully updated with a double-sink vanity, a decorative barn door, and a sleek single-piece toilet. Laundry hookups are conveniently tucked into the closet on the back patio.
Newer HVAC, newer flooring, and updated window coverings and light fixtures throughout mean this home is truly move-in ready - no projects, just enjoy.
But the true showstopper is outside: a large, fenced private patio overlooking the community's tranquil running stream, framed by a wrought iron rail, with nearby waterfalls cascading by the brook. Whether you're morning-coffee people or evening-wine people, this is the spot.
Low HOA dues cover water, trash, and access to two sparkling pools and spas throughout the community. Prime location near Main Street, Disneyland Resort, and The Outlets at Orange, with easy access to the 22 and 405 freeways. Quiet, serene, and peaceful - this is Lakeside living at its finest.
Under contract
Listed by: eXp Realty of California Inc • Kraig Enyeart • Contact: 949-374-8870
$429,900
10620 Lakeside Dr N #281, Garden Grove, CA 92840
1beds
767sqft
:
Get pre-qualified$3,222/mo
Condominium
Built in 1982
-- sqft lot
$431,300 Zestimate®
$560/sqft
$390/mo HOA
What's special
- 25 days |
- 432 |
- 12 |
Zillow last checked:
Listing updated:
Listed by:
Kraig Enyeart DRE #01990432 949-374-8870,
eXp Realty of California Inc
Source: CRMLS,MLS#: OC26155025 Originating MLS: California Regional MLS
Originating MLS: California Regional MLSFacts & features
Interior
Bedrooms & bathrooms
- Bedrooms: 1
- Bathrooms: 1
- Full bathrooms: 1
- Main level bathrooms: 1
- Main level bedrooms: 1
Rooms
- Room types: Bedroom, Primary Bedroom, Dining Room
Primary bedroom
- Features: Main Level Primary
Bedroom
- Features: All Bedrooms Down
Bedroom
- Features: Bedroom on Main Level
Bathroom
- Features: Bathtub, Dual Sinks, Low Flow Plumbing Fixtures, Quartz Counters, Remodeled, Tub Shower
Kitchen
- Features: Quartz Counters, Remodeled, Updated Kitchen
Heating
- Central
Cooling
- Central Air
Appliances
- Included: Dishwasher, Gas Cooktop, Disposal, Gas Oven, Microwave, Refrigerator
- Laundry: Laundry Closet, Laundry Room, Outside
Features
- Separate/Formal Dining Room, Quartz Counters, Recessed Lighting, All Bedrooms Down, Bedroom on Main Level, Main Level Primary
- Flooring: Vinyl
- Doors: Sliding Doors
- Windows: Blinds
- Has fireplace: No
- Fireplace features: None
- Common walls with other units/homes: 2+ Common Walls
Interior area
- Total interior livable area: 767 sqft
Property
Parking
- Total spaces: 2
- Parking features: Assigned, Carport
- Garage spaces: 1
- Carport spaces: 1
- Covered spaces: 2
Features
- Levels: One
- Stories: 1
- Entry location: 1
- Patio & porch: Rear Porch, Covered
- Pool features: Community, In Ground, Association
- Has spa: Yes
- Spa features: Community, In Ground
- Fencing: Wrought Iron
- Has view: Yes
- View description: Creek/Stream
- Has water view: Yes
- Water view: Creek/Stream
Lot
- Features: 0-1 Unit/Acre
Details
- Parcel number: 93988281
- Special conditions: Standard
Construction
Type & style
- Home type: Condo
- Property subtype: Condominium
- Attached to another structure: Yes
Materials
- Stucco
- Foundation: Slab
- Roof: Clay
Condition
- Turnkey
- New construction: No
- Year built: 1982
Utilities & green energy
- Electric: Standard
- Sewer: Public Sewer
- Water: Public
- Utilities for property: Cable Available, Electricity Connected, Natural Gas Connected, Phone Available, Sewer Connected, Water Connected
Community & HOA
Community
- Features: Urban, Gated, Pool
- Security: Carbon Monoxide Detector(s), Gated Community, Smoke Detector(s)
- Subdivision: Other
HOA
- Has HOA: Yes
- Amenities included: Pool, Spa/Hot Tub
- HOA fee: $390 monthly
- HOA name: Lakeside Garden Grove Association
- HOA phone: 714-508-9070
Location
- Region: Garden Grove
Financial & listing details
- Price per square foot: $560/sqft
- Tax assessed value: $504,073
- Annual tax amount: $6,354
- Date on market: 7/15/2026
- Cumulative days on market: 25 days
- Listing terms: Cash,Cash to Existing Loan,Conventional
- Inclusions: Stove, Dishwasher, Refrigerator
Estimated market value
$431,300
$410,000 - $453,000
$2,355/mo
Price history
| Date | Event | Price |
|---|---|---|
| 7/23/2026 | Contingent | $429,900$560/sqft |
Source:  CRMLS #OC26155025 Report a problem CRMLS #OC26155025 Report a problem | ||
| 7/16/2026 | Listed for sale | $429,900-9.5%$560/sqft |
Source: CRMLS #OC26155025 Report a problem | ||
| 4/9/2024 | Listing removed | -- |
Source: Zillow Rentals Report a problem | ||
| 3/26/2024 | Listed for rent | $2,200$3/sqft |
Source: Zillow Rentals Report a problem | ||
| 5/7/2023 | Listing removed | $475,000$619/sqft |
Source:  CLAW #22-141543 Report a problem CLAW #22-141543 Report a problem | ||
| 5/6/2022 | Sold | $475,000$619/sqft |
Source: Public Record Report a problem | ||
| 4/8/2022 | Pending sale | $475,000$619/sqft |
Source: CLAW #22-141543 Report a problem | ||
| 3/30/2022 | Listed for sale | $475,000+15.4%$619/sqft |
Source: CLAW #22-141543 Report a problem | ||
| 3/8/2022 | Sold | $411,500+21.4%$537/sqft |
Source: Public Record Report a problem | ||
| 3/24/2021 | Listing removed | -- |
Source: Owner Report a problem | ||
| 9/28/2020 | Sold | $339,000$442/sqft |
Source:  CRMLS #PW20204045 Report a problem CRMLS #PW20204045 Report a problem | ||
| 8/27/2020 | Pending sale | $339,000$442/sqft |
Source: Owner Report a problem | ||
| 8/22/2020 | Listed for sale | $339,000+25.6%$442/sqft |
Source: Owner Report a problem | ||
| 6/23/2017 | Sold | $270,000+44.4%$352/sqft |
Source: Public Record Report a problem | ||
| 4/30/2014 | Sold | $187,000+16.9%$244/sqft |
Source: Public Record Report a problem | ||
| 7/20/2011 | Sold | $160,000+138.8%$209/sqft |
Source: Agent Provided Report a problem | ||
| 9/28/1995 | Sold | $67,000+42.6%$87/sqft |
Source: Public Record Report a problem | ||
| 5/23/1995 | Sold | $47,000-51.1%$61/sqft |
Source: Public Record Report a problem | ||
| 9/6/1994 | Sold | $96,202$125/sqft |
Source: Public Record Report a problem | ||
Public tax history
| Year | Property taxes | Tax assessment |
|---|---|---|
| 2025 | $6,354 +2% | $504,073 +2% |
| 2024 | $6,232 +1.9% | $494,190 +2% |
| 2023 | $6,118 +13.9% | $484,500 +40.1% |
| 2022 | $5,371 +21.5% | $345,780 +2% |
| 2021 | $4,420 +16.9% | $339,000 +18.3% |
| 2020 | $3,781 | $286,526 +2% |
| 2019 | $3,781 +1.9% | $280,908 +2% |
| 2018 | $3,711 +36.1% | $275,400 +39.4% |
| 2017 | $2,727 | $197,516 +2% |
| 2016 | $2,727 +4.9% | $193,644 +1.5% |
| 2015 | $2,599 +85.8% | $190,736 +110.4% |
| 2014 | $1,399 | $90,653 +0.5% |
| 2013 | -- | $90,244 +2% |
| 2012 | -- | $88,475 +2% |
| 2011 | -- | $86,741 +0.8% |
| 2010 | -- | $86,093 |
Find assessor info on the county website
Monthly payment
Est. payment
Payment breakdown
Explore the cost of this home by adjusting the details. Changes won't be saved.Climate risks
Neighborhood: 92840
Nearby schools
GreatSchools rating
- 8/10Ethel M. Evans Elementary SchoolGrades: K-6Distance: 0.4 mi
- 6/10Dr. Walter C. Ralston Intermediate SchoolGrades: 7-8Distance: 0.3 mi
- 9/10Garden Grove High SchoolGrades: 9-12Distance: 0.7 mi
- $554,3002 bd2 ba1k sqft10610 Lakeside Dr N #205, Garden Grove, CA 92840Off Market
- $581,5002 bd2 ba1k sqft10610 Lakeside Dr N #206, Garden Grove, CA 92840Off Market
- $424,0001 bd1 ba767 sqft10610 Lakeside Dr N #207, Garden Grove, CA 92840Off Market
- $449,4001 bd1 ba767 sqft10610 Lakeside Dr N #208, Garden Grove, CA 92840Off Market
- $446,8001 bd1 ba767 sqft10610 Lakeside Dr N #209, Garden Grove, CA 92840Off Market
- $429,5001 bd1 ba767 sqft10610 Lakeside Dr N #210, Garden Grove, CA 92840Off Market
- $538,1002 bd2 ba1k sqft10610 Lakeside Dr N #211, Garden Grove, CA 92840Off Market
- $550,6002 bd2 ba1k sqft10610 Lakeside Dr N #212, Garden Grove, CA 92840Off Market
- $532,2002 bd2 ba1k sqft10610 Lakeside Dr N #213, Garden Grove, CA 92840Off Market
A local agent can set up tours, give advice and negotiate with sellers.
Similar homes
- $445,0001 bd1 ba672 sqft12635 Briarglen Loop Unit K, Stanton, CA 90680For Sale
 MLS ID #OC26108786, Sophia Tran, Cali Real Estate, Inc.. CRMLS
 - $465,0001 bd1 ba811 sqft13205 Avenida Santa Tecla Unit B, La Mirada, CA 90638For Sale
 MLS ID #PW26172308, Tamara Nimeh, Circa Properties, Inc.. CRMLS
 - $429,9001 bd1 ba770 sqft838 Pine Ave Unit 409, Long Beach, CA 90813For Sale
 MLS ID #PW26168595, Jerry LeGris, Legris Team Real Estate. CRMLS
 - $499,0002 bd1 ba903 sqft15406 Jackson St #10, Midway City, CA 92655For Sale
 MLS ID #OC26135508, Ken Powers, Compass. CRMLS
 - $474,9001 bd1 ba661 sqft306 Orange Blossom, Irvine, CA 92618For SaleMLS ID #NP26164643, Lynn Noah, Surterre Properties Inc.. CRMLS
- $439,9001 bd1 ba848 sqft14013 Bayside Dr, Norwalk, CA 90650For SaleMLS ID #DW26164368, Guillermina Navarro, Action Realty & Investments, Inc. CRMLS
- $430,0001 bd1 ba660 sqft1470 W Lambert Rd #263, La Habra, CA 90631For SaleMLS ID #PW26041837, Lenny Figueroa, Lifetime Realty Inc. CRMLS
- $524,5002 bd2 ba920 sqft1371 S Walnut St Unit 3006, Anaheim, CA 92802For SaleMLS ID #PW26141737, Vui Nguyen, Ascension Realty & Investments. CRMLS
- $479,9992 bd2 ba944 sqft700 W La Veta Ave Unit C7, Orange, CA 92868For SaleMLS ID #DW26135598, Michael Castillo, Real Broker. CRMLS
- $460,0002 bd2 ba912 sqft22765 Lakeway Dr Unit 432, Diamond Bar, CA 91765For SaleMLS ID #AR26166983, Yi-Chun Lee, Re/Max Premier Prop Arcadia. CRMLS
- $525,0002 bd2 ba1k sqft12042 Sylvan Riv APT 1, Fountain Valley, CA 92708For SaleMLS ID #OC26124574, Elizabeth Do, Keller Williams Realty. CRMLS
- $450,0002 bd2 ba794 sqft3565 Linden Ave, Long Beach, CA 90807For SaleMLS ID #PW26157002, Sonia Gardiner, Coldwell Banker Envision. CRMLS
- $429,9991 bd1 ba848 sqft14101 Bayside Dr, Norwalk, CA 90650For SaleMLS ID #PW26141509, Ray Miramontes, Circle Real Estate. CRMLS
- $385,0002 bd3 ba980 sqft521 S Lyon St Unit 11, Santa Ana, CA 92701For SaleMLS ID #PW26129805, Evelyn Cardoza, Camino Real Realtors. CRMLS
- $379,0002 bd1 ba832 sqft5585 E Pacific Coast Hwy Unit 174, Long Beach, CA 90804For SaleMLS ID #PW26145300, Perry Karn, Southland Property Group. CRMLS
- $369,0001 bd1 ba612 sqft17010 Colima Rd APT 29, Hacienda Heights, CA 91745For SaleMLS ID #TR26151051, Keith Chen, Coldwell Banker Envision. CRMLS
- $510,0001 bd1 ba678 sqft148 N Mine Canyon Rd Unit K, Orange, CA 92869For SaleMLS ID #PW26159998, Frank Del Rio, eXp Realty of California Inc. CRMLS
- $549,0002 bd2 ba1k sqft278 N Wilshire Ave #B31, Anaheim, CA 92801For SaleMLS ID #OC26156982, Devin Haman, Realty One Group West. CRMLS
- $425,0002 bd2 ba847 sqft1723 Cedar Ave Unit 103, Long Beach, CA 90813For SaleMLS ID #SB26132457, Yazmin Del Castillo, Estate Properties. CRMLS
- $520,0002 bd1 ba943 sqft1008 Cabrillo Park Dr APT C, Santa Ana, CA 92701For SaleMLS ID #PW26065064, Rossana Fernandez, New Century Realtors. CRMLS
Local buyer's agents are ready to help
