Welcome to this spacious 2-bedroom condo in the heart of Port Credit, where modern elegance meets everyday comfort. This beautifully designed suite features an open-concept layout that seamlessly connects the living, dining, and kitchen areas, creating a bright and airy space ideal for both relaxation and entertaining. Large windows flood the interior with natural light, enhancing the clean, contemporary aesthetic. Located in a boutique building with world-class amenities, residents enjoy access to a concierge, yoga studio, gym, private entertainment room, outdoor lounge with BBQs and dining space, guest suites, car wash hub, EV-charging stations, bicycle storage, visitor parking, and high-speed Rogers Fiber Optic Internet included in the condo fees. This prime Port Credit location offers the best of waterfront living, just a short walk to the lake, parks, restaurants, shops, banks, and GO Transit. With easy access to the QEW and 403, as well as nearby trails, marinas, golf courses, Humber College, and the University of Toronto, everything you need is within reach. Families will also appreciate the excellent schools in the area, making this a truly exceptional place to call home.
For sale
C$849,000
1063 Douglas McCurdy Cmn #1008, Mississauga, ON L5G 0C5
2beds
3baths
Apartment
Built in ----
-- sqft lot
$-- Zestimate®
C$--/sqft
C$791/mo HOA
What's special
Modern eleganceOpen-concept layoutBright and airy spaceClean contemporary aestheticYoga studioPrivate entertainment roomGuest suites
- 27 days |
- 10 |
- 0 |
Zillow last checked:
Listing updated:
Listed by:
CV Real Estate
Source: TRREB,MLS®#: W13577996 Originating MLS®#: One Point Association of REALTORS
Originating MLS®#: One Point Association of REALTORSFacts & features
Interior
Bedrooms & bathrooms
- Bedrooms: 2
- Bathrooms: 3
Primary bedroom
- Level: Main
- Dimensions: 2.95 x 3.61
Bedroom 2
- Level: Main
- Dimensions: 2.54 x 3.15
Dining room
- Level: Main
- Dimensions: 3.68 x 3.33
Kitchen
- Level: Main
- Dimensions: 5.69 x 2.54
Living room
- Level: Main
- Dimensions: 3.1 x 4.32
Heating
- Forced Air, Gas
Cooling
- Central Air
Appliances
- Laundry: In-Suite Laundry
Features
- Flooring: Carpet Free
- Basement: None
- Has fireplace: No
Interior area
- Living area range: 1000-1199 null
Property
Parking
- Total spaces: 1
- Parking features: Underground
- Has garage: Yes
Features
- Stories: 1
- Exterior features: Open Balcony
- Has view: Yes
- View description: City, Clear, Forest, Hills, Park/Greenbelt, Trees/Woods
Lot
- Features: Arts Centre, Beach, Clear View, Golf, Park, Public Transit
Details
- Parcel number: 201590142
Construction
Type & style
- Home type: Apartment
- Property subtype: Apartment
Materials
- Concrete
Community & HOA
Community
- Security: Concierge/Security
HOA
- Amenities included: Bike Storage, Car Wash, Concierge, Game Room, Guest Suites, Visitor Parking
- Services included: Common Elements Included, Building Insurance Included, Parking Included
- HOA fee: C$791 monthly
- HOA name: PSCC
Location
- Region: Mississauga
Financial & listing details
- Annual tax amount: C$5,066
- Date on market: 7/17/2026
Price history
Price history is unavailable.
Public tax history
Tax history is unavailable.
Climate risks
Neighborhood: Lakeview
Nearby schools
GreatSchools rating
No schools nearby
We couldn't find any schools near this home.

- C$789,0002 bd2 ba-- sqft1063 Douglas McCurdy Cmn #303, Mississauga, ON L5G0C5For Sale
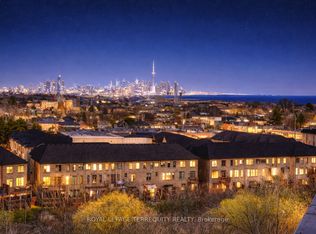
- C$1,099,0003 bd3 ba-- sqft1063 Douglas McCurdy Comm #702, Mississauga, ON L5G0C5For Sale
- C$875,0003 bd3 ba-- sqft1063 Douglas McCurdy Cmn #1104, Mississauga, ON L5G0C5For Sale

- C$891,9002 bd2 ba-- sqft1063 Douglas McCurdy Comm #707, Mississauga, ON L5G0C5New Construction
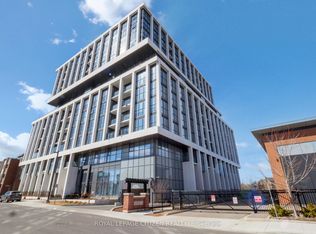
- C$768,0002 bd3 ba-- sqft1063 Douglas McCurdy Comm #1208, Mississauga, ON L5G0C5New Construction
- C$--1 bd2 ba735 sqft1063 Douglas McCurdy Cmn #1A, Mississauga, ON L5G0C5Off Market
- C$742,7002 bd2 ba-- sqft1063 Douglas McCurdy Comm #104, Mississauga, ON L5G0C5New Construction
- C$999,6003 bd3 ba-- sqft1063 Douglas McCurdy Comm #907, Mississauga, ON L5G0C5New Construction
- C$750,0002 bd3 ba-- sqft1063 Douglas McCurdy Cmn #312, Mississauga, ON L5G0C5For Sale
Similar homes
- C$875,0003 bd3 ba-- sqftRise Condos At Stride, Mississauga, ON L5G 0C5For SaleMLS ID #W13637556, UNION CAPITAL REALTY. TRREB
- C$908,0003 bd3 ba-- sqft1063 Douglas McCurdy Cmn #803, Mississauga, ON L5G 0C5For Sale
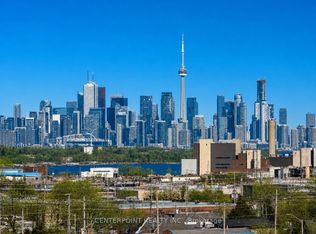 MLS ID #W13635072, CENTERPOINT REALTY INC.. TRREB
 - C$891,9002 bd2 ba-- sqftFirst Service Residential, Mississauga, ON L5G 0C5New ConstructionMLS ID #W13604046, ROYAL LEPAGE CITIZEN REALTY. TRREB
- C$744,9992 bd3 ba-- sqftRise Condo Port Credit, Mississauga, ON L5G 0C5For Sale
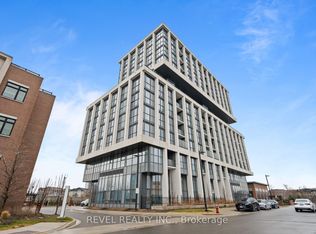 MLS ID #W13121874, REVEL REALTY INC.. TRREB
 - C$768,0002 bd3 ba-- sqft1063 Douglas McCurdy Comm #1208, Mississauga, ON L5G 0C5New ConstructionMLS ID #W13603994, ROYAL LEPAGE CITIZEN REALTY. TRREB
- C$789,0002 bd2 ba-- sqft1063 Douglas McCurdy Cmn #303, Mississauga, ON L5G 0C5For SaleMLS ID #W13514418, Century 21 Realty Centre. TRREB
- C$742,7002 bd2 ba-- sqft1063 Douglas McCurdy Comm #104, Mississauga, ON L5G 0C5New ConstructionMLS ID #W13604152, ROYAL LEPAGE CITIZEN REALTY. TRREB
- C$899,0003 bd2 ba-- sqftNorth of Lakeshore, Mississauga, ON L5G 0C5For SaleMLS ID #W13422466, ROYAL LEPAGE/J & D DIVISION. TRREB
- C$750,0002 bd3 ba-- sqft1063 Douglas McCurdy Cmn #312, Mississauga, ON L5G 0C5For SaleMLS ID #W13475878, RE/MAX REALTY ENTERPRISES INC.. TRREB
- C$999,6003 bd3 ba-- sqft1063 Douglas McCurdy Comm #907, Mississauga, ON L5G 0C5New ConstructionMLS ID #W13603986, ROYAL LEPAGE CITIZEN REALTY. TRREB
- C$845,0003 bd2 ba-- sqft1062 Douglas McCurdy Cmn #225, Mississauga, ON L5G 0C5For SaleMLS ID #W13422734, RE/MAX WEST REALTY INC.. TRREB
- C$844,9002 bd3 ba-- sqft657 Cricklewood Dr #511, Mississauga, ON L5G 0B8For SaleMLS ID #W13633196, Royal LePage Real Estate Associates. TRREB
- C$715,0002 bd2 ba-- sqft1075 Douglas McCurdy Cmn #251, Mississauga, ON L5G 0C6For SaleMLS ID #W13673708, RE/MAX ESCARPMENT REALTY INC.. TRREB
- C$799,9993 bd2 ba-- sqftStride, Mississauga, ON L5G 0C5For SaleMLS ID #W12852692, CENTURY 21 SKYLARK REAL ESTATE LTD.. TRREB
- C$998,0003 bd3 ba-- sqftRise at Stride, Mississauga, ON L5G 0C6For SaleMLS ID #W13658950, RE/MAX HALLMARK REALTY LTD.. TRREB
- C$849,9004 bd2 ba980 sqft1097 Enola Ave, Mississauga, ON L5G 4B1For SaleMLS ID #40840104, Gaby Leveille, Broker, Real Broker Ontario Ltd.. ITSO
- C$820,0005 bd3 ba-- sqft1055 Claredale Rd, Mississauga, ON L5G 1T5For SaleMLS ID #W13575078, ACCSELL REALTY INC.. TRREB
- C$749,9902 bd3 ba-- sqft1075 Douglas McCurdy Cmn #248, Mississauga, ON L5G 0C6For SaleMLS ID #W13604256, ROYAL LEPAGE CITIZEN REALTY. TRREB
- C$748,8002 bd2 ba-- sqft1 Hurontario St #308, Mississauga, ON L5G 0A3For SaleMLS ID #W13639148, Royal LePage Real Estate Associates. TRREB
- C$899,9994 bd2 ba-- sqft1060 Claredale Rd, Mississauga, ON L5G 1T6For SaleMLS ID #W13592782, SUTTON GROUP ELITE REALTY INC.. TRREB
