Class IV rental license with the City of East Lansing being offered at $95,000 per room . Currently rented with a new lease beginning August 20, 2026-August 12, 2027. There is a limited amount of rental licenses in East Lansing that makes this a valuable investment and location is PRIME to the West side of CAMPUS. Tenants pay all utilities, snow removal, leaf removal, carpet fee at beginning of lease $150, cleaning fee at beginning of lease $350, washer/dryer rental for $20 per month. Owner is in charge of lawn care, taxes and insurance. Showings are by appointment only. Realtor is related to the Seller.
For sale
Price cut: $15K (7/27)
$460,000
1063 Marigold Ave, East Lansing, MI 48823
5beds
2,456sqft
:
Get pre-qualifiedN/A
Single Family Residence
Built in 1922
0.25 Acres Lot
$443,900 Zestimate®
$187/sqft
$-- HOA
What's special
- 88 days |
- 363 |
- 7 |
Zillow last checked:
Listing updated:
Listed by:
Shelby Miller 517-899-6486,
Berkshire Hathaway HomeServices 517-351-3617,
The Miller Group,
Berkshire Hathaway HomeServices
Source: Greater Lansing AOR,MLS#: 295713
Facts & features
Interior
Bedrooms & bathrooms
- Bedrooms: 5
- Bathrooms: 2
- Full bathrooms: 2
Primary bedroom
- Features: Hardwood Floor
- Level: First
- Area: 144 Square Feet
- Dimensions: 12 x 12
Bedroom 2
- Features: Hardwood Floor
- Level: Second
- Area: 120 Square Feet
- Dimensions: 12 x 10
Bedroom 3
- Features: Hardwood Floor
- Level: Second
- Area: 168 Square Feet
- Dimensions: 14 x 12
Bedroom 4
- Features: Hardwood Floor
- Level: Second
- Area: 120 Square Feet
- Dimensions: 12 x 10
Bedroom 5
- Features: Hardwood Floor
- Level: Second
- Area: 120 Square Feet
- Dimensions: 12 x 10
Dining room
- Description: Combo
- Level: First
- Area: 0 Square Feet
- Dimensions: 0.01 x 0.1
Exercise room
- Description: CONCRETE FLOORS
- Level: Basement
- Area: 180 Square Feet
- Dimensions: 15 x 12
Game room
- Description: CONCRETE FLOORS
- Level: Basement
- Area: 80 Square Feet
- Dimensions: 10 x 8
Kitchen
- Features: Vinyl Floor
- Level: First
- Area: 120 Square Feet
- Dimensions: 12 x 10
Living room
- Features: Hardwood Floor
- Level: First
- Area: 252 Square Feet
- Dimensions: 18 x 14
Other
- Description: REC ROOM-CONCRETE FLOORS
- Level: Basement
- Area: 252 Square Feet
- Dimensions: 18 x 14
Other
- Description: FOYER
- Features: Hardwood Floor
- Level: Basement
- Area: 225 Square Feet
- Dimensions: 15 x 15
Heating
- Forced Air
Cooling
- Central Air
Appliances
- Included: Disposal, Dryer, Oven, Range, Refrigerator, Washer
- Laundry: In Basement
Features
- Laminate Counters
- Flooring: Hardwood, Vinyl
- Windows: Double Pane Windows
- Basement: Bath/Stubbed,Block,Concrete,Egress Windows,Full
Interior area
- Total structure area: 2,456
- Total interior livable area: 2,456 sqft
- Finished area above ground: 1,872
- Finished area below ground: 584
Property
Parking
- Total spaces: 2
- Parking features: Detached, Garage, Garage Faces Front
- Garage spaces: 2
Features
- Levels: Two
- Stories: 2
- Patio & porch: Covered, Deck
- Has view: Yes
- View description: Neighborhood
Lot
- Size: 0.25 Acres
- Dimensions: 66 x 165
- Features: Back Yard, Front Yard
Details
- Foundation area: 584
- Parcel number: 33200124103003
- Zoning description: Zoning
Construction
Type & style
- Home type: SingleFamily
- Architectural style: Traditional
- Property subtype: Single Family Residence
Materials
- Aluminum Siding, Wood Siding
- Foundation: Block
- Roof: Shingle
Condition
- Year built: 1922
Utilities & green energy
- Electric: 100 Amp Service
- Sewer: Public Sewer
- Water: Public
- Utilities for property: Water Connected, Sewer Connected, High Speed Internet Connected, Electricity Connected, Cable Connected
Community & HOA
Community
- Security: Smoke Detector(s)
- Subdivision: Lilac Lawn
Location
- Region: East Lansing
Financial & listing details
- Price per square foot: $187/sqft
- Tax assessed value: $149,400
- Annual tax amount: $9,328
- Date on market: 5/6/2026
- Listing terms: Cash,Conventional
- Road surface type: Asphalt, Concrete
Estimated market value
$443,900
$422,000 - $466,000
$2,490/mo
Price history
| Date | Event | Price |
|---|---|---|
| 7/27/2026 | Price change | $460,000-3.2%$187/sqft |
Source:  Greater Lansing AOR #295713 Report a problem Greater Lansing AOR #295713 Report a problem | ||
| 5/6/2026 | Listed for sale | $475,000+35.7%$193/sqft |
Source: Greater Lansing AOR #295713 Report a problem | ||
| 3/29/2022 | Listing removed | -- |
Source: Berkshire Hathaway HomeServices Michigan and Northern Indiana Real Estate Report a problem | ||
| 3/7/2022 | Listed for sale | $350,000-73.1%$143/sqft |
Source: Greater Lansing AOR #263136 Report a problem | ||
| 11/13/2020 | Listing removed | $1,300,000$529/sqft |
Source: Berkshire Hathaway HomeServices Tomie Raines #247789 Report a problem | ||
| 8/25/2020 | Price change | $1,300,000-10.3%$529/sqft |
Source: Berkshire Hathaway HomeServices Tomie Raines #247789 Report a problem | ||
| 8/11/2020 | Price change | $1,450,000-3.3%$590/sqft |
Source: Berkshire Hathaway HomeServices Tomie Raines #247789 Report a problem | ||
| 7/16/2020 | Price change | $1,500,000+326.1%$611/sqft |
Source: Berkshire Hathaway HomeServices Tomie Raines #247789 Report a problem | ||
| 7/14/2020 | Listed for sale | $352,000+49.8%$143/sqft |
Source: Berkshire Hathaway HomeServices Tomie Raines #247789 Report a problem | ||
| 2/5/2007 | Sold | $235,000$96/sqft |
Source: Public Record Report a problem | ||
Public tax history
| Year | Property taxes | Tax assessment |
|---|---|---|
| 2025 | $8,954 +6.6% | $149,400 +3.9% |
| 2024 | $8,403 | $143,800 +11.1% |
| 2023 | -- | $129,400 +14.6% |
| 2022 | -- | $112,900 +2.8% |
| 2021 | -- | $109,800 |
| 2020 | -- | $109,800 -1.5% |
| 2019 | $7,781 | $111,500 +2.9% |
| 2018 | $7,781 | $108,400 +1% |
| 2017 | -- | $107,300 |
| 2016 | -- | $107,300 +8.1% |
| 2015 | -- | $99,300 |
| 2014 | -- | $99,300 +5.1% |
| 2013 | -- | $94,500 |
| 2012 | -- | $94,500 -3.4% |
| 2011 | -- | $97,800 |
| 2010 | -- | $97,800 |
| 2009 | -- | $97,800 -3.9% |
| 2008 | -- | $101,800 +9.1% |
| 2007 | -- | $93,300 +2.4% |
| 2006 | -- | $91,100 +7.9% |
| 2005 | -- | $84,400 +26.3% |
| 2004 | -- | $66,800 +6.2% |
| 2003 | -- | $62,900 +5% |
| 2002 | -- | $59,900 +5.1% |
| 2001 | -- | $57,000 +5% |
| 2000 | -- | $54,300 |
Find assessor info on the county website
Monthly payment
Est. payment
Payment breakdown
Explore the cost of this home by adjusting the details. Changes won't be saved.Climate risks
Neighborhood: Red Cedar
Nearby schools
GreatSchools rating
- 7/10Red Cedar SchoolGrades: PK-5Distance: 0.2 mi
- 7/10MacDonald Middle SchoolGrades: 6-8Distance: 2.3 mi
- 9/10East Lansing High SchoolGrades: 9-12Distance: 1.5 mi
Schools provided by the listing agent
- High: East Lansing
Source: Greater Lansing AOR. This data may not be complete. We recommend contacting the local school district to confirm school assignments for this home.
- $228,7003 bd1 ba1.3k sqft1055 Marigold Ave, East Lansing, MI 48823Off Market
- $292,0004 bd2 ba1.4k sqft1071 Marigold Ave, East Lansing, MI 48823Sold
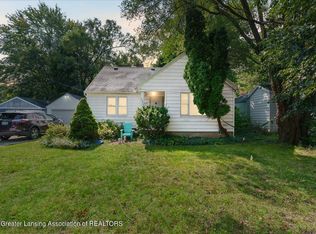
- $243,6002 bd2 ba896 sqft1047 Marigold Ave, East Lansing, MI 48823Off Market
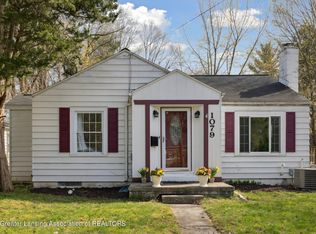
- $247,0003 bd1 ba1.6k sqft1079 Marigold Ave, East Lansing, MI 48823Sold
- $380,0004 bd2 ba2k sqft1062 Lilac Ave, East Lansing, MI 48823Sold
- $266,9003 bd1 ba1.9k sqft1054 Lilac Ave, East Lansing, MI 48823Off Market
- $329,7004 bd2 ba2.4k sqft1070 Lilac Ave, East Lansing, MI 48823Off Market
- $103,8003 bd2 ba1k sqft1039 Marigold Ave, East Lansing, MI 48823Off Market
A local agent can set up tours, give advice and negotiate with sellers.
Similar homes
- $479,9004 bd2 ba2k sqft842 Audubon Rd, East Lansing, MI 48823For Sale
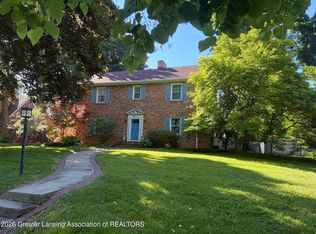 MLS ID #297494, Deborah Cleminson, RE/MAX Real Estate Professionals. Greater Lansing AOR
 - $449,9003 bd3 ba2.2k sqft648 Sunset Ln, East Lansing, MI 48823For Sale
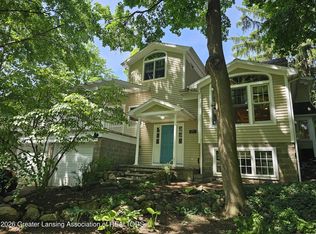
 MLS ID #26034986, Matt G Robertson, CENTURY 21 AFFILIATED. MichRIC
 - $368,0004 bd3 ba1.4k sqft906 Michigan Ave, East Lansing, MI 48823For Sale
 MLS ID #295714, Shelby Miller, Berkshire Hathaway HomeServices. Greater Lansing AOR
 - $375,0004 bd3 ba2.5k sqft1404 Harvard Rd, East Lansing, MI 48823For Sale

 MLS ID #20261035686, Nicole Delisle, The Brand Real Estate. Realcomp II
 - $550,0005 bd2 ba3.6k sqft715 Buteo Dr, East Lansing, MI 48823For SaleMLS ID #26039850, Karen Fisher-Austin, Re/Max Real Estate Professionals. MichRIC
- $424,9004 bd3 ba2.7k sqft5677 Cartago Dr, Lansing, MI 48911For SaleMLS ID #26039422, David Godin, LPT Realty, LLC. MichRIC
- $338,0003 bd3 ba2.3k sqft1325 Chartwell Carriage Way S, East Lansing, MI 48823For SaleMLS ID #26029909, Judie Wu, The Charles Reinhart Company. MichRIC
- $--4 bd2 ba2.2k sqft3616 Stagecoach Dr, Okemos, MI 48864AuctionXome
- $290,0003 bd2 ba1.9k sqft922 E Michigan Ave, East Lansing, MI 48823For SaleMLS ID #26026267, Toria Howard, Barrett Real Estate. MichRIC
- $290,0003 bd2 ba1.9k sqft922 Michigan Ave, East Lansing, MI 48823For SaleMLS ID #81026026267, Toria Howard, Barrett Real Estate. Realcomp II
- $334,9004 bd3 ba2.2k sqft6135 Pollard Ave, East Lansing, MI 48823For SaleMLS ID #295673, Laura Seyfarth, Berkshire Hathaway HomeServices. Greater Lansing AOR
- $279,9003 bd2 ba1.3k sqft644 Forest St, East Lansing, MI 48823For Sale By Owner
- $489,0003 bd3 ba2.8k sqft2353 Sapphire Ln, East Lansing, MI 48823For SaleMLS ID #297989, Heather Jones, Coldwell Banker Professionals -Okemos. Greater Lansing AOR
- $409,0006 bd4 ba3.1k sqft1954-1964 E Saginaw St, East Lansing, MI 48823For SaleMLS ID #26024752, Jer-Waun Kirkland, 616 Realty LLC. MichRIC
- $--3 bd2 ba1.3k sqft3853 Waverly Hills Rd, Lansing, MI 48917AuctionAuction.com 2
- $470,0003 bd3 ba2.5k sqft5205 Ferris Rd, Eaton Rapids, MI 48827For SaleMLS ID #298043, Laura Ann DeLong, DeLong and Co.. Greater Lansing AOR
- $345,0003 bd3 ba1.6k sqft3725 Shearwater Ln, East Lansing, MI 48823For SaleMLS ID #26025807, Timothy Gale, Re/Max Real Estate Professionals. MichRIC
- $409,9004 bd3 ba2.9k sqft2511 Lott Ave, Holt, MI 48842For SaleMLS ID #1947691, Melanie Clark. NGLRMLS
- $499,9005 bd4 ba2.5k sqft1507 Wellman Rd, Dewitt, MI 48820For SaleMLS ID #26021593, Cepha Nixon, Real Estate One Inc. MichRIC
- $369,9002 bd3 ba1.9k sqft352 W Grand River Ave #3, East Lansing, MI 48823For SaleMLS ID #20261052399, Tiffany Gardella, NextHome The Boulevard. Realcomp II
