Fresh, functional, and ready for its next chapter. This gem is calling your name! Built in 2020, this 3-bedroom, 2-bath home offers approximately 1,629 square feet of comfortable living space in the Paloma community. Enjoy a bright, easy-to-love layout, a private primary retreat, and versatile secondary bedrooms ready to fit your lifestyle. Whether you are hosting, relaxing, working from home, or simply enjoying the convenience of newer construction, this home delivers. Close to everyday shopping, dining, schools, and major routes, come see why this one deserves to be at the top of your list!
For sale
$249,777
10643 Penelope Way, Converse, TX 78109
3beds
1,629sqft
Single Family Residence
Built in 2020
5,863 Square Feet Lot
$246,200 Zestimate®
$153/sqft
$13/mo HOA
What's special
Private primary retreatBright easy-to-love layoutVersatile secondary bedrooms
- 11 days
- 541
- 27
Likely to sell faster than
Zillow last checked:
Listing updated:
Listed by:
Francisco Bazan TREC #647286 (210) 213-9649,
Keller Williams Heritage
Source: LERA MLS,MLS#: 2019633
Facts & features
Interior
Bedrooms & bathrooms
- Bedrooms: 3
- Bathrooms: 2
- Full bathrooms: 2
Primary bedroom
- Area: 195
- Dimensions: 15 x 13
Bedroom 2
- Area: 110
- Dimensions: 11 x 10
Bedroom 3
- Area: 110
- Dimensions: 11 x 10
Primary bathroom
- Features: Shower Only
- Area: 60
- Dimensions: 10 x 6
Dining room
- Area: 104
- Dimensions: 13 x 8
Family room
- Area: 288
- Dimensions: 18 x 16
Kitchen
- Area: 168
- Dimensions: 14 x 12
Heating
- Central, Electric
Cooling
- Central Air
Appliances
- Included: Microwave, Range, Dishwasher, Water Softener Owned, Electric Water Heater
- Laundry: Laundry Room, Washer Hookup, Dryer Connection
Features
- One Living Area, Kitchen Island, Pantry, Open Floorplan, Walk-In Closet(s), Master Downstairs, Ceiling Fan(s), Chandelier
- Flooring: Carpet, Ceramic Tile
- Windows: Window Coverings
- Has basement: No
- Attic: Access Only
- Has fireplace: No
- Fireplace features: Not Applicable
Interior area
- Total interior livable area: 1,629 sqft
Video & virtual tour
Property
Parking
- Total spaces: 2
- Parking features: Two Car Garage, Garage Door Opener
- Garage spaces: 2
Features
- Levels: One
- Stories: 1
- Pool features: None
Lot
- Size: 5,863 Square Feet
Details
- Parcel number: 050880140360
Construction
Type & style
- Home type: SingleFamily
- Property subtype: Single Family Residence
Materials
- Siding, Stone Veneer
- Foundation: Slab
- Roof: Composition
Condition
- Pre-Owned
- New construction: No
- Year built: 2020
Details
- Builder name: M/I Homes
Utilities & green energy
- Electric: CPS Energy
- Sewer: E CENTRAL
- Water: E CENTRAL
- Utilities for property: Cable Available
Community & HOA
Community
- Features: Playground, Other
- Security: Security System Owned
- Subdivision: Paloma
HOA
- Has HOA: Yes
- HOA fee: $40 quarterly
- HOA name: PALOMA MASTER COMMUNITY INC
Location
- Region: Converse
Financial & listing details
- Price per square foot: $153/sqft
- Tax assessed value: $262,490
- Annual tax amount: $5,818
- Price range: $249.8K - $249.8K
- Date on market: 9/27/2026
- Cumulative days on market: 11 days
- Listing terms: Conventional,FHA,VA Loan,Cash
Estimated market value
$246,200
$234,000 - $259,000
$1,524/mo
Price history
| Date | Event | Price |
|---|---|---|
| 9/27/2026 | Listed for sale | $249,777$153/sqft |
Source:  LERA MLS #2019633 Report a problem LERA MLS #2019633 Report a problem | ||
Public tax history
| Year | Property taxes | Tax assessment |
|---|---|---|
| 2025 | $3,918 -3.5% | $262,490 +3% |
| 2024 | $4,060 -2.7% | $254,740 -0.1% |
| 2023 | $4,174 -14% | $255,000 +7.5% |
| 2022 | $4,853 +480.3% | $237,127 +10% |
| 2021 | $836 | $215,570 +530.3% |
| 2020 | $836 | $34,200 |
Find assessor info on the county website
Monthly payment
Est. payment
Payment breakdown
Explore the cost of this home by adjusting the details. Changes won't be saved.Climate risks
Neighborhood: 78109
Nearby schools
Schools provided by the listing agent
- Elementary: Tradition
- Middle: Heritage
- High: East Central
- District: East Central I.S.D
Source: LERA MLS. This data may not be complete. We recommend contacting the local school district to confirm school assignments for this home.
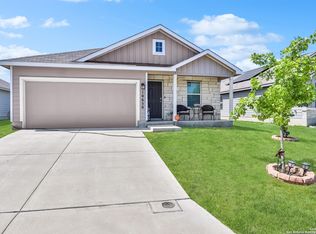
Similar homes
- $265,0003 bd2 ba1.4k sqft10822 Airmen Dr, Converse, TX 78109For Sale
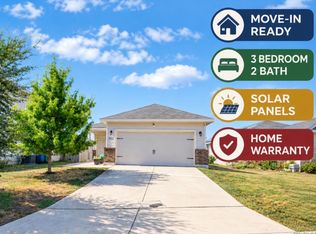
 MLS ID #2019533, Eddie Gonzales TREC #734050, Premier Realty Group Platinum. LERA MLS
 - $245,0004 bd2 ba1.9k sqft10814 Margarita Loop, Converse, TX 78109For Sale
 MLS ID #2013983, Vincent Salas TREC #516943, Texas Home Realty. LERA MLS
 - $275,0003 bd2 ba1.8k sqft10614 Penelope Way, Converse, TX 78109For Sale
 MLS ID #2010479, Michael Banks TREC #760510, TCH Realty LLC. LERA MLS
 - $262,0003 bd2 ba1.6k sqft10788 Rosalina Loop, Converse, TX 78109For Sale
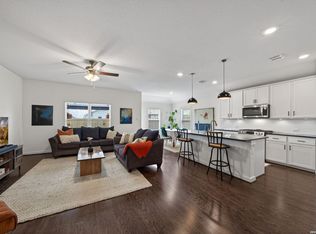 MLS ID #1991014, Bertha Garcia TREC #645692, Keller Williams City-View. LERA MLS
 - $255,0003 bd2 ba1.4k sqft10907 Airmen Dr, Converse, TX 78109For SaleMLS ID #1997857, Robert Saenz TREC #553208, Xsellence Realty. LERA MLS
- $218,9003 bd2 ba1.4k sqft10719 GIACCONI DR, Converse, TX 78109For SaleMLS ID #2016559, Joaquin Martinez TREC #513872, 3Sixty Real Estate Group. LERA MLS
- $255,0004 bd2 ba1.7k sqft10334 FRANCISCO WAY, Converse, TX 78109For SaleMLS ID #2002537, Renee Bachman TREC #640837, JB Goodwin, REALTORS. LERA MLS
- $229,9993 bd2 ba1.5k sqft11003 Eyelet Harbor, Converse, TX 78109For SaleMLS ID #2010151, Christopher Watters TREC #567369, Watters International Realty. LERA MLS
- $209,9994 bd2 ba1.6k sqft10742 HERNANDO CT, Converse, TX 78109For SaleMLS ID #2020111, Matthew Perez TREC #726318, Hecht Real Estate Group. LERA MLS
- $290,0003 bd2 ba1.5k sqft10738 GILMORE GDN, Converse, TX 78109For SaleMLS ID #2022177, Daniel Ward TREC #715687, LPT Realty, LLC. LERA MLS
- $219,9003 bd2 ba1.2k sqft3822 Carducci Dr, Converse, TX 78109For SaleMLS ID #1991642, Robert Diaz TREC #727275, White Label Realty. LERA MLS
- $284,9003 bd2 ba1.8k sqft10651 ERINITA WAY, Converse, TX 78109For SaleMLS ID #1967717, Krystal Warnock TREC #742279, Option One Real Estate. LERA MLS
- $230,0003 bd2 ba1.5k sqft11010 PINKERY KY, Converse, TX 78109For SaleMLS ID #1993245, Veronica Mendoza TREC #732052, eXp Realty. LERA MLS
- $229,9003 bd2 ba1.3k sqft10930 Chatham Court, Converse, TX 78109For SaleMLS ID #2008030, Jonathan Minerick TREC #799871, HomeCoin.com. LERA MLS
- $215,5003 bd3 ba1.4k sqft4202 Brigadier, Converse, TX 78109For SaleMLS ID #1990162, Katherine Lopez TREC #829412, Real Broker, LLC. LERA MLS
- $289,9003 bd2 ba1.9k sqft10711 Hernando Court, Converse, TX 78109For SaleMLS ID #2015876, Flower Castillo TREC #679201, Keller Williams Legacy. LERA MLS
