Situated on a desirable corner lot, this charming single-story home offers 1,525 square feet of thoughtfully designed living space with 3 bedrooms, 2 full bathrooms, and an attached two-car garage. The floor plan features a spacious living room, a separate dining room, and a centrally located kitchen that connects the main gathering spaces. A dedicated foyer provides a welcoming entry into the home. The living room, dining room, and all three bedrooms feature carpeting for added comfort. The kitchen is designed for both everyday convenience and entertaining, featuring granite countertops, wood cabinetry, a farmhouse-style stainless steel sink, and a breakfast bar that provides additional seating and serving space. Energy-efficient appliances complement the space, while a dedicated pantry provides additional kitchen storage. A separate laundry room adds everyday convenience. The primary suite is privately positioned at the rear of the home and features an ensuite bathroom with a shower/tub combination, a single vanity, and a spacious walk-in primary closet. Two secondary bedrooms are located along the opposite side of the home and share a full bathroom, with additional hallway closet storage conveniently positioned nearby. Located in the Savannah Place community, residents can enjoy neighborhood amenities including a park and playground. The home also offers convenient access to local schools, shopping, dining, and downtown San Antonio, with Honor Elementary School just minutes away. With its corner-lot setting, functional layout, multiple storage areas, and included upgrades, this home is ready for its next owner.
For sale
$229,999
11003 Eyelet Harbor, Converse, TX 78109
3beds
1,525sqft
Single Family Residence
Built in 2021
6,272 Square Feet Lot
$226,400 Zestimate®
$151/sqft
$8/mo HOA
What's special
Attached two-car garageSeparate dining roomCarpeting for added comfortGranite countertopsCentrally located kitchenCorner lotSpacious walk-in primary closet
- 2 days |
- 46 |
- 2 |
Likely to sell faster than
Zillow last checked:
Listing updated:
Listed by:
Christopher Watters TREC #567369 (512) 646-0038,
Watters International Realty
Source: LERA MLS,MLS#: 2010151
Facts & features
Interior
Bedrooms & bathrooms
- Bedrooms: 3
- Bathrooms: 2
- Full bathrooms: 2
Primary bedroom
- Features: Walk-In Closet(s), Full Bath
- Area: 234
- Dimensions: 13 x 18
Bedroom 2
- Area: 130
- Dimensions: 10 x 13
Bedroom 3
- Area: 130
- Dimensions: 10 x 13
Primary bathroom
- Features: Tub/Shower Combo, Single Vanity
- Area: 80
- Dimensions: 10 x 8
Dining room
- Area: 120
- Dimensions: 10 x 12
Kitchen
- Area: 140
- Dimensions: 10 x 14
Living room
- Area: 288
- Dimensions: 16 x 18
Heating
- Central, Natural Gas
Cooling
- Central Air
Appliances
- Included: Microwave, Range, Dishwasher, Electric Water Heater
- Laundry: Laundry Room, Washer Hookup, Dryer Connection
Features
- One Living Area, Liv/Din Combo, Separate Dining Room, Eat-in Kitchen, Utility Room Inside, 1st Floor Lvl/No Steps, Open Floorplan, Walk-In Closet(s), Ceiling Fan(s), Solid Counter Tops, Custom Cabinets
- Flooring: Carpet, Vinyl
- Has basement: No
- Has fireplace: No
- Fireplace features: Not Applicable
Interior area
- Total interior livable area: 1,525 sqft
Video & virtual tour
Property
Parking
- Total spaces: 2
- Parking features: Two Car Garage, Attached, Garage Door Opener
- Attached garage spaces: 2
Features
- Levels: One
- Stories: 1
- Patio & porch: Patio, Covered
- Pool features: None
- Fencing: Privacy
- Has view: Yes
- View description: City
Lot
- Size: 6,272 Square Feet
- Features: Corner Lot, Level
Details
- Parcel number: 182250550010
Construction
Type & style
- Home type: SingleFamily
- Property subtype: Single Family Residence
Materials
- Siding
- Foundation: Slab
- Roof: Composition
Condition
- Pre-Owned
- New construction: No
- Year built: 2021
Details
- Builder name: LGI Homes
Utilities & green energy
- Sewer: Sewer System
- Water: Water System
Community & HOA
Community
- Features: Playground, Jogging Trails
- Security: Carbon Monoxide Detector(s)
- Subdivision: Savannah Place
HOA
- Has HOA: Yes
- HOA fee: $99 annually
- HOA name: SAVANNAH PLACE HOMEOWNERS ASSOCIATION
Location
- Region: San Antonio
Financial & listing details
- Price per square foot: $151/sqft
- Annual tax amount: $5,897
- Price range: $230K - $230K
- Date on market: 8/20/2026
- Cumulative days on market: 4 days
- Listing terms: Conventional,FHA,VA Loan,Cash
Estimated market value
$226,400
$215,000 - $238,000
$1,807/mo
Price history
| Date | Event | Price |
|---|---|---|
| 8/20/2026 | Price change | $229,999-20.1%$151/sqft |
Source:  LERA MLS #2010151 Report a problem LERA MLS #2010151 Report a problem | ||
| 12/8/2021 | Listed for sale | $287,900$189/sqft |
Source: LERA MLS #1575842 Report a problem | ||
| 11/29/2021 | Sold | -- |
Source: LERA MLS #1575842 Report a problem | ||
Public tax history
Tax history is unavailable.
Monthly payment
Est. payment
Payment breakdown
Explore the cost of this home by adjusting the details. Changes won't be saved.Climate risks
Neighborhood: 78109
Nearby schools
GreatSchools rating
- 5/10Tradition Elementary SchoolGrades: PK-5Distance: 3.1 mi
- 3/10East Central Heritage Middle SchoolGrades: 6-8Distance: 8.1 mi
- 2/10East Central High SchoolGrades: 9-12Distance: 7.4 mi
Schools provided by the listing agent
- Elementary: Honor
- Middle: Heritage
- High: East Central
- District: East Central I.S.D
Source: LERA MLS. This data may not be complete. We recommend contacting the local school district to confirm school assignments for this home.
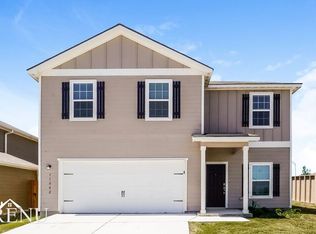
- $269,4004 bd3 ba2.2k sqft11002 Eyelet Hbr, Converse, TX 78109Off Market
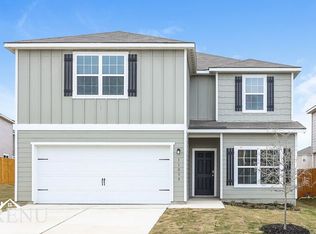
- $2,0855 bd3 ba2.5k sqft11010 Eyelet Hbr, Converse, TX 78109For Rent
- $264,9954 bd3 ba2.2k sqft3038 Citron Gdn, Converse, TX 78109For Sale

- $276,9004 bd3 ba2.2k sqft11022 Chatham Ct, Converse, TX 78109Off Market

- $232,1003 bd2 ba1.5k sqft11018 Chatham Ct, Converse, TX 78109Off Market
- $223,7003 bd3 ba1.4k sqft11026 Chatham Ct, Converse, TX 78109Off Market
- $--4 bd3 ba1.9k sqft10812 Quinn Ct, San Antonio, TX 78252Sold
- $240,8003 bd2 ba1.5k sqft3167 Jackson Summit, San Antonio, TX 78209Off Market
A local agent can set up tours, give advice and negotiate with sellers.
A local lender can help you make sure your offer is ready when you are.
Similar homes
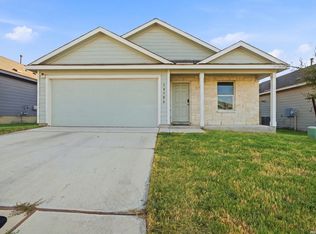
- $212,0004 bd2 ba1.6k sqft10706 MARGARITA LOOP, Converse, TX 78109For Sale
 MLS ID #2010305, Charissa Mickles TREC #744965, Wealth Partners Realty Group, LLC. LERA MLS
 - $239,9003 bd2 ba1.3k sqft10930 Chatham Court, Converse, TX 78109For Sale
 MLS ID #2008030, Jonathan Minerick TREC #799871, HomeCoin.com. LERA MLS
 - $275,0003 bd2 ba1.8k sqft10614 Penelope Way, Converse, TX 78109For Sale
 MLS ID #2010479, Michael Banks TREC #760510, TCH Realty LLC. LERA MLS
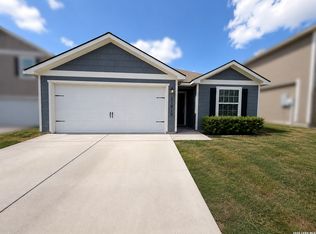
 - $240,0003 bd2 ba1.5k sqft11010 PINKERY KY, Converse, TX 78109For Sale
 MLS ID #1993245, Veronica Mendoza TREC #732052, eXp Realty. LERA MLS
 - $240,0003 bd2 ba1.5k sqft11010 PINKERY KY, Converse, TX 78109For SaleMLS ID #1993245. eXp Realty
- $--3 bd2 ba1.4k sqft10347 Francisco Way, Converse, TX 78109AuctionAuction.com 2
- $198,0003 bd2 ba1.2k sqft3139 GILBERT GDN, Converse, TX 78109For SaleMLS ID #2005531, Maria Navarro TREC #509706, 3Sixty Real Estate Group. LERA MLS
- $219,9003 bd2 ba1.2k sqft3822 Carducci Dr, Converse, TX 78109For SaleMLS ID #1991642, Robert Diaz TREC #727275, White Label Realty. LERA MLS
- $230,0002 bd2 ba1k sqft11018 Pinkery Ky, Converse, TX 78109Active
 MLS ID #2235442, James Taylor, LPT Realty LLC - Ascend Group. Unlock MLS
 - $229,7003 bd3 ba1.4k sqft4202 Brigadier, Converse, TX 78109For SaleMLS ID #1990162, Katherine Lopez TREC #829412, Real Broker, LLC. LERA MLS
- from $252,9903 bd2 ba1.2k sqftThe Newcastle Plan, Katzer Ranch, Converse, TX 78109New ConstructionLegend Homes Texas
- $249,0003 bd2 ba1.4k sqft10814 PRUSINER DR, Converse, TX 78109For SaleMLS ID #1972507, Nadine Zitello TREC #481887, Option One Real Estate. LERA MLS
- $--3 bd1 ba1.1k sqft10706 Francisco Way, Converse, TX 78109AuctionXome
- $238,0003 bd2 ba1.4k sqft10719 Giacconi Dr, Converse, TX 78109For SaleMLS ID #1959427, Maria Navarro TREC #509706, 3Sixty Real Estate Group. LERA MLS
- $262,0003 bd2 ba1.6k sqft10788 Rosalina Loop, Converse, TX 78109For SaleMLS ID #1991014, Bertha Garcia TREC #645692, Keller Williams City-View. LERA MLS
- $256,9994 bd3 ba1.8k sqft3330 Gilbert Garden, Converse, TX 78109New ConstructionMLS ID #2009775, Christopher Marti TREC #628996, Keller Williams City-View. LERA MLS
- $228,0003 bd2 ba1.4k sqft10418 TORROJA WAY, Converse, TX 78109For SaleMLS ID #1967848, Daniel Quesada TREC #622044, Mitchell Realty. LERA MLS
- $264,9954 bd3 ba2.2k sqft3038 Citron Gdn, Converse, TX 78109ActiveMLS ID #5714249, Heather Kyser, Central Metro Realty. Unlock MLS
- $255,0003 bd2 ba1.4k sqft10907 Airmen Dr, Converse, TX 78109For SaleMLS ID #1997857, Robert Saenz TREC #553208, Xsellence Realty. LERA MLS
- $230,9993 bd2 ba1.4k sqft3326 Gilbert Garden, Converse, TX 78109New ConstructionMLS ID #1999206, Christopher Marti TREC #628996, Keller Williams City-View. LERA MLS
