
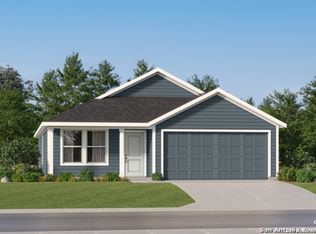
The Littleton - On the first floor of this spacious two-story home is a convenient and modern layout seamlessly connecting the kitchen, dining room and family room together. In a private corner is the tranquil owner's suite with an attached bathroom and walk-in closet. Upstairs is a sprawling central game room made for gatherings of all sizes, along with three secondary bedrooms to provide sleeping accommodations. Estimated Completion November 2026. The completion date, prices and features may vary and are subject to change. Please verify with Lennar directly. Photos are for illustrative purposes only.
Pending
Price cut: $20K (9/23)
$240,999
3330 Gilbert Garden, Converse, TX 78109
4beds
1,885sqft
Single Family Residence
Built in 2026
4,791 Square Feet Lot
$240,000 Zestimate®
$128/sqft
$37/mo HOA
What's special
Attached bathroomConvenient and modern layoutSprawling central game roomWalk-in closetThree secondary bedrooms
- 51 days
- 13
- 0
Zillow last checked:
Listing updated:
Listed by:
Christopher Marti TREC #628996 (210) 660-1098,
Keller Williams City-View
Source: LERA MLS,MLS#: 2009775
Facts & features
Interior
Bedrooms & bathrooms
- Bedrooms: 4
- Bathrooms: 2
- Full bathrooms: 2
Primary bedroom
- Features: Walk-In Closet(s), Full Bath
- Area: 195
- Dimensions: 13 x 15
Bedroom 2
- Area: 100
- Dimensions: 10 x 10
Bedroom 3
- Area: 100
- Dimensions: 10 x 10
Bedroom 4
- Area: 110
- Dimensions: 10 x 11
Primary bathroom
- Features: Shower Only, Single Vanity
- Area: 1
- Dimensions: 1 x 1
Dining room
- Area: 90
- Dimensions: 10 x 9
Family room
- Area: 240
- Dimensions: 15 x 16
Kitchen
- Area: 1
- Dimensions: 1 x 1
Heating
- Central, Electric, Natural Gas
Cooling
- Central Air
Appliances
- Included: Range, Dishwasher
- Laundry: Main Level, Laundry Room, Washer Hookup, Dryer Connection
Features
- Two Living Area, Breakfast Bar, Game Room, Utility Room Inside, Open Floorplan, Walk-In Closet(s), Master Downstairs
- Flooring: Carpet, Vinyl
- Has basement: No
- Has fireplace: No
- Fireplace features: Not Applicable
Interior area
- Total interior livable area: 1,885 sqft
Video & virtual tour
Property
Parking
- Total spaces: 2
- Parking features: Two Car Garage
- Garage spaces: 2
Features
- Levels: Two
- Stories: 2
- Pool features: None
Lot
- Size: 4,791 Square Feet
Construction
Type & style
- Home type: SingleFamily
- Property subtype: Single Family Residence
Materials
- Brick, Siding, Fiber Cement
- Foundation: Slab
- Roof: Composition
Condition
- New Construction
- New construction: Yes
- Year built: 2026
Details
- Builder name: Lennar
Utilities & green energy
- Electric: CPS
- Sewer: ECSUD, Sewer System
- Water: ECSUD, Water System
Community & HOA
Community
- Features: Playground, BBQ/Grill
- Subdivision: Savannah Place
HOA
- Has HOA: Yes
- HOA fee: $439 annually
- HOA name: SAVANNAH PLACE HOA
Location
- Region: Converse
Financial & listing details
- Price per square foot: $128/sqft
- Annual tax amount: $2
- Price range: $241K - $241K
- Date on market: 8/19/2026
- Cumulative days on market: 52 days
- Listing terms: Conventional,FHA,VA Loan,Cash
Estimated market value
$240,000
$228,000 - $252,000
$1,993/mo
Price history
| Date | Event | Price |
|---|---|---|
| 10/5/2026 | Pending sale | $240,999$128/sqft |
Source:  LERA MLS #2009775 Report a problem LERA MLS #2009775 Report a problem | ||
| 9/23/2026 | Price change | $240,999-7.7%$128/sqft |
Source: LERA MLS #2009775 Report a problem | ||
| 9/14/2026 | Price change | $260,999+1.6%$138/sqft |
Source: LERA MLS #2009775 Report a problem | ||
| 8/19/2026 | Listed for sale | $256,999$136/sqft |
Source: LERA MLS #2009775 Report a problem | ||
Public tax history
Tax history is unavailable.
Monthly payment
Est. payment
Payment breakdown
Explore the cost of this home by adjusting the details. Changes won't be saved.Climate risks
Neighborhood: 78109
Nearby schools
Schools provided by the listing agent
- Elementary: Honor
- Middle: Heritage
- High: East Central
- District: East Central I.S.D
Source: LERA MLS. This data may not be complete. We recommend contacting the local school district to confirm school assignments for this home.
Similar homes
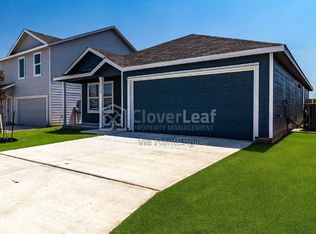
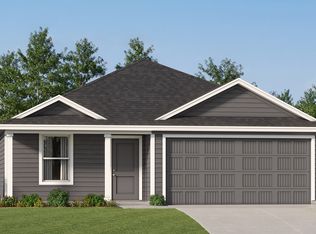
- from $237,9994 bd2 ba1.6k sqftRamsey Plan, Savannah Place, Converse, TX 78109New Construction
 Lennar Homes
 - $245,0004 bd2 ba1.9k sqft10814 Margarita Loop, Converse, TX 78109For Sale

 MLS ID #2013983, Vincent Salas TREC #516943, Texas Home Realty. LERA MLS
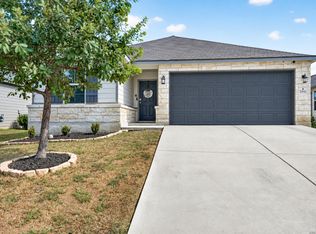
 - $249,7773 bd2 ba1.6k sqft10643 Penelope Way, Converse, TX 78109For Sale
 MLS ID #2019633, Francisco Bazan TREC #647286, Keller Williams Heritage. LERA MLS
 - $287,0003 bd4 ba1.9k sqft4318 ADMIRALS BND, Converse, TX 78109For Sale
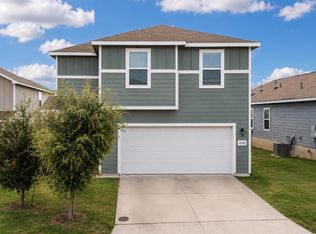 MLS ID #2022724, Heather Kyser TREC #733101, Central Metro Realty. LERA MLS
 - $265,0003 bd2 ba1.4k sqft10822 Airmen Dr, Converse, TX 78109For SaleMLS ID #2019533, Eddie Gonzales TREC #734050, Premier Realty Group Platinum. LERA MLS
- $209,9994 bd2 ba1.6k sqft10742 HERNANDO CT, Converse, TX 78109For SaleMLS ID #2020111, Matthew Perez TREC #726318, Hecht Real Estate Group. LERA MLS
- $255,0004 bd2 ba1.7k sqft10334 FRANCISCO WAY, Converse, TX 78109For SaleMLS ID #2002537, Renee Bachman TREC #640837, JB Goodwin, REALTORS. LERA MLS
- $229,9993 bd2 ba1.5k sqft11003 Eyelet Harbor, Converse, TX 78109For SaleMLS ID #2010151, Christopher Watters TREC #567369, Watters International Realty. LERA MLS
- $215,5003 bd3 ba1.4k sqft4202 Brigadier, Converse, TX 78109For SaleMLS ID #1990162, Katherine Lopez TREC #829412, Real Broker, LLC. LERA MLS
- $255,0003 bd2 ba1.4k sqft10907 Airmen Dr, Converse, TX 78109For SaleMLS ID #1997857, Robert Saenz TREC #553208, Xsellence Realty. LERA MLS
- $289,9004 bd3 ba2k sqft4315 BRIGADE BND, Converse, TX 78109For SaleMLS ID #2015446, Belinda Alfaro TREC #714660, RE Solutions XV LLC. LERA MLS
- $275,0003 bd2 ba1.8k sqft10614 Penelope Way, Converse, TX 78109For SaleMLS ID #2010479, Michael Banks TREC #760510, TCH Realty LLC. LERA MLS
- $290,0003 bd2 ba1.5k sqft10738 GILMORE GDN, Converse, TX 78109For SaleMLS ID #2022177, Daniel Ward TREC #715687, LPT Realty, LLC. LERA MLS
- $262,0003 bd2 ba1.6k sqft10788 Rosalina Loop, Converse, TX 78109For SaleMLS ID #1991014, Bertha Garcia TREC #645692, Keller Williams City-View. LERA MLS
- $219,9003 bd2 ba1.2k sqft3822 Carducci Dr, Converse, TX 78109For SaleMLS ID #1991642, Robert Diaz TREC #727275, White Label Realty. LERA MLS
- $229,9003 bd2 ba1.3k sqft10930 Chatham Court, Converse, TX 78109For SaleMLS ID #2008030, Jonathan Minerick TREC #799871, HomeCoin.com. LERA MLS
- $218,9003 bd2 ba1.4k sqft10719 GIACCONI DR, Converse, TX 78109For SaleMLS ID #2016559, Joaquin Martinez TREC #513872, 3Sixty Real Estate Group. LERA MLS
- $230,0003 bd2 ba1.5k sqft11010 PINKERY KY, Converse, TX 78109For SaleMLS ID #1993245, Veronica Mendoza TREC #732052, eXp Realty. LERA MLS
