Space, Location, & And Great Size! Prime Palos Hills Opportunity If you've been searching for a home that offers spacious rooms, excellent school districts, and massive yard space, this is it! Located West of Harlem in vibrant Oakwood Hills Subdivision of Palos Hills, this 3BR/1.1BA bungalow is packed with potential and ready for its next chapter. Key Features: Spacious Living: Large room sizes throughout the main level create an open, comfortable feel. Extra Basement Space: The finished basement significantly expands your footprint and includes a private room ideal for a potential 4th bedroom. The Extra Land Use! The adjacent lot, and the lot behind the home is publicy owned and offers endless opportunities for outdoor entertainment, play, or relaxation. Garage: Detached, oversized 2-car garage with plenty of room for vehicles and tools. The Neighborhood: Walk just a few blocks to Gerald R. Bennett Park to enjoy the gorgeous pond, community concerts, playgrounds, and picnic spots. When it's time to head to work or run errands, you're just minutes from excellent shopping options and I-294. Best of all, you'll benefit from the highly-rated Palos Schools. Property being sold as-is. Bring your design ideas and make this gem your own!
Pending
$339,900
10648 Lori Ln, Palos Hills, IL 60465
4beds
--sqft
:
Get pre-qualified$2,560/mo
Single Family Residence
Built in ----
8,190 Square Feet Lot
$-- Zestimate®
$--/sqft
$-- HOA
What's special
Finished basementMassive yard spaceSpacious rooms
- --
- on Zillow |
- 1,317
- views |
- 65
- saves |
Likely to sell faster than
Zillow last checked:
Listing updated:
Listed by:
Lenny Feil 708-371-1910,
Century 21 Harthside Realtors
Source: MRED as distributed by MLS GRID,MLS#: 12701314
Facts & features
Interior
Bedrooms & bathrooms
- Bedrooms: 4
- Bathrooms: 2
- Full bathrooms: 1
- 1/2 bathrooms: 1
Rooms
- Room types: No additional rooms
Primary bedroom
- Features: Flooring (Hardwood), Window Treatments (All)
- Level: Main
- Area: 140 Square Feet
- Dimensions: 14X10
Bedroom 2
- Features: Flooring (Hardwood), Window Treatments (All)
- Level: Main
- Area: 120 Square Feet
- Dimensions: 12X10
Bedroom 3
- Features: Flooring (Hardwood), Window Treatments (All)
- Level: Main
- Area: 130 Square Feet
- Dimensions: 13X10
Bedroom 4
- Features: Flooring (Carpet)
- Level: Basement
- Area: 224 Square Feet
- Dimensions: 16X14
Family room
- Features: Flooring (Carpet), Window Treatments (All)
- Level: Basement
- Area: 600 Square Feet
- Dimensions: 30X20
Kitchen
- Features: Flooring (Vinyl), Window Treatments (All)
- Level: Main
- Area: 234 Square Feet
- Dimensions: 18X13
Laundry
- Features: Flooring (Other), Window Treatments (All)
- Level: Basement
- Area: 80 Square Feet
- Dimensions: 10X8
Living room
- Features: Flooring (Hardwood), Window Treatments (All)
- Level: Main
- Area: 234 Square Feet
- Dimensions: 18X13
Heating
- Natural Gas, Forced Air
Cooling
- Central Air
Appliances
- Included: Range, Refrigerator, Washer, Dryer
Features
- Basement: Finished,Full
Interior area
- Total structure area: 0
Property
Parking
- Total spaces: 2
- Parking features: Asphalt, Garage Door Opener, Yes, Garage Owned, Detached, Garage
- Garage spaces: 2
- Has uncovered spaces: Yes
Accessibility
- Accessibility features: No Disability Access
Lot
- Size: 8,190 Square Feet
- Dimensions: 130 x 63
Details
- Parcel number: 23131200280000
- Special conditions: None
- Other equipment: Ceiling Fan(s)
Construction
Type & style
- Home type: SingleFamily
- Architectural style: Bungalow,Ranch
- Property subtype: Single Family Residence
Materials
- Brick
- Roof: Asphalt
Condition
- New construction: No
Utilities & green energy
- Electric: Circuit Breakers, 100 Amp Service
- Sewer: Public Sewer
- Water: Lake Michigan
Community & HOA
Community
- Features: Park, Lake, Sidewalks, Street Lights, Street Paved
- Subdivision: Oakwood Hills
HOA
- Services included: None
Location
- Region: Palos Hills
Financial & listing details
- Tax assessed value: $300,000
- Annual tax amount: $2,473
- Date on market: 7/10/2026
- Ownership: Fee Simple
Estimated market value
Not available
Estimated sales range
Not available
Not available
Price history
Price history is unavailable.
Public tax history
| Year | Property taxes | Tax assessment |
|---|---|---|
| 2024 | $2,474 -1.3% | $30,000 +0% |
| 2023 | $2,507 -23.2% | $29,999 +38.3% |
| 2022 | $3,266 +6% | $21,695 |
| 2021 | $3,081 +9.7% | $21,695 |
| 2020 | $2,810 -9.2% | $21,695 -1.2% |
| 2019 | $3,093 +3.7% | $21,949 |
| 2018 | $2,983 +5.5% | $21,949 |
| 2017 | $2,827 -28.7% | $21,949 +32.6% |
| 2016 | $3,964 -3.4% | $16,550 |
| 2015 | $4,105 +1% | $16,550 |
| 2014 | $4,063 -11.5% | $16,550 -13.6% |
| 2013 | $4,590 +2.4% | $19,154 |
| 2012 | $4,484 -0.6% | $19,154 |
| 2011 | $4,508 -0.9% | $19,154 -21.3% |
| 2010 | $4,548 +10.3% | $24,329 |
| 2009 | $4,124 +7.1% | $24,329 -5% |
| 2008 | $3,851 -0.1% | $25,610 +7.3% |
| 2007 | $3,854 +5.2% | $23,857 |
| 2006 | $3,663 +0.2% | $23,857 |
| 2005 | $3,654 +3.5% | $23,857 +33.6% |
| 2004 | $3,530 +13.5% | $17,853 |
| 2003 | $3,109 +2.5% | $17,853 |
| 2002 | $3,033 +5.4% | $17,853 +14.1% |
| 2001 | $2,878 +1.9% | $15,650 |
| 2000 | $2,823 +14.5% | $15,650 |
| 1999 | $2,467 | $15,650 |
Find assessor info on the county website
Monthly payment
Est. payment
Payment breakdown
Explore the cost of this home by adjusting the details. Changes won't be saved.Climate risks
Neighborhood: 60465
Nearby schools
GreatSchools rating
- NADr Kenneth M Sorrick SchoolGrades: PK-1Distance: 0.5 mi
- 10/10H H Conrady Jr High SchoolGrades: 6-8Distance: 1.3 mi
- 7/10Amos Alonzo Stagg High SchoolGrades: 9-12Distance: 0.9 mi
Schools provided by the listing agent
- District: 117
Source: MRED as distributed by MLS GRID. This data may not be complete. We recommend contacting the local school district to confirm school assignments for this home.
- $402,8003 bd1 ba1.2k sqft10642 Lori Ln, Palos Hills, IL 60465Off Market
- $357,5003 bd1 ba1.2k sqft10652 Lori Ln, Palos Hills, IL 60465Off Market
- $393,1003 bd2 ba1.2k sqft10636 Lori Ln, Palos Hills, IL 60465Off Market
- $365,3003 bd1 ba1.2k sqft7612 W 107th St, Palos Hills, IL 60465Off Market
- $352,5003 bd1 ba1.3k sqft10649 Lori Ln, Palos Hills, IL 60465Off Market
- $383,3003 bd1 ba1.2k sqft10653 Lori Ln, Palos Hills, IL 60465Off Market
- $432,2003 bd2 ba1.6k sqft10643 Lori Ln, Palos Hills, IL 60465Off Market
- $381,7003 bd2 ba1.6k sqft10643 S Lori Ln, Palos Hills, IL 60465Off Market
A local agent can set up tours, give advice and negotiate with sellers.
A local lender can help you make sure your offer is ready when you are.
Similar homes
- $349,9004 bd2 ba1.4k sqft5065 Lamb Dr, Oak Lawn, IL 60453Active
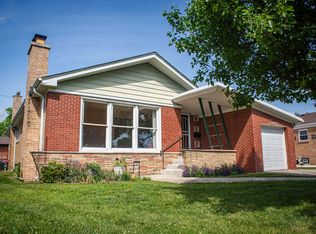 MLS ID #12699303, Kyle Altenburg, Hanley Realty, Inc.. MRED as distributed by MLS GRID
 - $375,0004 bd2 ba2.1k sqft12439 S 69th Ct, Palos Heights, IL 60463Active
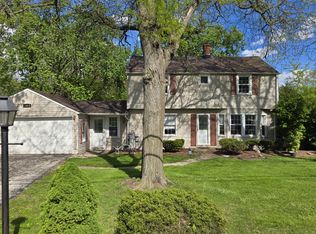 MLS ID #12636827, Lynn Heiden, Chicagoland Brokers, Inc. MRED as distributed by MLS GRID
 - $350,0004 bd2 ba1.8k sqft5620 W 83rd St, Burbank, IL 60459Active
 MLS ID #12667700, Candice D'Andrea, Comstock Realty Group, LLC. MRED as distributed by MLS GRID
 - $349,9004 bd3 ba1.8k sqft1456 N Rohde Ave, Berkeley, IL 60163New
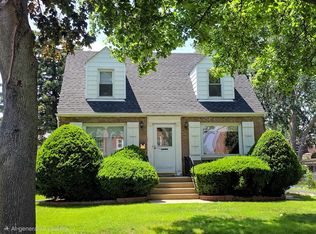 MLS ID #12716473, Ginny Leamy, Compass. MRED as distributed by MLS GRID
 - $349,9993 bd2 ba1.1k sqft5023 W 81st St, Burbank, IL 60459ActiveMLS ID #12700790, Luis Ortiz, RE/MAX Partners. MRED as distributed by MLS GRID
- $385,0004 bd2 ba1.6k sqft3916 W 59th Pl, Chicago, IL 60629NewMLS ID #12711502, Angela Kwan, Goodland Realty Inc.. MRED as distributed by MLS GRID
- $349,5005 bd2 ba1k sqft8037 Natchez Ave, Burbank, IL 60459ActiveMLS ID #12653356, Gloria Ulloa, RE/MAX 1st Service. MRED as distributed by MLS GRID
- $369,9993 bd2 ba-- sqft5224 W 121st Pl, Alsip, IL 60803ActiveMLS ID #12699300, Lenny Feil, Century 21 Harthside Realtors. MRED as distributed by MLS GRID
- $339,9003 bd2 ba1.2k sqft10416 S Sacramento Ave, Chicago, IL 60655ActiveMLS ID #12687645, Denise Amraen, Berkshire Hathaway HomeServices Chicago. MRED as distributed by MLS GRID
- $329,9993 bd2 ba1.2k sqft9439 S Saint Louis Ave, Evergreen Park, IL 60805Re-activatedMLS ID #12698522, Mychal J Toscas, Century 21 Circle. MRED as distributed by MLS GRID
- $345,0003 bd1 ba-- sqft9803 W 57th St SW, La Grange, IL 60525ActiveMLS ID #12633947, Mary Espinosa, Ideal Realty. MRED as distributed by MLS GRID
- $395,0003 bd2 ba2k sqft17042 Lockwood Ave, Oak Forest, IL 60452NewMLS ID #12711690, Jasmine Popoca, Redfin Corporation. MRED as distributed by MLS GRID
- $370,0004 bd2 ba1.7k sqft11555 S Sacramento Dr, Merrionette Park, IL 60803ActiveMLS ID #12683928, Douglas Mallon, Realty of America, LLC. MRED as distributed by MLS GRID
- $317,9003 bd2 ba1.2k sqft8605 Leclaire Ave, Burbank, IL 60459ActiveMLS ID #12459903, Rafhael Moreno, American Realty of Il., Inc.. MRED as distributed by MLS GRID
- $350,0003 bd2 ba1k sqft5959 S Rutherford Ave, Chicago, IL 60638ActiveMLS ID #12663534, Judith Kijewski, HomeSmart Realty Group. MRED as distributed by MLS GRID
- $349,9004 bd2 ba1.4k sqft321 E Medill Ave, Northlake, IL 60164Price ChangeMLS ID #12699685, Adolfo Munoz, Realty of America, LLC. MRED as distributed by MLS GRID
- $329,0003 bd2 ba1.1k sqft17329 Oconto Ave, Tinley Park, IL 60477Price ChangeMLS ID #12687203, Kevin Burke, Real People Realty. MRED as distributed by MLS GRID
- $337,0004 bd2 ba1.8k sqft336 Hemlock Ave, Romeoville, IL 60446Price ChangeMLS ID #12710063, Christine Mojica, Exit Realty Redefined. MRED as distributed by MLS GRID
- $359,9003 bd2 ba1.2k sqft15606 Vista Dr, Oak Forest, IL 60452ActiveMLS ID #12683728, Mounir Alliti, United Realty Partners LTD. MRED as distributed by MLS GRID
- $329,9002 bd2 ba1.6k sqft13149 Forest Ridge Dr APT 3C, Palos Heights, IL 60463ActiveMLS ID #12687650, Kathleen Calandriello, K C Homes Realty. MRED as distributed by MLS GRID
