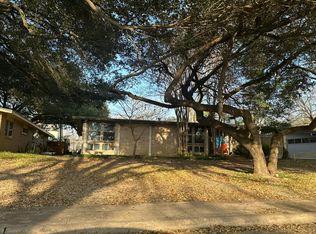
Rare opportunity in the highly sought-after Lake Highlands Elementary attendance zone! Beautifully transformed through an extensive remodel and addition, this 4-bedroom, 3.5-bath home delivers over 3,100 square feet of thoughtfully designed living space, offering the style and functionality of newer construction in the heart of an established Lake Highlands neighborhood.
From the welcoming front porch to the light-filled interiors, every space has been thoughtfully reimagined. An expansive, open-concept living area flows into a beautifully appointed kitchen featuring a generous island, abundant cabinetry, Bosh appliance package, and designer-selected finishes. An inviting dining area offers the perfect setting for everything from everyday meals to holiday gatherings, while the first-floor primary suite provides a peaceful retreat with a beautifully finished ensuite bath.
Upstairs, three spacious bedrooms, two full bathrooms, and an exceptional second living area create a floor plan that truly sets this home apart. The oversized game room, complete with custom built-ins, a dedicated desk area, and beverage refrigerator, offers a fabulous space for movie nights, entertaining, or simply spreading out.
Outside, an expansive backyard is a rare find, featuring a large patio, magnificent mature shade tree, and generous open lawn. Equally suited for entertaining today or bringing future outdoor dreams to life, the space offers endless possibilities for a pool, playhouse, trampoline, or outdoor retreat.
With its extensive renovation, exceptional floor plan, and desirable LHE location, this home offers a rare combination of space, style, and value. An outstanding alternative to significantly higher-priced new construction, without sacrificing the neighborhood character that makes Lake Highlands so special.
For sale
Price cut: $50K (11/17)
$1,145,000
10649 Longmeadow Dr, Dallas, TX 75238
4beds
3,134sqft
Single Family Residence
Built in 1956
7,753 Square Feet Lot
$-- Zestimate®
$365/sqft
$-- HOA
What's special
Expansive backyardCustom built-insThree spacious bedroomsDedicated desk areaInviting dining areaLarge patioBeautifully finished ensuite bath
- 29 days
- 1,809
- 208
Zillow last checked:
Listing updated:
Listed by:
Michael Toney 0520372 214-738-7309,
Citiwide Alliance Realty 214-326-0399
Source: NTREIS,MLS#: 21416046
Facts & features
Interior
Bedrooms & bathrooms
- Bedrooms: 4
- Bathrooms: 4
- Full bathrooms: 3
- 1/2 bathrooms: 1
Primary bedroom
- Features: Closet Cabinetry, Ceiling Fan(s), En Suite Bathroom
- Level: First
- Dimensions: 15 x 15
Bedroom
- Level: Second
- Dimensions: 11 x 13
Bedroom
- Level: Second
- Dimensions: 12 x 13
Bedroom
- Level: Second
- Dimensions: 12 x 13
Primary bathroom
- Features: Dual Sinks, En Suite Bathroom, Granite Counters, Stone Counters, Walk-In Shower
- Level: First
- Dimensions: 11 x 10
Dining room
- Level: First
- Dimensions: 14 x 13
Family room
- Level: Second
- Dimensions: 16 x 20
Kitchen
- Features: Built-in Features, Kitchen Island, Stone Counters
- Level: First
- Dimensions: 20 x 9
Living room
- Level: First
- Dimensions: 20 x 14
Loft
- Level: Second
- Dimensions: 20 x 9
Heating
- Central, Natural Gas
Cooling
- Central Air
Appliances
- Included: Dishwasher, Electric Range, Disposal, Gas Water Heater, Microwave, Refrigerator
- Laundry: Laundry in Utility Room
Features
- Chandelier, Dry Bar, Decorative/Designer Lighting Fixtures, Double Vanity, Granite Counters, Kitchen Island, Open Floorplan, Paneling/Wainscoting
- Flooring: Tile, Wood
- Has basement: No
- Has fireplace: No
Interior area
- Total interior livable area: 3,134 sqft
Video & virtual tour
Property
Parking
- Total spaces: 2
- Parking features: Driveway
- Attached garage spaces: 2
- Has uncovered spaces: Yes
Features
- Levels: Two
- Stories: 2
- Pool features: None
- Fencing: Wood
Lot
- Size: 7,753 Square Feet
Details
- Parcel number: 00000747838000000
Construction
Type & style
- Home type: SingleFamily
- Architectural style: Traditional,Detached
- Property subtype: Single Family Residence
Materials
- Foundation: Concrete Perimeter, Pillar/Post/Pier
- Roof: Composition
Condition
- Year built: 1956
Utilities & green energy
- Sewer: Public Sewer
- Water: Public
- Utilities for property: Electricity Available, Natural Gas Available, Sewer Available, Water Available
Community & HOA
Community
- Subdivision: Lake Highlands Estates
HOA
- Has HOA: No
Location
- Region: Dallas
Financial & listing details
- Price per square foot: $365/sqft
- Tax assessed value: $498,320
- Annual tax amount: $11,651
- Date on market: 10/23/2026
- Cumulative days on market: 30 days
- Electric utility on property: Yes
Estimated market value
Not available
Estimated sales range
Not available
Not available
Price history
| Date | Event | Price |
|---|---|---|
| 11/17/2026 | Price change | $1,145,000-4.2%$365/sqft |
Source: NTREIS #21416046 Report a problem | ||
| 10/23/2026 | Listed for sale | $1,195,000+239.5%$381/sqft |
Source: NTREIS #21416046 Report a problem | ||
| 12/11/2020 | Sold | -- |
Source: Agent Provided Report a problem | ||
| 11/17/2020 | Pending sale | $352,000$112/sqft |
Source: Listing Spark #14441511 Report a problem | ||
| 10/31/2020 | Price change | $352,000-1.4%$112/sqft |
Source: Listing Spark #14441511 Report a problem | ||
| 10/15/2020 | Price change | $356,900-0.8%$114/sqft |
Source: Listing Spark #14441511 Report a problem | ||
| 8/25/2020 | Listed for sale | $359,900$115/sqft |
Source: Owner Report a problem | ||
Public tax history
| Year | Property taxes | Tax assessment |
|---|---|---|
| 2025 | $2,710 +7.5% | $498,320 |
| 2024 | $2,520 +6% | $498,320 +15.9% |
| 2023 | $2,378 -2.1% | $430,080 +21% |
| 2022 | $2,429 -49% | $355,360 +3.6% |
| 2021 | $4,767 +19.4% | $342,980 +21.7% |
| 2020 | $3,991 -0.5% | $281,830 |
| 2019 | $4,011 -0.7% | $281,830 |
| 2018 | $4,039 -38.1% | $281,830 +22.1% |
| 2017 | $6,525 +209.3% | $230,810 |
| 2016 | $2,110 +8.6% | $230,810 +13.3% |
| 2015 | $1,943 | $203,640 +7% |
| 2014 | $1,943 | $190,350 |
| 2013 | -- | -- |
| 2012 | -- | -- |
| 2011 | -- | -- |
| 2010 | -- | -- |
| 2009 | -- | -- |
| 2008 | -- | -- |
| 2007 | -- | -- |
| 2005 | -- | -- |
| 2004 | -- | -- |
| 2003 | -- | -- |
| 2002 | -- | -- |
| 2001 | -- | -- |
Find assessor info on the county website
Monthly payment
Est. payment
Payment breakdown
Explore the cost of this home by adjusting the details. Changes won't be saved.Climate risks
Neighborhood: 75238
Nearby schools
Schools provided by the listing agent
- Elementary: Lake Highlands
- Middle: Lake Highlands
- High: Lake Highlands
- District: Richardson ISD
Source: NTREIS. This data may not be complete. We recommend contacting the local school district to confirm school assignments for this home.

Similar homes
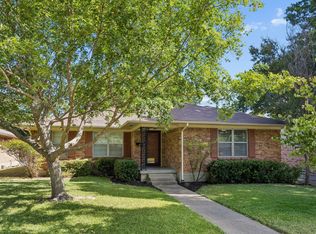
- $995,0004 bd3 ba2.6k sqft9846 Chiswell Rd, Dallas, TX 75238For Sale
 MLS ID #21430669, Edward Taffer. NTREIS
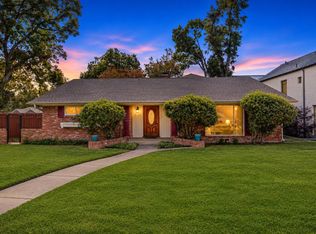
- $1,200,0004 bd4 ba3k sqft9236 Chiswell Rd, Dallas, TX 75238For Sale
 MLS ID #21414055, Jason Thomas. NTREIS
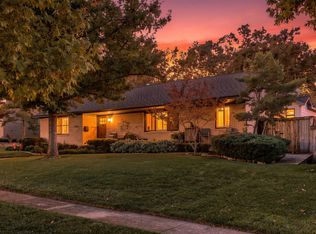
- $1,150,0004 bd4 ba2.7k sqft9607 Greensprint Dr, Dallas, TX 75238For Sale
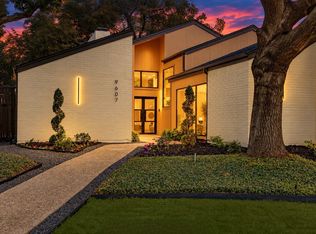 MLS ID #21390123, Karen Cuskey. NTREIS
- $--3 bd2 ba1.7k sqft9618 Broken Bow Rd, Dallas, TX 75238Auction
 Auction.com 2
