Welcome home to this impeccably maintained 3-bedroom, 2.5-bath home in the highly sought-after West De Pere School District! Ideally located near parks, shopping, dining, and convenient highway access, this home offers the perfect blend of comfort and convenience. The thoughtfully designed floor plan features a first-floor laundry room with an adjacent half bath just off the finished, heated garage. The garage also provides direct access to the unfinished basement, offering excellent storage and future expansion potential. Step outside to a beautifully designed patio, perfect for relaxing or entertaining. Move-in ready and meticulously cared for, this is a home you’ll be proud to own. Updated roof, furnace & AC (‘22) Water heater ‘23.
Active-offer no bump
$459,900
1065 Blackberry Winter Ln, De Pere, WI 54115
3beds
1,650sqft
:
Get pre-qualified$3,416/mo
Single Family Residence
Built in 2004
0.32 Acres Lot
$466,300 Zestimate®
$279/sqft
$-- HOA
What's special
Finished heated garageFirst-floor laundry roomBeautifully designed patio
- 20 days |
- 1,113 |
- 31 |
Zillow last checked:
Listing updated:
Listed by:
Zac S Peterson OFF-D:920-655-8927,
Shorewest, Realtors
Source: RANW as distributed by MLS GRID,MLS#: 50329247
Facts & features
Interior
Bedrooms & bathrooms
- Bedrooms: 3
- Bathrooms: 3
- Full bathrooms: 2
- 1/2 bathrooms: 1
Bedroom 1
- Level: Main
- Dimensions: 14x13
Bedroom 2
- Level: Main
- Dimensions: 12x10
Bedroom 3
- Level: Main
- Dimensions: 12x10
Dining room
- Level: Main
- Dimensions: 13x12
Kitchen
- Level: Main
- Dimensions: 13x12
Living room
- Level: Main
- Dimensions: 23x15
Other
- Description: Laundry
- Level: Main
- Dimensions: 8x7
Heating
- Forced Air
Cooling
- Forced Air, Central Air
Appliances
- Included: Dishwasher, Microwave, Range, Refrigerator
Features
- At Least 1 Bathtub, High Speed Internet, Pantry, Walk-In Closet(s), Walk-in Shower
- Basement: Full,Full Sz Windows Min 20x24,Radon Mitigation System,Bath/Stubbed,Sump Pump
- Has fireplace: Yes
- Fireplace features: Gas
Interior area
- Total interior livable area: 1,650 sqft
- Finished area above ground: 1,650
- Finished area below ground: 0
Video & virtual tour
Property
Parking
- Total spaces: 3
- Parking features: Attached, Basement, Heated Garage
- Attached garage spaces: 3
Accessibility
- Accessibility features: 1st Floor Bedroom, Laundry 1st Floor
Features
- Patio & porch: Patio
Lot
- Size: 0.32 Acres
Details
- Parcel number: VA917
- Zoning: Residential
Construction
Type & style
- Home type: SingleFamily
- Architectural style: Ranch
- Property subtype: Single Family Residence
Materials
- Brick, Vinyl Siding
- Foundation: Poured Concrete
Condition
- New construction: No
- Year built: 2004
Details
- Builder name: John Huss Construction
Utilities & green energy
- Sewer: Public Sewer
- Water: Public
Community & HOA
Location
- Region: De Pere
Financial & listing details
- Price per square foot: $279/sqft
- Tax assessed value: $374,500
- Annual tax amount: $4,916
- Date on market: 7/16/2026
- Inclusions: Oven/range, dishwasher, refrigerator, microwave, basement workbench, basement shelving, indoor outdoor dog kennel
Estimated market value
$466,300
$443,000 - $490,000
$2,400/mo
Price history
| Date | Event | Price |
|---|---|---|
| 7/18/2026 | Contingent | $459,900$279/sqft |
Source:  WIREX MLS #50329247 Report a problem WIREX MLS #50329247 Report a problem | ||
| 7/16/2026 | Listed for sale | $459,900+119%$279/sqft |
Source: RANW as distributed by MLS GRID #50329247 Report a problem | ||
| 4/16/2004 | Sold | $210,000$127/sqft |
Source: Public Record Report a problem | ||
Public tax history
| Year | Property taxes | Tax assessment |
|---|---|---|
| 2025 | $5,575 -1.3% | $340,500 |
| 2024 | $5,651 +8.4% | $340,500 |
| 2023 | $5,211 +6.1% | $340,500 +33.3% |
| 2022 | $4,913 -3.7% | $255,500 |
| 2021 | $5,104 +6.5% | $255,500 +15% |
| 2020 | $4,791 +1.7% | $222,100 |
| 2019 | $4,710 +13.8% | $222,100 |
| 2018 | $4,138 +1.5% | $222,100 +10.3% |
| 2017 | $4,077 +0.2% | $201,400 |
| 2016 | $4,069 -0.1% | $201,400 |
| 2015 | $4,072 -7.7% | $201,400 |
| 2014 | $4,410 | $201,400 |
Find assessor info on the county website
Monthly payment
Est. payment
Payment breakdown
Explore the cost of this home by adjusting the details. Changes won't be saved.Climate risks
Neighborhood: 54115
Nearby schools
GreatSchools rating
- 6/10Hemlock Creek Elementary SchoolGrades: PK-4Distance: 2.5 mi
- 9/10West De Pere Middle SchoolGrades: 7-8Distance: 0.9 mi
- 10/10West De Pere High SchoolGrades: 9-12Distance: 1.4 mi
- $579,000-- bd-- ba-- sqft1073 Blackberry Winter Ln, De Pere, WI 54115Off Market
- $497,900-- bd-- ba-- sqft1057 Blackberry Winter Ln, De Pere, WI 54115Off Market
- $443,200-- bd-- ba-- sqft1064 Springfield Dr, De Pere, WI 54115Off Market
- $412,3003 bd2 ba1.5k sqft1072 Springfield Dr, De Pere, WI 54115Off Market
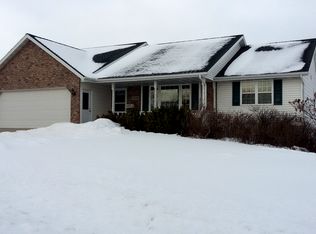
- $456,400-- bd-- ba-- sqft1056 Springfield Dr, De Pere, WI 54115Off Market
- $515,2004 bd4 ba2.5k sqft1066 Blackberry Winter Ln, De Pere, WI 54115Off Market
- $442,600-- bd-- ba-- sqft1081 Blackberry Winter Ln, De Pere, WI 54115Off Market
- $455,300-- bd-- ba-- sqft3782 Misty Meadow Ln, De Pere, WI 54115Off Market
A local agent can set up tours, give advice and negotiate with sellers.
A local lender can help you make sure your offer is ready when you are.
Similar homes
- $454,9003 bd3 ba2.4k sqft1194 Meadow View Ln, De Pere, WI 54115For Sale
 MLS ID #50328822, Jill M Dickson-Kesler. RANW as distributed by MLS GRID
 - $439,9003 bd3 ba2k sqft413 S Good Hope Rd, De Pere, WI 54115For Sale
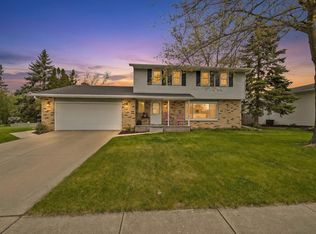 MLS ID #50330281, Dina K DeGroot. RANW as distributed by MLS GRID
 - $549,9003 bd4 ba2.4k sqft1426 Grant St, De Pere, WI 54115For Sale
 MLS ID #50328992, Tiffany L Holtz. RANW as distributed by MLS GRID
 - $399,9003 bd2 ba1.4k sqft2361 Indy Ct, De Pere, WI 54115For Sale
 MLS ID #50330339, Elizabeth A Swanson. RANW as distributed by MLS GRID
 - $415,0003 bd2 ba1.4k sqft2337 Samantha St, De Pere, WI 54115For SaleMLS ID #50329853, Jen A Stegall. RANW as distributed by MLS GRID
- $593,5003 bd3 ba1.8k sqft3684 Ella Jo Way, De Pere, WI 54115For SaleMLS ID #50330446, Rick P Turriff. RANW as distributed by MLS GRID
- $339,9003 bd2 ba1.6k sqft1015 Estes Dr, De Pere, WI 54115For SaleMLS ID #50330322, Ryan K Ropson. RANW as distributed by MLS GRID
- $395,0003 bd3 ba2.3k sqft1232 Driftwood Dr, De Pere, WI 54115For SaleMLS ID #50329476, Michelle L Krueger. RANW as distributed by MLS GRID
- $449,9003 bd3 ba2.2k sqft1440 Rushmore Cir, De Pere, WI 54115For SaleMLS ID #50330299, Ann M Senn. RANW as distributed by MLS GRID
- $489,9003 bd3 ba2.4k sqft615 Diversity Drive, De Pere, WI 54115For SaleMLS ID #50329579, Nic J Carpiaux. RANW as distributed by MLS GRID
- $325,0003 bd2 ba1.4k sqft441 N Winnebago St, De Pere, WI 54115For SaleMLS ID #50330164, Lynda Seiler Denny. RANW as distributed by MLS GRID
- $445,0004 bd3 ba2.4k sqft2920 Thunderbyrd Trl, Green Bay, WI 54313For SaleMLS ID #50327904, Steven D Arendt. RANW as distributed by MLS GRID
- $469,9003 bd2 ba1.7k sqft2532 Kilrush Rd, De Pere, WI 54115For SaleMLS ID #50326214, Levi D Foss. RANW as distributed by MLS GRID
- $359,9003 bd2 ba1.9k sqft638 Butler St, De Pere, WI 54115For SaleMLS ID #50329242, Chris M Michala. RANW as distributed by MLS GRID
- $279,9003 bd1 ba1.3k sqft742 Westwood Dr, De Pere, WI 54115For SaleMLS ID #50330436, Jessica L Wauters. RANW as distributed by MLS GRID
- $349,9003 bd3 ba2k sqft1275 N Franco Ct, De Pere, WI 54115For SaleMLS ID #50329251, Bobbie R Hendricks. RANW as distributed by MLS GRID
- $379,9003 bd2 ba1.3k sqft927 Enclave Ct, De Pere, WI 54115For SaleMLS ID #50330483, Lisa Clark. RANW as distributed by MLS GRID
- $409,5004 bd3 ba1.7k sqft810 Killarny Trl, De Pere, WI 54115For SaleMLS ID #50328890, Amy M Alexander. RANW as distributed by MLS GRID
- $320,0003 bd2 ba1.5k sqft614 Reid St, De Pere, WI 54115For SaleMLS ID #50330375, Craig J Harvey. RANW as distributed by MLS GRID
- $469,9003 bd2 ba1.6k sqft2520 Kilrush Rd, De Pere, WI 54115For SaleMLS ID #50326908, Pat A Kaster. RANW as distributed by MLS GRID
