Discover the perfect blend of space and comfort in this charming 4-bedroom, 3-bathroom ranch-style home, nestled on a sprawling 0.42-acre lot in the established Larimore Estates community. Spanning 1,728 square feet of main-floor living space, this residence welcomes you with timeless hardwood flooring and a warm, inviting fireplace, ideal for cozy evenings. The functional kitchen comes fully equipped with a range, microwave, and refrigerator, seamlessly connecting to the living areas for easy entertaining.
The primary suite and three additional well-proportioned bedrooms offer ample space for family or a home office. Outdoor enthusiasts will appreciate the unusually large, level backyard, perfect for gardening or recreational activities. Additional features include an attached garage for convenient parking and an unfinished basement providing a blank canvas for your storage needs or future expansion. Situated in a quiet St. Louis neighborhood with easy access to public utilities and local amenities, this traditional brick-veneer home combines suburban tranquility with functional design. Don’t miss your chance to own one of the larger lots in the area!
Pending
Listed by: Trelora Realty, Inc • Christopher Stjernholm
$149,900
1065 Briarbrae Dr, Saint Louis, MO 63138
4beds
1,728sqft
:
Get pre-qualified$1,048/mo
Single Family Residence
Built in 1959
0.42 Acres Lot
$-- Zestimate®
$87/sqft
$-- HOA
What's special
Warm inviting fireplaceUnusually large level backyardTraditional brick-veneer homePrimary suiteTimeless hardwood flooringThree additional well-proportioned bedrooms
- 69 days |
- 23 |
- 1 |
Zillow last checked:
Listing updated:
Listed by:
Christopher Stjernholm,
Trelora Realty, Inc
Source: MARIS,MLS#: 26027468 Originating MLS: Southwestern Illinois Board of REALTORS
Originating MLS: Southwestern Illinois Board of REALTORSFacts & features
Interior
Bedrooms & bathrooms
- Bedrooms: 4
- Bathrooms: 4
- Full bathrooms: 3
- 1/2 bathrooms: 1
- Main level bathrooms: 4
- Main level bedrooms: 4
Heating
- Other
Cooling
- Central Air, Electric
Appliances
- Included: Free-Standing Electric Range, Refrigerator
Features
- Flooring: Laminate, Simulated Wood
- Basement: Full
- Has fireplace: Yes
- Fireplace features: Living Room
Interior area
- Total structure area: 1,728
- Total interior livable area: 1,728 sqft
- Finished area above ground: 1,728
Video & virtual tour
Property
Parking
- Total spaces: 1
- Parking features: Attached, Garage
- Attached garage spaces: 1
Features
- Levels: One
- Patio & porch: None
Lot
- Size: 0.42 Acres
- Dimensions: 86 x 212
- Features: Level
Details
- Parcel number: 09D410383
- Special conditions: Standard
Construction
Type & style
- Home type: SingleFamily
- Architectural style: Ranch
- Property subtype: Single Family Residence
Materials
- Brick
- Foundation: Slab
- Roof: Composition
Condition
- Year built: 1959
Utilities & green energy
- Electric: Other
- Sewer: Public Sewer
- Water: Public
Community & HOA
Community
- Subdivision: Larimore Estates 2
HOA
- Has HOA: No
Location
- Region: Saint Louis
Financial & listing details
- Price per square foot: $87/sqft
- Tax assessed value: $175,200
- Annual tax amount: $2,979
- Date on market: 5/8/2026
- Cumulative days on market: 69 days
- Listing terms: Cash,Conventional,FHA,VA Loan
- Road surface type: Paved
C
Christopher Stjernholm
By pressing Contact Agent, you agree that the real estate professional identified above may call/text you about your search, which may involve use of automated means and pre-recorded/artificial voices. You don't need to consent as a condition of buying any property, goods, or services. Message/data rates may apply. You also agree to our Terms of Use. Zillow does not endorse any real estate professionals. We may share information about your recent and future site activity with your agent to help them understand what you're looking for in a home.
Estimated market value
Not available
Estimated sales range
Not available
Not available
Price history
| Date | Event | Price |
|---|---|---|
| 6/6/2026 | Pending sale | $149,900$87/sqft |
Source:  MARIS #26027468 Report a problem MARIS #26027468 Report a problem | ||
| 5/8/2026 | Listed for sale | $149,900+66.7%$87/sqft |
Source: MARIS #26027468 Report a problem | ||
| 4/4/2019 | Sold | -- |
Source: MARIS #19001889 Report a problem | ||
| 3/18/2019 | Pending sale | $89,900$52/sqft |
Source: Top Real Estate Professionals #19001889 Report a problem | ||
| 2/15/2019 | Listed for sale | $89,900$52/sqft |
Source: Top Real Estate Professionals #19001889 Report a problem | ||
| 2/11/2019 | Pending sale | $89,900$52/sqft |
Source: Top Real Estate Professionals #19001889 Report a problem | ||
| 2/1/2019 | Price change | $89,900-25%$52/sqft |
Source: Top Real Estate Professionals #19001889 Report a problem | ||
| 1/14/2019 | Listed for sale | $119,900+299.7%$69/sqft |
Source: Top Real Estate Professionals #19001889 Report a problem | ||
| 3/28/2018 | Listing removed | $1,135$1/sqft |
Source: Zillow Rental Network Report a problem | ||
| 3/15/2018 | Listed for rent | $1,135$1/sqft |
Source: Zillow Rental Network Report a problem | ||
| 12/11/2017 | Listing removed | $1,135$1/sqft |
Source: Zillow Rental Network Report a problem | ||
| 11/22/2017 | Listed for rent | $1,135+13.5%$1/sqft |
Source: Zillow Rental Network Report a problem | ||
| 9/12/2015 | Listing removed | $1,000$1/sqft |
Source: REIBlackBook Report a problem | ||
| 8/25/2015 | Listed for rent | $1,000$1/sqft |
Source: Top Property Management Report a problem | ||
| 3/15/2012 | Sold | -- |
Source: MARIS #12005323 Report a problem | ||
| 1/23/2012 | Listed for sale | $30,000$17/sqft |
Source: foreclosure.com Report a problem | ||
| 6/24/2011 | Sold | -- |
Source: Public Record Report a problem | ||
Public tax history
| Year | Property taxes | Tax assessment |
|---|---|---|
| 2025 | $2,979 +1.7% | $33,290 +7.5% |
| 2024 | $2,930 +2.5% | $30,970 |
| 2023 | $2,858 +34.5% | $30,970 +53.9% |
| 2022 | $2,125 +1.5% | $20,120 |
| 2021 | $2,094 +2.2% | $20,120 +10.1% |
| 2020 | $2,049 +10.8% | $18,280 |
| 2019 | $1,849 | $18,280 +15.5% |
| 2018 | $1,849 | $15,830 |
| 2017 | $1,849 +0.4% | $15,830 +72.4% |
| 2016 | $1,842 +68.3% | $9,180 |
| 2015 | $1,095 | $9,180 |
| 2014 | $1,095 +1.7% | $9,180 |
| 2013 | $1,077 | $9,180 -44.6% |
| 2012 | -- | $16,570 |
| 2011 | -- | $16,570 -26.2% |
| 2010 | $2,344 +7% | $22,460 |
| 2009 | $2,191 +4.1% | $22,460 -7.2% |
| 2008 | $2,104 +19% | $24,190 |
| 2007 | $1,768 | $24,190 +27.3% |
| 2006 | $1,768 +2.1% | $19,000 |
| 2005 | $1,732 +19% | $19,000 +10% |
| 2003 | $1,456 +3.1% | $17,270 +5.1% |
| 2002 | $1,413 +7.6% | $16,430 |
| 2001 | $1,313 | $16,430 |
Find assessor info on the county website
Monthly payment
Est. payment
Payment breakdown
Explore the cost of this home by adjusting the details. Changes won't be saved.Climate risks
Neighborhood: 63138
Nearby schools
GreatSchools rating
- 2/10Larimore Elementary SchoolGrades: PK-5Distance: 0.6 mi
- 2/10Southeast Middle SchoolGrades: 6-8Distance: 0.3 mi
- 2/10Hazelwood East High SchoolGrades: 9-12Distance: 1.9 mi
Schools provided by the listing agent
- Elementary: Larimore Elem.
- Middle: Southeast Middle
- High: Hazelwood East High
Source: MARIS. This data may not be complete. We recommend contacting the local school district to confirm school assignments for this home.
- $143,2003 bd2 ba1.4k sqft1059 Briarbrae Dr, Saint Louis, MO 63138Off Market
- $101,1003 bd1 ba1k sqft1071 Briarbrae Dr, Saint Louis, MO 63138Off Market
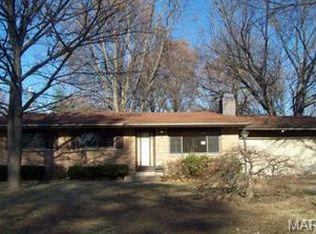
- $118,4003 bd1 ba1.2k sqft1043 Briarbrae Dr, Saint Louis, MO 63138Off Market
- $119,4003 bd1 ba1.2k sqft1064 Prigge Rd, Saint Louis, MO 63138Off Market
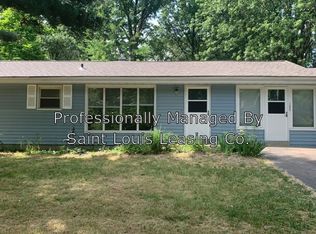
- $153,3003 bd1 ba1.2k sqft1037 Briarbrae Dr, Saint Louis, MO 63138Off Market
- $110,3003 bd1 ba1.2k sqft1051 Briarbrae Dr, Saint Louis, MO 63138Off Market
- $127,8003 bd2 ba1.2k sqft1056 Prigge Rd, Saint Louis, MO 63138Off Market
- $110,1003 bd1 ba1.3k sqft11664 Larimore Rd, Saint Louis, MO 63138Off Market
Similar homes
- $149,9003 bd2 ba1.3k sqft11154 Mammoth Dr, Saint Louis, MO 63136For Sale
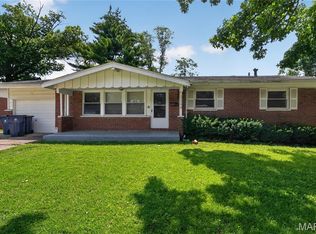
 MLS ID #26042152, Terry Lynn Jackson, Trelora Realty, Inc. MARIS
 - $114,9503 bd2 ba1k sqft12373 Santa Maria Dr, Saint Louis, MO 63138For Sale
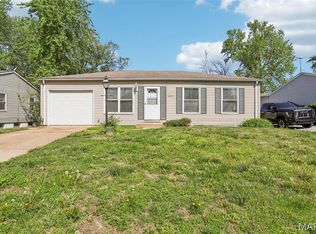 MLS ID #26005313, Michelle E Woodland-Lidster, Mainstay Brokerage, LLC. MARIS
 - $149,9003 bd1 ba957 sqft1105 Apache Dr, Florissant, MO 63033For Sale
 MLS ID #26048581, Igal Alon, STL Smart Realty. MARIS
 - $159,9003 bd2 ba1.6k sqft11874 Beckett Fall Rd, Florissant, MO 63033For Sale
 MLS ID #26027898, Terry Lynn Jackson, Trelora Realty, Inc. MARIS
 - $104,9003 bd2 ba1k sqft11926 Rio Grande Dr, Saint Louis, MO 63138For SaleMLS ID #26039210, Terry Lynn Jackson, Trelora Realty, Inc. MARIS
- $84,9002 bd1 ba936 sqft1251 Cove Ln, Saint Louis, MO 63138For SaleMLS ID #26049303, John L Lewis, Williams Claytor Realty, LLC. MARIS
- $149,9003 bd2 ba1.1k sqft6220 Pennyrich Ct, Florissant, MO 63033For SaleMLS ID #26040038, Terry Lynn Jackson, Trelora Realty, Inc. MARIS
- $89,9003 bd2 ba1k sqft11735 Criterion Ave, Saint Louis, MO 63138For SaleMLS ID #26028688, Terry Lynn Jackson, Trelora Realty, Inc. MARIS
- $129,9004 bd2 ba1.4k sqft2262 Crandel Dr, Saint Louis, MO 63136For SaleMLS ID #26036396, Terry Lynn Jackson, Trelora Realty, Inc. MARIS
- $94,9003 bd1 ba999 sqft11617 Larimore Rd, Saint Louis, MO 63138For SaleMLS ID #26027702, Terry Lynn Jackson, Trelora Realty, Inc. MARIS
- $104,9003 bd1 ba1.4k sqft25 Barcelona Ave, Saint Louis, MO 63138For SaleMLS ID #26034895, Terry Lynn Jackson, Trelora Realty, Inc. MARIS
- $179,9004 bd2 ba1.6k sqft420 Waterford Dr, Florissant, MO 63033For SaleMLS ID #26046902, Terry Lynn Jackson, Trelora Realty, Inc. MARIS
- $144,9003 bd2 ba1.3k sqft2245 N Elizabeth Ave, Florissant, MO 63033For SaleMLS ID #26038526, Terry Lynn Jackson, Trelora Realty, Inc. MARIS
- $89,9002 bd1 ba948 sqft1565 Lakeside Ln, Saint Louis, MO 63138For SaleMLS ID #26036365, Terry Lynn Jackson, Trelora Realty, Inc. MARIS
- $164,9004 bd2 ba1.5k sqft1071 N New Florissant Rd, Florissant, MO 63031For SaleMLS ID #26032171, Sequeeta Robinson, Trelora Realty, Inc. MARIS
- $129,9003 bd2 ba1.1k sqft10836 Hallstead Dr, Saint Louis, MO 63136For SaleMLS ID #26026066, Sequeeta Robinson, Trelora Realty, Inc. MARIS
- $124,9004 bd3 ba1.2k sqft8428 Jacklin Ave, Hazelwood, MO 63042For SaleMLS ID #26048142, Terry Lynn Jackson, Trelora Realty, Inc. MARIS
- $79,9002 bd1 ba864 sqft1200 Congress Ave, Saint Louis, MO 63138For SaleMLS ID #26033347, Terry Lynn Jackson, Trelora Realty, Inc. MARIS
- $144,9003 bd2 ba1k sqft495 Benne Dr, Florissant, MO 63031For SaleMLS ID #26038772, Terry Lynn Jackson, Trelora Realty, Inc. MARIS
- $116,9003 bd2 ba928 sqft10132 Cavalier Ct, Saint Louis, MO 63136For SaleMLS ID #26027657, Brandon L Barbier, Full Scope Home Services, Inc.. MARIS
