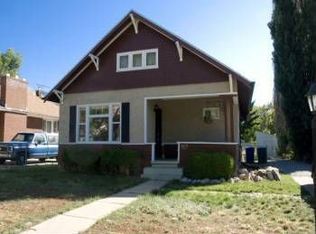
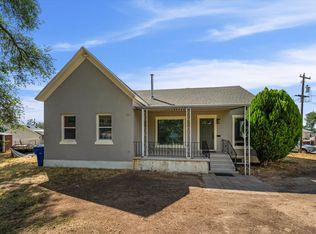
**OPEN HOUSE SAT. (5/23) 10 AM-12 PM** All the charm of the classic East Bench home with the peace of mind of complete modern updates! Inviting wraparound porch, beautifully updated throughout, and brand new appliances. Perfect blend of character, comfort, and peace of mind you do not want to miss. The buyer must purchase the home to live there and meet the Own in Ogden income cap and criteria attached to the listing. Please submit the Own in Ogden application with the offer. Income-qualified, sworn Ogden City Police Officers and Ogden City Fire Fighters can receive up to $20,000 when buying their primary residence in Ogden. Other income-qualified Ogden City employees and new hires who reside outside Ogden City boundaries or who rent within Ogden City can receive up to $15,000 to buy a home as their primary residence in Ogden. $15,000 is also available to full-time, state-certified K-12 classroom teachers or administrators in schools that serve Ogden City students. Income cap per household size. Maximum Gross Income for 1 person: $67,500, 2 people: $77,150, 3 people: $86,800, 4 people: $96,400. The Own in Ogden and Home Sweet Ogden applications must be part of the contract. The funds from Own in Ogden are available and have been set aside for this home. They can be used with FHA, VA, and Conventional financing. The seller can not sell to a cash buyer. Qualifying for Own in Ogden is REQUIRED and cannot close before July 1st.
Accepting backups
Price increase: $84.9K (5/18)
$324,900
1065 E 21st St, Ogden, UT 84401
2beds
1,102sqft
Single Family Residence
Built in 1913
7,405 Square Feet Lot
$320,400 Zestimate®
$295/sqft
$-- HOA
What's special
Beautifully updated throughoutBrand new appliancesInviting wraparound porch
- 50 days |
- 297 |
- 17 |
Zillow last checked:
Listing updated:
Listed by:
Mandi Lee 801-388-7556,
Coldwell Banker Realty (South Ogden),
Lori W. Lee 801-540-7355,
Coldwell Banker Realty (South Ogden)
Source: UtahRealEstate.com,MLS#: 2158768
Facts & features
Interior
Bedrooms & bathrooms
- Bedrooms: 2
- Bathrooms: 1
- Full bathrooms: 1
- Main level bedrooms: 2
Heating
- Forced Air
Cooling
- Central Air
Appliances
- Included: Range Hood, Free-Standing Range
- Laundry: Electric Dryer Hookup
Features
- Flooring: Carpet
- Windows: Drapes
- Basement: Partial
- Has fireplace: No
Interior area
- Total structure area: 1,102
- Total interior livable area: 1,102 sqft
- Finished area above ground: 962
Video & virtual tour
Property
Parking
- Total spaces: 3
- Parking features: Open
- Uncovered spaces: 3
Features
- Stories: 2
- Exterior features: Lighting
- Fencing: Partial
- Has view: Yes
- View description: Mountain(s)
Lot
- Size: 7,405 Square Feet
- Features: Curb & Gutter
- Topography: Terrain
- Residential vegetation: Mature Trees
Details
- Parcel number: 140080044
- Zoning description: Single-Family
Construction
Type & style
- Home type: SingleFamily
- Architectural style: Rambler/Ranch
- Property subtype: Single Family Residence
Materials
- Other
- Roof: Asphalt
Condition
- Blt./Standing
- New construction: No
- Year built: 1913
- Major remodel year: 2026
Utilities & green energy
- Sewer: Public Sewer, Sewer: Public
- Water: Culinary, Irrigation
- Utilities for property: Natural Gas Available, Electricity Available, Sewer Available, Water Available
Community & HOA
Community
- Features: Sidewalks
HOA
- Has HOA: No
Location
- Region: Ogden
Financial & listing details
- Price per square foot: $295/sqft
- Annual tax amount: $2,200
- Date on market: 5/18/2026
- Listing terms: Conventional,FHA,VA Loan
- Inclusions: Range Hood
- Acres allowed for irrigation: 0
- Electric utility on property: Yes
- Road surface type: Paved
Estimated market value
$320,400
$304,000 - $336,000
$1,964/mo
Price history
| Date | Event | Price |
|---|---|---|
| 5/18/2026 | Price change | $324,900+35.4%$295/sqft |
Source:  UtahRealEstate.com #2158768 Report a problem UtahRealEstate.com #2158768 Report a problem | ||
| 3/15/2024 | Pending sale | $240,000$218/sqft |
Source: UtahRealEstate.com #1985177 Report a problem | ||
| 3/9/2024 | Listed for sale | $240,000$218/sqft |
Source: UtahRealEstate.com #1985177 Report a problem | ||
Public tax history
Tax history is unavailable.
Monthly payment
Est. payment$--/mo
Payment breakdown
Explore the cost of this home by adjusting the details. Changes won't be saved.All calculations are estimates and provided by Zillow, Inc. for informational purposes only. Actual amounts may vary.
HOA fees may include property taxes on listings classified as Co-Ops. Contact the listing agent and/or owner for fee details.
Mortgage interest rates are dependent on a number of factors, including credit score, down payment, and repayment length. Interest rate data provided by Zillow Group Marketplace, Inc. as of 1/1/1970 from various mortgage lenders with which we have lead or other similar arrangements; the Estimated Payment is an average of those rates.
See how much you could borrow to make a competitive offer.
Climate risks
Neighborhood: East Central
Nearby schools
GreatSchools rating
- 6/10New Bridge ElementaryGrades: PK-6Distance: 0.6 mi
- 5/10Mound Fort Junior High SchoolGrades: 7-9Distance: 1 mi
- 4/10Ogden High SchoolGrades: 10-12Distance: 1.2 mi
Schools provided by the listing agent
- Elementary: New Bridge
- Middle: Mound Fort
- High: Ogden
- District: Ogden
Source: UtahRealEstate.com. This data may not be complete. We recommend contacting the local school district to confirm school assignments for this home.
A local agent can set up tours, give advice and negotiate with sellers.




- Utah
- Weber County
- Ogden
- 84401
- East Central
- 1065 E 21st St
Nearby cities
Nearby neighborhoods
Nearby zip codes
Other Ogden Topics
