Welcome to 1065 Heritage Lane in The Oaks neighborhood with great proximity to Lake Conroe and set on almost a half acre! This 2 story brick home has 4 bedrooms, 2 and 1/2 baths, and a gorgeous backyard with a pool and covered patio (2020) housing an outdoor kitchen and fireplace with ceiling fans and audio system! Recent updates inside include a total kitchen make over (2026) w/granite counter tops, tile back splash, updated lighting, cabinets, recently replaced Samsung appliances. Flooring in whole home (not baths) replaced w/updated wood look laminate flooring- NO CARPET! Tile in bathrooms. All windows replaced w/double paned-2024. Primary bed down with updated flooring/lighting. Ensuite bath-updated soaking tub & stand alone tile shower w/glass door. 3 secondary bedrooms and huge game room upstairs with updated flooring and lighting/ceiling fans! Open floor plan! Backyard is paradise w/covered patio and pool!! Perfect home for entertaining! Walkable to Lake Conroe! See update list!
For sale
$649,900
1065 Heritage Ln, Conroe, TX 77304
4beds
2,850sqft
Single Family Residence
Built in 1994
0.49 Acres Lot
$630,000 Zestimate®
$228/sqft
$21/mo HOA
What's special
Open floor planUpdated lightingGranite counter topsTile back splashSamsung appliancesTile in bathrooms
- 22 days
- 207
- 26
Likely to sell faster than
Zillow last checked:
Listing updated:
Listed by:
Julie Pruski TREC #0694576 281-701-2356,
Woodway Real Estate
Source: HAR,MLS#: 33957768
Facts & features
Interior
Bedrooms & bathrooms
- Bedrooms: 4
- Bathrooms: 3
- Full bathrooms: 2
- 1/2 bathrooms: 1
Primary bedroom
- Level: First
- Area: 182
- Dimensions: 14x13
Bedroom
- Level: Second
- Area: 110
- Dimensions: 11x10
Bedroom
- Level: Second
- Area: 121
- Dimensions: 11x11
Bedroom
- Level: Second
- Area: 132
- Dimensions: 12x11
Other
- Level: First
- Area: 120
- Dimensions: 12x10
Breakfast
- Level: First
- Area: 100
- Dimensions: 10x10
Game room
- Level: Second
- Area: 200
- Dimensions: 20x10
Kitchen
- Level: First
- Area: 165
- Dimensions: 15x11
Living room
- Level: First
- Area: 306
- Dimensions: 18x17
Heating
- Natural Gas
Cooling
- Attic Fan, Ceiling Fan(s), Electric
Appliances
- Included: Disposal, Refrigerator, Gas Oven, Microwave, Gas Cooktop, Dishwasher
- Laundry: Electric Dryer Hookup, Gas Dryer Hookup, Washer Hookup
Features
- Formal Entry/Foyer, High Ceilings, Vaulted Ceiling, En-Suite Bath, Primary Bed - 1st Floor, Walk-In Closet(s)
- Flooring: Laminate, Tile
- Windows: Insulated/Low-E windows
- Number of fireplaces: 2
- Fireplace features: Outside, Gas, Gas Log
Interior area
- Total structure area: 2,850
- Total interior livable area: 2,850 sqft
Video & virtual tour
Property
Parking
- Total spaces: 2
- Parking features: Attached, Garage Door Opener, Double-Wide Driveway
- Attached garage spaces: 2
Features
- Stories: 2
- Patio & porch: Covered, Patio/Deck, Porch
- Exterior features: Outdoor Kitchen, Side Yard
- Has private pool: Yes
- Pool features: In Ground, Pool/Spa Combo
- Has spa: Yes
- Spa features: Spa/Hot Tub
- Fencing: Back Yard
Lot
- Size: 0.49 Acres
- Features: Back Yard, Corner Lot, Subdivided, 1/4 Up to 1/2 Acre
Details
- Additional structures: Shed(s)
- Parcel number: 167388
Construction
Type & style
- Home type: SingleFamily
- Architectural style: Traditional
- Property subtype: Single Family Residence
Materials
- Brick, Cement Siding, Vinyl Siding
- Foundation: Slab
- Roof: Composition
Condition
- New construction: No
- Year built: 1994
Utilities & green energy
- Sewer: Septic Tank
- Water: Off-Site Well
Green energy
- Energy efficient items: Attic Vents, Thermostat, Exposure/Shade
Community & HOA
Community
- Subdivision: The Oaks 02
HOA
- Has HOA: Yes
- HOA fee: $250 annually
Location
- Region: Conroe
Financial & listing details
- Price per square foot: $228/sqft
- Tax assessed value: $468,540
- Annual tax amount: $8,082
- Date on market: 10/23/2026
- Listing terms: Cash,Conventional,FHA,VA Loan
- Road surface type: Concrete
Estimated market value
$630,000
$599,000 - $662,000
$3,021/mo
Price history
| Date | Event | Price |
|---|---|---|
| 10/23/2026 | Listed for sale | $649,900$228/sqft |
Source:  HAR #33957768 Report a problem | ||
Public tax history
| Year | Property taxes | Tax assessment |
|---|---|---|
| 2025 | $5,302 +4% | $383,679 +10% |
| 2024 | $5,096 +12% | $348,799 +10% |
| 2023 | $4,550 | $317,090 +0.8% |
| 2022 | -- | $314,460 +20% |
| 2021 | $4,302 -3.1% | $262,050 |
| 2020 | $4,441 -0.7% | $262,050 +0.9% |
| 2019 | $4,473 +0.6% | $259,700 +3.9% |
| 2018 | $4,445 +10.5% | $249,870 +10% |
| 2017 | $4,023 +4.7% | $227,150 +10% |
| 2016 | $3,844 +3.9% | $206,500 +10% |
| 2015 | $3,700 | $187,730 -2.1% |
| 2014 | $3,700 | $191,720 +0.8% |
| 2013 | -- | $190,240 |
| 2012 | -- | $190,240 |
| 2011 | -- | $190,240 +8.1% |
| 2010 | -- | $175,950 +10% |
| 2009 | -- | $159,950 +10% |
| 2008 | -- | $145,410 +10% |
| 2007 | -- | $132,190 |
| 2006 | -- | $132,190 |
| 2005 | -- | $132,190 |
| 2004 | -- | $132,190 |
| 2003 | -- | $132,190 |
| 2002 | -- | $132,190 |
| 2001 | -- | $132,190 |
Find assessor info on the county website
Monthly payment
Est. payment
Payment breakdown
Explore the cost of this home by adjusting the details. Changes won't be saved.Climate risks
Neighborhood: 77304
Nearby schools
Schools provided by the listing agent
- Elementary: Gordon Reed Elementary School
- Middle: Peet Junior High School
- High: Conroe High School
Source: HAR. This data may not be complete. We recommend contacting the local school district to confirm school assignments for this home.
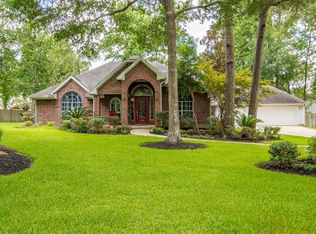
Similar homes
- $--4 bd3 ba2.5k sqft305 Westlake Terrace Dr, Conroe, TX 77304Auction
 Auction.com 2
- $609,0004 bd3 ba2.8k sqft12239 Seagrape Ln, Conroe, TX 77304For Sale
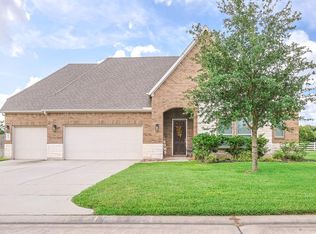 MLS ID #44560358, Kevin Tapia, WSW Realty LLC. HAR
- $699,0004 bd4 ba2.9k sqft4046 Highland Pass, Montgomery, TX 77316For Sale
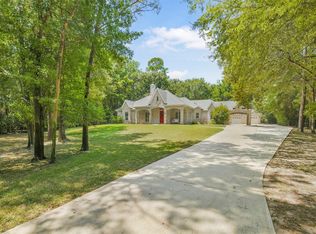 MLS ID #76182283, Cindy Boutwell, Boutwell Properties LLC. HAR
- $--3 bd2 ba1.9k sqft1108 Youpon Dr, Montgomery, TX 77316Auction
 Auction.com 2
