Gorgeous Townhome with Upgraded 6-Foot Extension!
This beautifully designed townhome features a spacious kitchen with ample cabinet space and the opportunity to customize your quartz countertops, flooring, cabinets, and hardware to suit your personal style. Enjoy a mix of LVP, carpet, and tile flooring, along with stainless steel GE appliances for a sleek, modern finish.
The owner’s suite boasts two closets and a luxurious Roman walk-in shower, offering both comfort and elegance. The spacious upstairs laundry room provides room for a folding table or hanging space—making laundry day more convenient and organized. Two generously sized secondary bedrooms include spacious closets, perfect for guests, family, or a home office.
Relax on your private back deck, and enjoy the convenience of an attached garage. Located just minutes from Spring Hill shopping, with easy access to Highways 840 and I-65, this home combines style, space, and location.
Under contract - not showing
$421,260
1065 Mountain View Dr Lot 88F, Thompsons Station, TN 37179
3beds
1,767sqft
:
Get pre-qualified$2,558/mo
Townhouse, Residential, Condominium
Built in 2025
-- sqft lot
$-- Zestimate®
$238/sqft
$145/mo HOA
What's special
Attached garageAmple cabinet spaceStainless steel ge appliancesSpacious kitchenSpacious upstairs laundry roomPrivate back deckSpacious closets
- 73 days |
- 4 |
- 0 |
Zillow last checked:
Listing updated:
Listed by:
Roger Sweeney 931-652-3191,
Ryan Homes 615-716-4400
Source: RealTracs MLS as distributed by MLS GRID,MLS#: 3221095
Facts & features
Interior
Bedrooms & bathrooms
- Bedrooms: 3
- Bathrooms: 3
- Full bathrooms: 2
- 1/2 bathrooms: 1
Bedroom 1
- Features: Walk-In Closet(s)
- Level: Walk-In Closet(s)
- Area: 210 Square Feet
- Dimensions: 15x14
Bedroom 2
- Area: 143 Square Feet
- Dimensions: 11x13
Bedroom 3
- Area: 130 Square Feet
- Dimensions: 10x13
Primary bathroom
- Features: Suite
- Level: Suite
Dining room
- Area: 88 Square Feet
- Dimensions: 11x8
Kitchen
- Area: 140 Square Feet
- Dimensions: 10x14
Living room
- Features: Great Room
- Level: Great Room
- Area: 252 Square Feet
- Dimensions: 21x12
Heating
- Central
Cooling
- Central Air
Appliances
- Included: Dishwasher, Disposal, Microwave, Electric Oven, Cooktop
- Laundry: Electric Dryer Hookup, Washer Hookup
Features
- Smart Thermostat, Walk-In Closet(s), Kitchen Island
- Flooring: Carpet, Tile, Vinyl
- Basement: None
Interior area
- Total structure area: 1,767
- Total interior livable area: 1,767 sqft
- Finished area above ground: 1,767
Property
Parking
- Total spaces: 1
- Parking features: Garage Door Opener, Garage Faces Front, Asphalt, Parking Lot, Unassigned
- Attached garage spaces: 1
Features
- Levels: Two
- Stories: 2
- Patio & porch: Patio
- Fencing: Partial
Details
- Special conditions: Standard
Construction
Type & style
- Home type: Townhouse
- Property subtype: Townhouse, Residential, Condominium
- Attached to another structure: Yes
Materials
- Stone
- Roof: Shingle
Condition
- New construction: Yes
- Year built: 2025
Utilities & green energy
- Sewer: Public Sewer
- Water: Public
- Utilities for property: Water Available
Green energy
- Energy efficient items: Thermostat
- Indoor air quality: Contaminant Control
- Water conservation: Low-Flow Fixtures
Community & HOA
Community
- Subdivision: Mountain View
HOA
- Has HOA: Yes
- Amenities included: Dog Park, Playground, Sidewalks
- Services included: Maintenance Grounds, Insurance, Trash
- HOA fee: $145 monthly
- Second HOA fee: $550 one time
Location
- Region: Thompsons Station
Financial & listing details
- Price per square foot: $238/sqft
- Annual tax amount: $2,700
- Date on market: 5/26/2026
- Date available: 01/15/2026
Estimated market value
Not available
Estimated sales range
Not available
Not available
Price history
| Date | Event | Price |
|---|---|---|
| 5/26/2026 | Pending sale | $421,260$238/sqft |
Source:  RealTracs MLS as distributed by MLS GRID #3221095 Report a problem RealTracs MLS as distributed by MLS GRID #3221095 Report a problem | ||
| 5/26/2026 | Listed for sale | $421,260$238/sqft |
Source: RealTracs MLS as distributed by MLS GRID #3221095 Report a problem | ||
Public tax history
Tax history is unavailable.
Monthly payment
Est. payment
Payment breakdown
Explore the cost of this home by adjusting the details. Changes won't be saved.Climate risks
Neighborhood: 37179
Nearby schools
GreatSchools rating
- 7/10Heritage Elementary SchoolGrades: K-5Distance: 0.4 mi
- 9/10Heritage Middle SchoolGrades: 6-8Distance: 0.6 mi
- 10/10Independence High SchoolGrades: 9-12Distance: 2.8 mi
Schools provided by the listing agent
- Elementary: Heritage Elementary
- Middle: Heritage Middle
- High: Independence High School
Source: RealTracs MLS as distributed by MLS GRID. This data may not be complete. We recommend contacting the local school district to confirm school assignments for this home.
- $409,4853 bd3 ba1.7k sqft1067 Mountain View Dr LOT 88E, Thompsons Station, TN 37179Pending
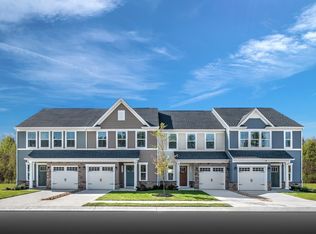
- $410,6403 bd3 ba1.7k sqft1071 Mountain View Dr LOT 88C, Thompsons Station, TN 37179Pending

- $401,7653 bd3 ba1.5k sqft1017 Mountain View Dr LOT 34D, Thompsons Station, TN 37179Sold

- $403,6003 bd3 ba1.5k sqft1021 Mountain View Dr LOT 34B, Thompsons Station, TN 37179Sold
- $426,1803 bd3 ba1.5k sqft901 Mountain View Ct LOT 42E, Thompsons Station, TN 37179Sold
- $404,8453 bd3 ba1.5k sqft1015 Mountain View Dr LOT 34E, Thompsons Station, TN 37179Sold
- $426,0403 bd3 ba1.7k sqft906 Mountain View Ct LOT 41B, Thompsons Station, TN 37179Sold
- $410,7753 bd3 ba1.5k sqft1023 Mountain View Dr LOT 34A, Thompsons Station, TN 37179Sold
A local agent can set up tours, give advice and negotiate with sellers.
A local lender can help you make sure your offer is ready when you are.
Similar homes
- $347,9003 bd3 ba1.3k sqft112 Bergen Dr, Spring Hill, TN 37174For Sale
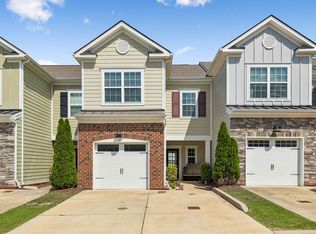
 MLS ID #3336044, Cherri Nolan. RealTracs MLS as distributed by MLS GRID
 - $424,9003 bd3 ba1.9k sqft1124 June Wilde Rdg, Spring Hill, TN 37174New Construction
 Regent Homes
 - $424,9003 bd3 ba1.9k sqft1126 June Wilde Rdg Lot 16221, Spring Hill, TN 37174New Construction
 RealTracs MLS as distributed by MLS GRID
 - $406,9003 bd3 ba2.1k sqft1179 Short St, Spring Hill, TN 37174For Sale
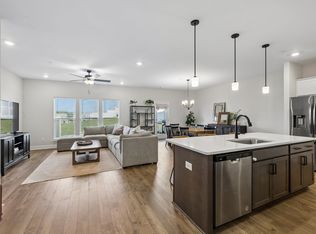 MLS ID #3242032, Sue Jeffers. RealTracs MLS as distributed by MLS GRID
 - $429,0005 bd3 ba2.4k sqft3342 Steadman St, Columbia, TN 38401For SaleMLS ID #3176147, Rhett Campbell. RealTracs MLS as distributed by MLS GRID
- $489,9004 bd3 ba1.9k sqft1070 Daniel Ln, Spring Hill, TN 37174For SaleMLS ID #3305173, Blake Johnson. RealTracs MLS as distributed by MLS GRID
- from $399,9003 bd3 ba1.8k sqftNatchez I Plan, Harvest Point, Spring Hill, TN 37174New ConstructionRegent Homes
- $433,9003 bd3 ba2k sqft1140 June Wilde Rdg Lot 16214, Spring Hill, TN 37174New ConstructionMLS ID #3185634, Holly Shelton. RealTracs MLS as distributed by MLS GRID
- $399,9003 bd3 ba2k sqft1171 Short St Lot 16266, Spring Hill, TN 37174New ConstructionMLS ID #3216376, Holly Shelton. RealTracs MLS as distributed by MLS GRID
- $375,0003 bd3 ba1.6k sqft2813 Winterberry Dr, Columbia, TN 38401For SaleMLS ID #3319114, Katye Lacasse. RealTracs MLS as distributed by MLS GRID
- $449,9904 bd3 ba2.2k sqft233 W Millbrook Dr, Spring Hill, TN 37174New ConstructionCentury Communities
- $449,9003 bd3 ba1.7k sqft7111 Gracious Dr, Franklin, TN 37064For SaleMLS ID #3245169, Lisa Culp Taylor. RealTracs MLS as distributed by MLS GRID
- from $489,9903 bd3 ba2k sqftCambridge Plan, Arbor Valley, Spring Hill, TN 37174New ConstructionPatterson Company, LLC
- $422,5002 bd2 ba1.3k sqft700 Vintage Green Ln #205, Franklin, TN 37064For SaleMLS ID #3225711, Danielle Schellenberg. RealTracs MLS as distributed by MLS GRID
- $468,4904 bd3 ba2.2k sqft224 E Millbrook Dr, Spring Hill, TN 37174New ConstructionCentury Communities
- $492,4993 bd3 ba2.2k sqft3140 Arbor Valley Rd, Spring Hill, TN 37174New ConstructionRealTracs MLS as distributed by MLS GRID
- $500,6693 bd3 ba2.2k sqft3146 Arbor Valley Rd, Spring Hill, TN 37174New ConstructionRealTracs MLS as distributed by MLS GRID
- $449,9003 bd3 ba1.7k sqft7085 Gracious Dr, Franklin, TN 37064For SaleMLS ID #3183897, Lisa Culp Taylor. RealTracs MLS as distributed by MLS GRID
- $272,5003 bd3 ba1.4k sqft2603 Comanche Ct, Columbia, TN 38401For SaleMLS ID #3182048, Jessica Graves, Broker. RealTracs MLS as distributed by MLS GRID
- $384,9003 bd3 ba2.1k sqft656 Taylor Bend Rd, Columbia, TN 38401For SaleMLS ID #3319305, Andrew Earl. RealTracs MLS as distributed by MLS GRID
