Charming Silverton home with 3 beds, 2 baths, and a finished daylight basement. Features include a formal dining room, cozy living room with fireplace, and bonus rooms in the basement! Enjoy outdoor living on the large back deck. A warm, functional home with flexible spaces in a great location! A/C is currently being installed! $3000 flooring allowance included with full price offer.
For sale
Listed by: Keller Williams Capital City - Dallas • TIMOTHY ENGLISH • Contact: CELL: 503-998-3234
Price cut: $20K (9/21)
$500,000
1065 Reserve St, Silverton, OR 97381
3beds
2,770sqft
Single Family Residence
Built in 1978
10,019 Square Feet Lot
$494,700 Zestimate®
$181/sqft
$-- HOA
What's special
Large back deckFinished daylight basementFormal dining room
- 28 days
- 1,027
- 62
Likely to sell faster than
Zillow last checked:
Listing updated:
Listed by:
TIMOTHY ENGLISH CELL:503-998-3234,
Keller Williams Capital City - Dallas
Source: WVMLS,MLS#: 844570
Facts & features
Interior
Bedrooms & bathrooms
- Bedrooms: 3
- Bathrooms: 3
- Full bathrooms: 2
- 1/2 bathrooms: 1
Primary bedroom
- Level: Main
Dining room
- Features: Formal
Kitchen
- Level: Main
Living room
- Level: Main
Heating
- Natural Gas, Forced Air
Cooling
- Window Unit(s)
Appliances
- Included: Dishwasher, Disposal, Electric Range, Gas Water Heater
Features
- Rec Room
- Flooring: Carpet, Vinyl
- Basement: Daylight
- Has fireplace: Yes
- Fireplace features: Living Room, Wood Burning
Interior area
- Total structure area: 2,770
- Total interior livable area: 2,770 sqft
Property
Parking
- Total spaces: 2
- Parking features: Attached
- Attached garage spaces: 2
Features
- Levels: One
- Stories: 1
- Patio & porch: Deck
- Fencing: Partial
- Has view: Yes
- View description: Territorial
Lot
- Size: 10,019 Square Feet
- Features: Landscaped
Details
- Additional structures: Shed(s)
- Parcel number: 101805
- Zoning: R1
Construction
Type & style
- Home type: SingleFamily
- Property subtype: Single Family Residence
Materials
- Fiber Cement, Lap Siding
- Foundation: Continuous
- Roof: Composition
Condition
- New construction: No
- Year built: 1978
Utilities & green energy
- Sewer: Public Sewer
- Water: Public
Community & HOA
Community
- Subdivision: Ames' Add to Silverton
Location
- Region: Silverton
Financial & listing details
- Price per square foot: $181/sqft
- Tax assessed value: $594,440
- Annual tax amount: $4,610
- Price range: $500K - $500K
- Date on market: 9/8/2026
- Listing agreement: Exclusive Right To Sell
- Listing terms: Cash,ODVA,FHA,Conventional,USDA Loan
- Inclusions: appliances
- Exclusions: patio furniture negotiable
Estimated market value
$494,700
$470,000 - $519,000
$2,960/mo
Price history
| Date | Event | Price |
|---|---|---|
| 9/21/2026 | Price change | $500,000-3.8%$181/sqft |
Source:  WVMLS #844570 Report a problem WVMLS #844570 Report a problem | ||
| 9/8/2026 | Listed for sale | $520,000$188/sqft |
Source: WVMLS #844570 Report a problem | ||
Public tax history
| Year | Property taxes | Tax assessment |
|---|---|---|
| 2025 | $4,610 +2.8% | $278,710 +3% |
| 2024 | $4,484 +2.6% | $270,600 +6.1% |
| 2023 | $4,369 +2.5% | $255,070 |
| 2022 | $4,265 +2.8% | $255,070 +3% |
| 2021 | $4,149 +2.5% | $247,650 +6.1% |
| 2020 | $4,047 +3% | $233,440 |
| 2019 | $3,928 +2.7% | -- |
| 2018 | $3,826 | -- |
| 2017 | $3,826 +4.2% | -- |
| 2016 | $3,671 | -- |
| 2015 | $3,671 +4.1% | -- |
| 2014 | $3,525 +1.5% | -- |
| 2013 | $3,475 | -- |
| 2012 | $3,475 +1.2% | -- |
| 2011 | $3,433 +4.1% | $184,320 +6.1% |
| 2010 | $3,299 +3.1% | $173,750 |
| 2009 | $3,201 +4.3% | $173,750 +3% |
| 2008 | $3,069 +2.4% | $168,690 |
| 2007 | $2,997 +14.4% | -- |
| 2006 | $2,619 +1.8% | -- |
| 2005 | $2,572 +2.8% | -- |
| 2004 | $2,502 +4% | -- |
| 2003 | $2,405 +5.9% | -- |
| 2002 | $2,270 0% | -- |
| 2001 | $2,271 +3.1% | -- |
| 2000 | $2,202 | -- |
Find assessor info on the county website
Monthly payment
Est. payment
Payment breakdown
Explore the cost of this home by adjusting the details. Changes won't be saved.Climate risks
Neighborhood: 97381
Nearby schools
Schools provided by the listing agent
- Elementary: Mark Twain
- Middle: Silverton
- High: Silverton
Source: WVMLS. This data may not be complete. We recommend contacting the local school district to confirm school assignments for this home.

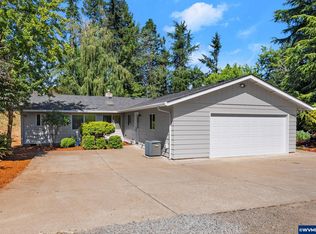
Similar homes
- $535,0003 bd3 ba1.6k sqft1145 Enstad Ln, Silverton, OR 97381For Sale
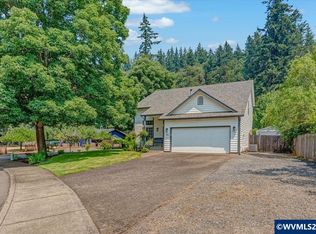
 MLS ID #844401, TAMMIE SAKAI, Bella Casa Real Estate Group-Silverton. WVMLS
 - $455,0003 bd2 ba1.4k sqft1012 S Water St, Silverton, OR 97381For Sale
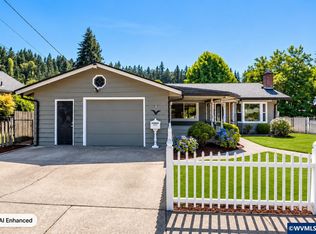 MLS ID #843156, KIMBERLY LEIGHTY, Berkshire Hathaway Homeservices R E Prof. WVMLS
 - $439,9003 bd2 ba1.4k sqft305 Mill St, Silverton, OR 97381For Sale
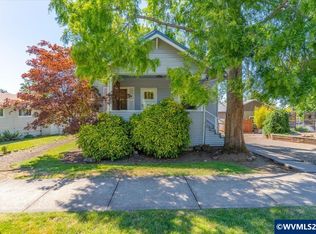 MLS ID #842257, GLADYS BLUM, Blum Real Estate. WVMLS
 - $369,0003 bd3 ba1.4k sqft211 Silver St #2I, Silverton, OR 97381For Sale
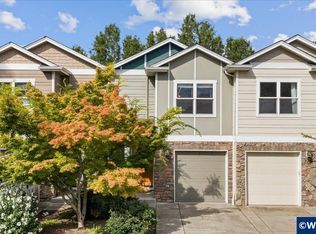 MLS ID #845259, ROSS MARTINSON, Paramount Real Estate Services. WVMLS
 - $499,0004 bd3 ba2k sqft1756 Snowbird Dr NW, Salem, OR 97304For SaleMLS ID #846128, ALEXANDRA AGUIAR, Knipe Realty Era Powered. WVMLS
- $515,0003 bd2 ba1.7k sqft645 N 12th Ave, Stayton, OR 97383For SaleMLS ID #845456, SHELBY PHILLIPS, Exp Realty, Llc. WVMLS
- $469,9003 bd3 ba1.6k sqft1948 Brandon Ave NE, Keizer, OR 97303For SaleMLS ID #844398, LACEY STARK, Windermere Heritage. WVMLS
- $515,0003 bd2 ba2.1k sqft4154 5th St, Hubbard, OR 97032For SaleMLS ID #843344, JESUS ARELLANO, Real Broker. WVMLS
- $505,0004 bd3 ba2.5k sqft4468 Farm Field Ave NE, Salem, OR 97305For SaleMLS ID #844647, CHARLOTTE EUGENIO, Realty One Group Willamette Valley. WVMLS
- $489,9003 bd2 ba1.7k sqft4887 49th Ave NE, Salem, OR 97305For SaleMLS ID #844879, GLADYS BLUM, Blum Real Estate. WVMLS
- $525,0003 bd2 ba1.8k sqft1287 Kimberly Ct NE, Keizer, OR 97303For SaleMLS ID #844554, SAFFORD CARPENTER, Premiere Property Group, Llc - South Salem. WVMLS
- $530,0004 bd3 ba2.2k sqft6695 McLeod Ln NE, Keizer, OR 97303For SaleMLS ID #845285, FELICIA COBB, Realty One Group Willamette Valley. WVMLS
- $499,9004 bd2 ba2.6k sqft1973 Summit Ave NW, Salem, OR 97304For SaleMLS ID #845312, BEAU CRAIG, Real Broker. WVMLS
- $499,9993 bd2 ba1.7k sqft4092 Sylvia St SE, Salem, OR 97317For SaleMLS ID #844303, BEAU CRAIG, Real Broker. WVMLS
- $499,9003 bd2 ba1.6k sqft400 Hickory Ct, Lyons, OR 97358For SaleMLS ID #844683, SANDI HUNSAKER (ELWOOD), Berkshire Hathaway Homeservices R E Prof. WVMLS
- $489,9003 bd3 ba2k sqft1229 Bent Grass Ct NE, Keizer, OR 97303For SaleMLS ID #843923, TERRI HAYS, Homesmart Realty Group. WVMLS
- $525,0006 bd4 ba2.6k sqft5356 Verda Ln NE, Keizer, OR 97303For SaleMLS ID #842867, ANGIE MILLARD, Heart & Soul Realty. WVMLS
- $525,0003 bd2 ba1.6k sqft4675 Princess Ct NE, Salem, OR 97305For SaleMLS ID #845406, ADRIANA GAVOZDEA, Premiere Property Group, Llc Albany. WVMLS
- $499,0003 bd2 ba2.4k sqft1953 Kenard St NW, Salem, OR 97304For SaleMLS ID #842463, BRITT EDMONDSON, Premiere Property Group, Llc - South Salem. WVMLS
- $534,9003 bd2 ba2k sqft4065 Mandy Ave SE, Salem, OR 97302For SaleMLS ID #845352, ZACHARY ZEEK, Homesmart Realty Group. WVMLS
