Affordable AND Move-In Ready! Sparkling clean and feels like-new throughout, with solid-surface floors downstairs, granite counters, spacious bedrooms including a large main suite with walk-in closet & private bath. It's also the ONLY unit in the complex with full home central AC!!! Plus a newer furnace & hot water heater. Attached garage, private patio, and a short stroll to charming downtown Silverton! HOA Fee includes all exterior maintenance, landscaping, exterior flood insurance, and garbage service.
For sale
Listed by: Paramount Real Estate Services • ROSS MARTINSON • Contact: CELL: 503-269-5525
$369,000
211 Silver St #2I, Silverton, OR 97381
3beds
1,420sqft
Condominium
Built in 2007
-- sqft lot
$366,400 Zestimate®
$260/sqft
$218/mo HOA
What's special
Full home central acSpacious bedroomsSolid-surface floors downstairsPrivate patioAttached garageGranite counters
- 42 days
- 184
- 2
Zillow last checked:
Listing updated:
Listed by:
ROSS MARTINSON CELL:503-269-5525,
Paramount Real Estate Services
Source: WVMLS,MLS#: 845259
Facts & features
Interior
Bedrooms & bathrooms
- Bedrooms: 3
- Bathrooms: 3
- Full bathrooms: 2
- 1/2 bathrooms: 1
- Main level bathrooms: 1
Primary bedroom
- Level: Upper
- Area: 142.55
- Dimensions: 14.1 x 10.11
Bedroom 2
- Level: Upper
- Area: 113.75
- Dimensions: 12.5 x 9.1
Bedroom 3
- Level: Upper
- Area: 117.5
- Dimensions: 12.5 x 9.4
Dining room
- Features: Area (Combination)
- Level: Main
- Area: 80.17
- Dimensions: 9.11 x 8.8
Kitchen
- Level: Main
- Area: 123.9
- Dimensions: 13.6 x 9.11
Living room
- Level: Main
- Area: 131.22
- Dimensions: 16.2 x 8.1
Heating
- Electric, Forced Air
Cooling
- Central Air
Appliances
- Included: Dishwasher, Disposal, Electric Range, Microwave, Range Included, Electric Water Heater
Features
- Smart Home
- Flooring: Carpet, Laminate, Tile
- Has fireplace: No
Interior area
- Total structure area: 1,420
- Total interior livable area: 1,420 sqft
Video & virtual tour
Property
Parking
- Total spaces: 1
- Parking features: Attached
- Attached garage spaces: 1
Features
- Levels: Two
- Stories: 2
- Patio & porch: Patio
- Exterior features: Tan
Lot
- Features: Landscaped
Details
- Parcel number: 342697
- Zoning: RM-10
Construction
Type & style
- Home type: Condo
- Property subtype: Condominium
Materials
- Fiber Cement, Lap Siding
- Foundation: Continuous
- Roof: Composition
Condition
- New construction: No
- Year built: 2007
Utilities & green energy
- Sewer: Public Sewer
- Water: Public
- Utilities for property: Water Connected
Community & HOA
Community
- Subdivision: Silver St Townhomes Condo
HOA
- Has HOA: Yes
- HOA fee: $218 monthly
Location
- Region: Silverton
Financial & listing details
- Price per square foot: $260/sqft
- Tax assessed value: $350,950
- Annual tax amount: $3,278
- Price range: $369K - $369K
- Date on market: 9/1/2026
- Listing agreement: Exclusive Right To Sell
- Listing terms: Cash
- Inclusions: Kitchen Appliances
- Exclusions: Washer & Dryer
Estimated market value
$366,400
$348,000 - $385,000
$2,111/mo
Price history
| Date | Event | Price |
|---|---|---|
| 9/1/2026 | Listed for sale | $369,000+12.3%$260/sqft |
Source:  WVMLS #845259 Report a problem WVMLS #845259 Report a problem | ||
| 3/21/2022 | Sold | $328,500-0.4%$231/sqft |
Source:  RMLS (OR) #22381210 Report a problem RMLS (OR) #22381210 Report a problem | ||
| 2/28/2022 | Contingent | $329,900$232/sqft |
Source: WVMLS #788261 Report a problem | ||
| 2/26/2022 | Pending sale | $329,900$232/sqft |
Source: RMLS (OR) #22381210 Report a problem | ||
| 2/24/2022 | Listed for sale | $329,900$232/sqft |
Source: WVMLS #788261 Report a problem | ||
Public tax history
| Year | Property taxes | Tax assessment |
|---|---|---|
| 2025 | $3,279 +2.8% | $198,240 +3% |
| 2024 | $3,190 +2.6% | $192,470 +6.1% |
| 2023 | $3,108 +2.5% | $181,430 |
| 2022 | $3,033 +2.8% | $181,430 +3% |
| 2021 | $2,951 +2.5% | $176,150 +6.1% |
| 2020 | $2,878 +3% | $166,040 |
| 2019 | $2,794 +2.7% | -- |
| 2018 | $2,721 | -- |
| 2017 | $2,721 +4.5% | -- |
| 2016 | $2,604 | -- |
| 2015 | $2,604 +5.3% | -- |
| 2014 | $2,474 -2.1% | -- |
| 2013 | $2,527 | -- |
| 2012 | $2,527 -2.6% | -- |
| 2011 | $2,594 +4.1% | $139,260 +6.1% |
| 2010 | $2,492 +3% | $131,280 |
| 2009 | $2,418 +4.3% | $131,280 +3% |
| 2008 | $2,319 | $127,460 |
Find assessor info on the county website
Monthly payment
Est. payment
Payment breakdown
Explore the cost of this home by adjusting the details. Changes won't be saved.Climate risks
Neighborhood: 97381
Nearby schools
Schools provided by the listing agent
- Elementary: Robert Frost
- Middle: Silverton
- High: Silverton
Source: WVMLS. This data may not be complete. We recommend contacting the local school district to confirm school assignments for this home.

Similar homes
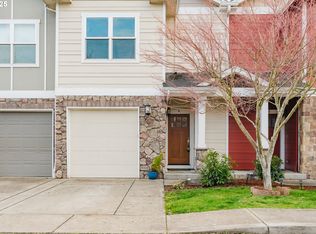
- $399,5003 bd2 ba1.1k sqft1005 S Water St, Silverton, OR 97381For Sale

 MLS ID #845100, SANDIE GRAY, Keller Williams Capital City. WVMLS
 - $412,7003 bd3 ba1.5k sqft1705 Merganser St, Silverton, OR 97381For Sale
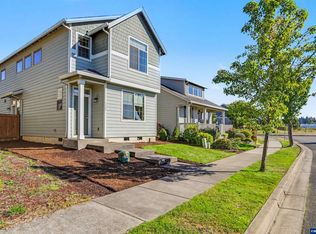 MLS ID #845506, MEREDITH and RYAN WERTZ, Silverton Realty, Inc.. WVMLS
 - $439,9003 bd2 ba1.4k sqft305 Mill St, Silverton, OR 97381For Sale
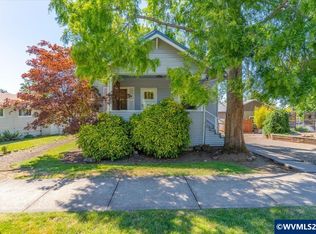 MLS ID #842257, GLADYS BLUM, Blum Real Estate. WVMLS
 - $485,0003 bd3 ba2k sqft1703 Webb Lake Dr, Silverton, OR 97381For Sale
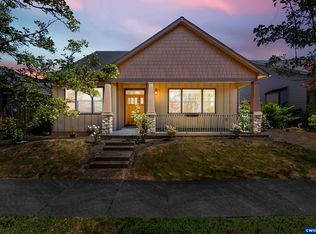 MLS ID #841833, LIZ LARA, Bst Realty, Llc. WVMLS
 - $365,9003 bd2 ba1.1k sqft4222 Donalyn St NE, Salem, OR 97301For SaleMLS ID #846283, LEANNA & TREVOR SMITH, Exp Realty, Llc. WVMLS
- $535,9003 bd3 ba1.5k sqft948 Laurel Pl, Silverton, OR 97381For SaleMLS ID #841061, HEATHER YATES, Homesmart Realty Group. WVMLS
- $365,0003 bd2 ba1.1k sqft4065 47th Ave NE, Salem, OR 97305For SaleMLS ID #843730, MEGAN TORRES, Exp Realty, Llc. WVMLS
- $379,9002 bd2 ba1.3k sqft332 Crystal Springs Ln N, Salem, OR 97303For SaleMLS ID #840558, KAY JOHNSON, Windermere Pacific West Prop. WVMLS
- $364,9003 bd2 ba1.3k sqft4603 Chaparral Dr SE, Salem, OR 97302For SaleMLS ID #843347, DERRICK EMMERT, White Star Realty Inc. WVMLS
- $405,0003 bd3 ba1.3k sqft374 Burma Ct NE, Salem, OR 97301For SaleMLS ID #845590, JOSHUA COOLEY, Keller Williams / Eugene & Springfield. WVMLS
- $349,9003 bd2 ba1.1k sqft4678 La Vista Way SE, Salem, OR 97317For SaleMLS ID #843963, MARK SHADRIN, Berkshire Hathaway Homeservices R E Prof. WVMLS
- $420,0003 bd2 ba1.5k sqft4708 Indiana Ave NE, Salem, OR 97305For SaleMLS ID #846229, JEFFREY PARSONS, Homesmart Realty Group. WVMLS
- $368,9003 bd2 ba1.4k sqft2305 Fisher Rd NE, Salem, OR 97305For SaleMLS ID #836207, AMY CLARK, Brighthome Real Estate Group. WVMLS
- $400,0003 bd2 ba1.1k sqft4772 Musket Ct NE, Salem, OR 97305For SaleMLS ID #843349, LUIS GARIBAY, Sparrow Real Estate, Llc. WVMLS
- $370,0003 bd2 ba1.2k sqft340 Wyatt Ct NE, Salem, OR 97301For SaleMLS ID #838572, SUTTER MATSON, Exp Realty, Llc. WVMLS
- $374,0003 bd2 ba1.6k sqft1140 Lewis St SE, Salem, OR 97302For SaleMLS ID #844189, KIMBERLY LEIGHTY, Berkshire Hathaway Homeservices R E Prof. WVMLS
- $325,0003 bd2 ba1.4k sqft3808 3rd Ave N, Keizer, OR 97303For SaleMLS ID #844622, GLADYS BLUM, Blum Real Estate. WVMLS
- $387,0003 bd3 ba1.3k sqft4151 Gardner Rd SE, Salem, OR 97302For SaleMLS ID #844771, MARK SHADRIN, Berkshire Hathaway Homeservices R E Prof. WVMLS
- $374,9003 bd4 ba2k sqft5949 Blue River Dr SE, Salem, OR 97306For SaleMLS ID #845583, MICHELE JEPSEN, More Realty. WVMLS
- $415,0003 bd2 ba1.3k sqft4840 8th St SE, Salem, OR 97302For SaleMLS ID #845513, AMY CLARK, Brighthome Real Estate Group. WVMLS
