Spectacular Staats Lake views! Charming kitchen/dining area, lakeview living room with a new fireplace. Rare corner unit with floor-to-ceiling windows optimum lake views and lovely green space. Enjoy gorgeous birds, spectacular sunrises and sunsets, kayaking, Stand-up Paddle Boarding, walking/running, deck gardening. New LVP floors, fridge, paint, bathroom fixtures, TREX deck. Newly serviced HVAC.Seller will contribute 3% toward Buyers' Closing Costs, Including Interest Rate Buydown! Plenty of sun and fresh air in this south-facing, peaceful location close to public transportation, schools, medical, optical, dental facilities, and shopping centers are nearby!HOA $350 month: water, sewer, maintenance: exteriors, window pane integrity, grounds, lake.
For sale
Listed by: Windermere Pacific West Prop • KAY JOHNSON • Contact: Cell: 503-383-8333
Price cut: $7.6K (10/13)
$379,900
332 Crystal Springs Ln N, Salem, OR 97303
2beds
1,333sqft
Condominium
Built in 1999
-- sqft lot
$-- Zestimate®
$285/sqft
$350/mo HOA
What's special
New fireplaceNewly serviced hvacTrex deckDeck gardeningSouth-facing peaceful locationLovely green spaceSpectacular staats lake views
- 166 days
- 319
- 15
Zillow last checked:
Listing updated:
Listed by:
KAY JOHNSON Cell:503-383-8333,
Windermere Pacific West Prop
Source: WVMLS,MLS#: 840558
Facts & features
Interior
Bedrooms & bathrooms
- Bedrooms: 2
- Bathrooms: 2
- Full bathrooms: 1
- 1/2 bathrooms: 1
- Main level bathrooms: 1
Primary bedroom
- Level: Upper
- Area: 156.67
- Dimensions: 11.75 x 13.33
Bedroom 2
- Level: Upper
- Area: 111.83
- Dimensions: 10.17 x 11
Dining room
- Features: Area (Combination)
- Level: Main
- Area: 183.33
- Dimensions: 13.33 x 13.75
Kitchen
- Level: Main
- Area: 127.08
- Dimensions: 10.17 x 12.5
Living room
- Level: Main
- Area: 213.56
- Dimensions: 12.75 x 16.75
Heating
- Natural Gas, Forced Air
Cooling
- Central Air
Appliances
- Included: Dishwasher, Disposal, Electric Range, Microwave, Range Included, Electric Water Heater
- Laundry: Upper Level
Features
- Flooring: Carpet, Vinyl
- Basement: Partial
- Has fireplace: Yes
- Fireplace features: Living Room, Gas
Interior area
- Total structure area: 1,333
- Total interior livable area: 1,333 sqft
Property
Parking
- Total spaces: 1
- Parking features: Attached
- Attached garage spaces: 1
Features
- Patio & porch: Deck
- Exterior features: Beige
- Has water view: Yes
- On waterfront: Yes
- Waterfront features: Waterfront
Lot
- Size: 4,356 Square Feet
- Features: Zero Lot Line, Landscaped
Details
- Parcel number: R50912
- Zoning: Keizer-MU Mixed Use
Construction
Type & style
- Home type: Condo
- Property subtype: Condominium
Materials
- Rock, Fiber Cement, Wood Siding, Lap Siding
- Roof: Composition,Shingle
Condition
- New construction: No
- Year built: 1999
Utilities & green energy
- Electric: 2/Upper
- Sewer: Public Sewer
- Water: Public
Community & HOA
Community
- Subdivision: Crystal Springs
HOA
- Has HOA: Yes
- Amenities included: Other (Refer to Remarks)
- HOA fee: $350 monthly
Location
- Region: Salem
Financial & listing details
- Price per square foot: $285/sqft
- Tax assessed value: $897,730
- Annual tax amount: $3,772
- Price range: $379.9K - $379.9K
- Date on market: 5/6/2026
- Listing agreement: Exclusive Right To Sell
- Listing terms: Cash,Conventional
- Inclusions: All Appliances/Window Coverings
- Exclusions: None
Estimated market value
Not available
Estimated sales range
Not available
Not available
Price history
| Date | Event | Price |
|---|---|---|
| 10/13/2026 | Price change | $379,900-2%$285/sqft |
Source:  WVMLS #840558 Report a problem WVMLS #840558 Report a problem | ||
| 5/14/2026 | Price change | $387,500-1.9%$291/sqft |
Source: WVMLS #840558 Report a problem | ||
| 5/6/2026 | Listed for sale | $395,000$296/sqft |
Source: WVMLS #840558 Report a problem | ||
Public tax history
| Year | Property taxes | Tax assessment |
|---|---|---|
| 2020 | $10,957 +4.1% | $641,490 |
| 2019 | $10,529 +1.4% | -- |
| 2018 | $10,386 | -- |
| 2017 | $10,386 +17.1% | -- |
| 2016 | $8,866 | -- |
| 2015 | $8,866 -1.8% | -- |
| 2014 | $9,026 +10.2% | -- |
| 2013 | $8,192 | -- |
| 2012 | $8,192 +4.7% | -- |
| 2011 | $7,826 +4.4% | $506,430 +6.1% |
| 2010 | $7,494 +0.9% | $477,360 |
| 2009 | $7,431 +6.2% | $477,360 +3% |
| 2008 | $6,994 +1.5% | $463,460 |
| 2007 | $6,889 +1.5% | -- |
| 2006 | $6,790 +1.7% | -- |
| 2005 | $6,675 -0.2% | -- |
| 2004 | $6,691 +5.7% | -- |
| 2003 | $6,328 +5.4% | -- |
| 2002 | $6,002 +2.3% | -- |
| 2001 | $5,868 -10.2% | -- |
| 2000 | $6,534 | -- |
Find assessor info on the county website
Monthly payment
Est. payment
Payment breakdown
Explore the cost of this home by adjusting the details. Changes won't be saved.Climate risks
Neighborhood: 97303
Nearby schools
Schools provided by the listing agent
- Elementary: Keizer
- Middle: Claggett Creek
- High: McNary
Source: WVMLS. This data may not be complete. We recommend contacting the local school district to confirm school assignments for this home.
- $390,8002 bd2 ba1.4k sqft334 Crystal Springs Ln N, Keizer, OR 97303Off Market
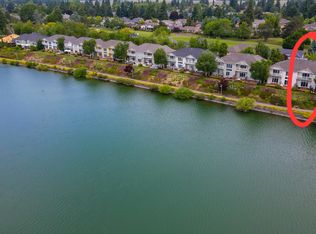
- $401,000-- bd1 ba1.3k sqft332 Crystal Springs Ln N, Keizer, OR 97303Off Market
- $390,200-- bd1 ba1.4k sqft336 Crystal Springs Ln N, Keizer, OR 97303Off Market
- $387,7002 bd1 ba1.4k sqft338 Crystal Springs Ln N, Keizer, OR 97303Off Market
Similar homes
- $389,9002 bd2 ba1.4k sqft348 Crystal Springs Ln N, Keizer, OR 97303For Sale

 MLS ID #843170, KAY JOHNSON, Windermere Pacific West Prop. WVMLS
 - $474,9003 bd2 ba1.7k sqft2323 Latona Dr NE, Keizer, OR 97303For Sale
 MLS ID #846542, CHRIS FORRETTE, Homesmart Realty Group. WVMLS
 - $379,9003 bd1 ba1k sqft4888 13th Ave NE, Keizer, OR 97303For Sale
 MLS ID #845372, DAVE SMITH, Tradition Real Estate Partners. WVMLS
 - $429,9004 bd2 ba1.4k sqft1236 Trent Ave N, Keizer, OR 97303For Sale
 MLS ID #842464, LEVI WILSON, Ned Baker Real Estate. WVMLS
 - $440,0003 bd2 ba1.6k sqft1259 Bent Grass Ct NE, Keizer, OR 97303For SaleMLS ID #844064, CHRISTINA SKIPPER, Exp Realty, Llc. WVMLS
- $450,0004 bd3 ba1.7k sqft7441 Bluestem St NE, Keizer, OR 97303For SaleMLS ID #845489, ANDREA BEYER, Coldwell Banker Mountain West Real Estate, Inc.. WVMLS
- $510,0003 bd2 ba1.7k sqft6107 Nicklaus Loop N, Keizer, OR 97303For SaleMLS ID #843955, TROY RENSHAW, Homesmart Realty Group. WVMLS
- $448,0003 bd2 ba1.7k sqft900 Ivy Way NE, Keizer, OR 97303For SaleMLS ID #845067, ALI RASOULI, More Realty. WVMLS
- $467,5003 bd3 ba1.7k sqft1968 Brandon Ave NE, Keizer, OR 97303For SaleMLS ID #845734, ERIC WELLARD and BRIAN BEMIS, Re/Max Integrity - Salem. WVMLS
- $386,0004 bd3 ba1.8k sqft263 Laurine St NE, Salem, OR 97301For SaleMLS ID #846282, JULENE WYNN, Coldwell Banker Mountain West Real Estate, Inc.. WVMLS
- $367,0003 bd2 ba1k sqft3042 Colleen St NE, Salem, OR 97305Active
 MLS ID #554608715, Sharon Parmenter, Opendoor Brokerage LLC. RMLS (OR)
 - $469,9003 bd3 ba1.7k sqft1168 Taurus Loop NE, Keizer, OR 97303For SaleMLS ID #843867, TYESHA MCDOUGAL, Heart & Soul Realty. WVMLS
- $369,0002 bd2 ba1.3k sqft675 Fairview Ave SE, Salem, OR 97302For SaleMLS ID #841881, TY HILDEBRAND, Realty One Group Willamette Valley. WVMLS
- $415,0003 bd2 ba1.1k sqft4940 Keiko Ct NE, Salem, OR 97305For SaleMLS ID #843337, LESLIE MATSON, Exp Realty, Llc. WVMLS
- $398,0003 bd2 ba1.2k sqft4742 Oak Park Dr NE, Salem, OR 97305For SaleMLS ID #845185, NOELLE PHILLIPS, Jmg Jason Mitchell Group-Albany. WVMLS
- $390,0003 bd3 ba1.8k sqft384 Market St NE, Salem, OR 97301For SaleMLS ID #838070, JORDAN HILL, Exp Realty, Llc. WVMLS
- $430,0003 bd3 ba1.6k sqft4862 Whitewater St NE, Salem, OR 97305For SaleMLS ID #842240, SEAN KEENE, Reger Homes, Llc. WVMLS
- $409,0003 bd2 ba1.1k sqft3426 Edward Dr SE, Salem, OR 97302For SaleMLS ID #843588, MIKE PALUSKA, Paluska Real Estate. WVMLS
- $379,0003 bd2 ba1.1k sqft311 Kanuku St SE, Salem, OR 97306For SaleMLS ID #843397, TY HILDEBRAND, Realty One Group Willamette Valley. WVMLS
- $449,9004 bd2 ba1.6k sqft1210 Chatnicka St NW, Salem, OR 97304For SaleMLS ID #846354, RENAE BENDIX, Homesmart Realty Group. WVMLS
