Welcome to 1065 Twamley Street in the growing community of Listowel - a beautifully crafted new construction bungalow built by the trusted team at O'Malley Homes.This all-brick home offers timeless curb appeal and quality construction, paired with a thoughtfully designed layout featuring approximately 1,785 sq. ft. of finished living space on the main level . Inside, you'll find 3 spacious bedrooms and 2 full bathrooms, including a well-appointed primary suite, ideal for comfortable everyday living. The open-concept design seamlessly connects the kitchen, dining area, and great room-perfect for entertaining or relaxing with family. Premium finishes include 9-foot ceilings throughout and engineered hardwood flooring, creating a bright, airy feel with a modern touch. Opportunity for buyers-there is still time to select your own finishes and personalize the home to your taste, making this truly your own from day one. Step outside to enjoy the covered rear deck, extending your living space and offering the perfect spot for morning coffee or evening unwinding. A perfect blend of style, function, and value-this is an exceptional opportunity to own a brand-new home in one of Listowel's most desirable areas.
New construction
C$749,900
1065 Twamley St W, North Perth, ON N4W 0J5
3beds
2baths
Single Family Residence
Built in ----
5,877 Square Feet Lot
$-- Zestimate®
C$--/sqft
C$-- HOA
What's special
All-brick homeTimeless curb appealWell-appointed primary suiteOpen-concept designPremium finishesEngineered hardwood flooringCovered rear deck
- 80 days |
- 11 |
- 0 |
Zillow last checked:
Listing updated:
Listed by:
Sotheby's International Realty Canada, Brokerage
Source: TRREB,MLS®#: X13058550 Originating MLS®#: Oakville, Milton & District Real Estate Board
Originating MLS®#: Oakville, Milton & District Real Estate BoardFacts & features
Interior
Bedrooms & bathrooms
- Bedrooms: 3
- Bathrooms: 2
Primary bedroom
- Level: Main
- Dimensions: 16.9 x 14
Bedroom 2
- Level: Main
- Dimensions: 10 x 11.5
Bedroom 3
- Level: Main
- Dimensions: 11.1 x 10
Bathroom
- Level: Main
- Dimensions: 5 x 11.4
Bathroom
- Level: Main
- Dimensions: 6.5 x 9.85
Dining room
- Level: Main
- Dimensions: 13.5 x 17.6
Foyer
- Level: Main
- Dimensions: 5.11 x 8.1
Great room
- Level: Main
- Dimensions: 16 x 15.2
Kitchen
- Level: Main
- Dimensions: 16 x 11
Laundry
- Level: Main
- Dimensions: 7.1 x 6.1
Heating
- Forced Air, Gas
Cooling
- Central Air
Appliances
- Included: Water Heater
Features
- Basement: Unfinished
- Has fireplace: No
Interior area
- Living area range: 1500-2000 null
Property
Parking
- Total spaces: 4
- Parking features: Private Double
- Has garage: Yes
Features
- Pool features: None
Lot
- Size: 5,877 Square Feet
- Features: Golf, Hospital, School
Details
- Parcel number: 530280260
- Other equipment: Air Exchanger
Construction
Type & style
- Home type: SingleFamily
- Architectural style: Bungalow
- Property subtype: Single Family Residence
Materials
- Brick, Vinyl Siding
- Foundation: Poured Concrete
- Roof: Asphalt Shingle
Condition
- New construction: Yes
Utilities & green energy
- Sewer: Sewer
Community & HOA
Location
- Region: North Perth
Financial & listing details
- Annual tax amount: C$1,246
- Date on market: 4/29/2026
Sotheby's International Realty Canada, Brokerage
Sotheby's International Realty Canada, Brokerage
By pressing Contact Agent, you agree that the real estate professional identified above may call/text you about your search, which may involve use of automated means and pre-recorded/artificial voices. You don't need to consent as a condition of buying any property, goods, or services. Message/data rates may apply. You also agree to our Terms of Use. Zillow does not endorse any real estate professionals. We may share information about your recent and future site activity with your agent to help them understand what you're looking for in a home.
Price history
Price history is unavailable.
Public tax history
Tax history is unavailable.
Climate risks
Neighborhood: N4W
Nearby schools
GreatSchools rating
No schools nearby
We couldn't find any schools near this home.
- C$764,3403 bd2 ba1.6k sqft1085 Twamley St W, North Perth, ON N4W0J5Sold
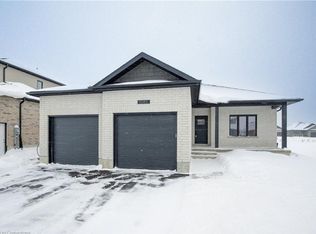
- C$---- bd-- ba-- sqft1090 Hood St W, North Perth, ON N4W0J9Off Market
- C$--1 bd1 ba770 sqft1000 A Twamley St W #1059099, North Perth, ON N4W0J5Off Market
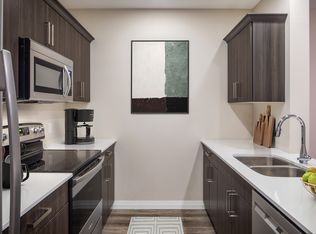
- C$--1 bd1 ba710 sqft1000 A Twamley St W #822268, North Perth, ON N4W0J5Off Market
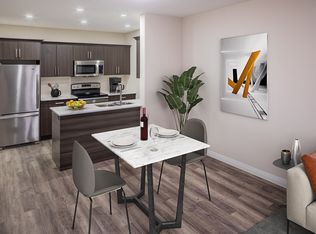
- C$--2 bd2 ba960 sqft1000 A Twamley St W #822271, North Perth, ON N4W0J5Off Market
- C$--1 bd1 ba775 sqft1000 A Twamley St W #822269, North Perth, ON N4W0J5Off Market
- C$--2 bd1 ba904 sqft1000 A Twamley St W #822270, North Perth, ON N4W0J5Off Market
- C$--2 bd2 ba960 sqft1000 AA Twamley St W, North Perth, ON N4W0J5Off Market
Similar homes
- C$775,0003 bd2 ba-- sqft675 Winchester Ave S, North Perth, ON N4W 0J9For Sale
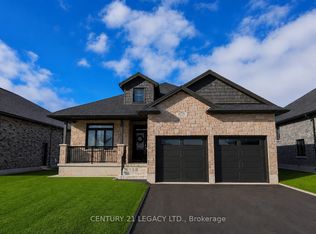 MLS ID #X13450110, CENTURY 21 LEGACY LTD.. TRREB
 - C$567,9003 bd2 ba-- sqft360 Armstrong St W, North Perth, ON N4W 0E5For Sale
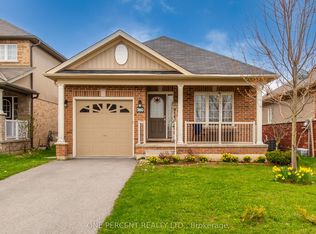 MLS ID #X13563882, ONE PERCENT REALTY LTD.. TRREB
 - C$849,0004 bd3 ba-- sqft24 Winchester Cres, North Perth, ON N4W 0J8For Sale
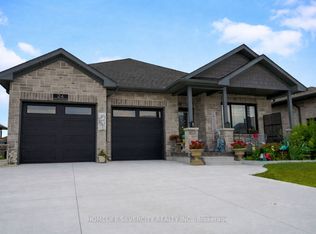 MLS ID #X12923710, HOMELIFE SILVERCITY REALTY INC.. TRREB
 - C$674,9003 bd3 ba1.8k sqft300 Hutton St E, North Perth, ON N4W 0C1For Sale
 MLS ID #40833054, Brian Adams, Salesperson, EXP REALTY. ITSO
 - C$599,9995 bd4 ba-- sqft670 Reid Cres, North Perth, ON N4W 0A1For SaleMLS ID #X13560450, Sutton Group - First Choice Realty Ltd.. TRREB
- C$539,9903 bd3 ba1.5k sqft652 Salisbury Ave S, North Perth, ON N4W 1Y9For SaleMLS ID #40848415, Gordon Curtis, Salesperson, RIGHT AT HOME REALTY BROKERAGE. ITSO
- C$699,9005 bd3 ba-- sqft650 Reid Cres, North Perth, ON N4W 0A1For SaleMLS ID #X13062266, RE/MAX REALTY SPECIALISTS INC.. TRREB
- C$640,0003 bd3 ba1.2k sqft291 Bamford Dr, North Perth, ON N4W 3V2For SaleMLS ID #40848174, Andra Arnold, Salesperson, Royal LePage Royal City Realty. ITSO
- C$639,9003 bd3 ba-- sqft789 Brock St, North Perth, ON N4W 3T4For SaleMLS ID #X12885120, CENTURY 21 PRESIDENT REALTY INC.. TRREB
- C$993,0003 bd2 ba-- sqft23 Winchester Cres, North Perth, ON N4W 0J8For SaleMLS ID #X12985488, PG DIRECT REALTY LTD.. TRREB
- C$579,0003 bd3 ba-- sqft161 Livingstone Ave N, North Perth, ON N4W 1P6For SaleMLS ID #X13440816, Royal LePage RCR Realty. TRREB
- C$875,0005 bd3 ba1.7k sqft680 Rogers Rd, North Perth, ON N4W 0H3For SaleMLS ID #40843615, Ellen Bakker, Salesperson, KELLER WILLIAMS INNOVATION REALTY. ITSO
- C$625,0003 bd2 ba-- sqft550 Maple Ave N, North Perth, ON N4W 3G5For SaleMLS ID #X13508470, Keller Williams Home Group Realty. TRREB
- C$569,9002 bd2 ba-- sqft955 Adams Ave S, North Perth, ON N4W 0E6For SaleMLS ID #X13427454, CENTURY 21 HERITAGE HOUSE LTD. TRREB
- C$549,0003 bd2 ba-- sqft455 Danby St E, North Perth, ON N4W 0A5For SaleMLS ID #X13465610, FORTUNE 2 REALTY INC.. TRREB
- C$1,025,0005 bd4 ba-- sqft610 Conners Dr, Listowel, ON N4W 0J3For SaleMLS ID #X13138728, REAL BROKER ONTARIO LTD.. TRREB
- C$595,0004 bd3 ba1.9k sqft741 Hollinger Ave, North Perth, ON N4W 0J3For SaleMLS ID #40831582, Tony Johal, Broker, RE/MAX TWIN CITY REALTY INC.. ITSO
- C$567,0003 bd3 ba1.8k sqft232 Keeso Ln, Listowel, ON N4W 0J3New ConstructionMLS ID #40827163, Ellen Bakker, Salesperson, KELLER WILLIAMS INNOVATION REALTY. ITSO
- C$955,0005 bd3 ba1.9k sqft107 Forbes Cres, North Perth, ON N4W 0B3For SaleMLS ID #40801297, Ellen Bakker, Salesperson, KELLER WILLIAMS INNOVATION REALTY. ITSO
- C$499,9002 bd2 ba-- sqft375 Mitchell Rd S #54, North Perth, ON N4W 0H4For SaleMLS ID #X13105472, RE/MAX REAL ESTATE CENTRE INC.. TRREB
