Some homes you look at. This one you feel. Starting with the screened porch, where the sound of the creek below turns every evening into something worth slowing down for. Step inside to an open, easy-flowing floorplan wrapped in solid knotty pine. The great room's centerpiece is a wood-burning fireplace built from local rock, the kind of feature that instantly makes a house feel like home. The primary suite offers a walk-in closet and ensuite bath.
Downstairs tells the same story: a second family room with a matching replica rock fireplace, plus a full bath, workshop, hobby room, laundry, and kitchen area. With separate inside and outside entrances, this level is perfectly suited for extended family, guests, or multi-generational living. The only remaining project is finishing part of the ceilings. Step back outside and the acre unfolds, mature flower beds and gardens, a fenced garden space, pear and apple trees, blueberry bushes, and muscadine vines ready for harvest. A wood/mower shed and detached garage handle the practical side, while a custom-built playhouse adds a little magic for the little ones.
A home built for gathering, growing, and slowing down.
Active
Price cut: $30K (9/11)
$449,000
1065 Upper Pig Pen Rd, Green Mountain, NC 28740
2beds
1,968sqft
Single Family Residence
Built in 1975
1.61 Acres Lot
$431,400 Zestimate®
$228/sqft
$-- HOA
What's special
Detached garageHobby roomFenced garden spacePear and apple treesScreened porchSolid knotty pineOpen easy-flowing floorplan
- 82 days
- 248
- 15
Zillow last checked:
Listing updated:
Listed by:
Sally Fender sally@teresabbrown.com,
Teresa B Brown
Source: Canopy MLS as distributed by MLS GRID,MLS#: 4400545
Facts & features
Interior
Bedrooms & bathrooms
- Bedrooms: 2
- Bathrooms: 2
- Full bathrooms: 2
- Main level bedrooms: 2
Primary bedroom
- Features: Ceiling Fan(s), En Suite Bathroom, Walk-In Closet(s)
- Level: Main
Bedroom s
- Features: Ceiling Fan(s), En Suite Bathroom
- Level: Main
Kitchen
- Features: Kitchen Island, Open Floorplan
- Level: Main
Living room
- Features: Open Floorplan
- Level: Main
Heating
- Heat Pump, Oil, Propane, Wood Stove
Cooling
- Heat Pump
Appliances
- Included: Dishwasher, Disposal, Electric Water Heater, Exhaust Hood, Filtration System, Gas Range, Refrigerator, Washer/Dryer
- Laundry: In Basement, Laundry Chute
Features
- Attic Other, Kitchen Island, Open Floorplan, Walk-In Closet(s)
- Flooring: Carpet, Vinyl
- Doors: Screen Door(s)
- Windows: Insulated Windows
- Basement: Basement Shop,Bath/Stubbed,Exterior Entry,Full,Interior Entry,Partially Finished
- Attic: Other
- Fireplace features: Family Room, Living Room, Wood Burning
Interior area
- Total structure area: 1,632
- Total interior livable area: 1,968 sqft
- Finished area above ground: 1,632
- Finished area below ground: 336
Property
Parking
- Total spaces: 2
- Parking features: Detached Carport, Driveway, Attached Garage, Garage Door Opener, Garage Faces Side, Garage on Main Level
- Attached garage spaces: 2
- Has carport: Yes
- Has uncovered spaces: Yes
Features
- Levels: One
- Stories: 1
- Patio & porch: Screened
- Has view: Yes
- View description: Mountain(s)
- Waterfront features: None, Creek
Lot
- Size: 1.61 Acres
- Features: Level, Paved, Private, Sloped, Wooded
Details
- Additional structures: Shed(s), Other
- Parcel number: 083200347705000
- Zoning: None
- Special conditions: Standard
- Other equipment: Generator, Network Ready
Construction
Type & style
- Home type: SingleFamily
- Architectural style: Ranch
- Property subtype: Single Family Residence
Materials
- Wood
- Roof: Metal
Condition
- New construction: No
- Year built: 1975
Utilities & green energy
- Sewer: Private Sewer
- Water: Well
- Utilities for property: Cable Available, Propane
Community & HOA
Community
- Subdivision: None
Location
- Region: Green Mountain
- Elevation: 2000 Feet
Financial & listing details
- Price per square foot: $228/sqft
- Tax assessed value: $316,300
- Annual tax amount: $1,803
- Date on market: 7/15/2026
- Cumulative days on market: 82 days
- Listing terms: Cash,Conventional,FHA,USDA Loan,VA Loan
- Road surface type: Asphalt, Concrete, Paved
Estimated market value
$431,400
$410,000 - $453,000
Not available
Price history
| Date | Event | Price |
|---|---|---|
| 9/11/2026 | Price change | $449,000-6.3%$228/sqft |
Source:  Canopy MLS as distributed by MLS GRID #4400545 Report a problem Canopy MLS as distributed by MLS GRID #4400545 Report a problem | ||
| 8/17/2026 | Price change | $479,000-2%$243/sqft |
Source: Canopy MLS as distributed by MLS GRID #4400545 Report a problem | ||
| 7/15/2026 | Listed for sale | $489,000+267.7%$248/sqft |
Source: Canopy MLS as distributed by MLS GRID #4400545 Report a problem | ||
| 10/17/2000 | Sold | $133,000$68/sqft |
Source: Agent Provided Report a problem | ||
Public tax history
| Year | Property taxes | Tax assessment |
|---|---|---|
| 2025 | $1,803 | $316,300 |
| 2024 | $1,803 +64.7% | -- |
| 2023 | $1,094 | $168,360 |
| 2022 | $1,094 | $168,360 |
| 2021 | $1,094 | $168,360 |
| 2020 | $1,094 | $168,360 |
| 2019 | $1,094 | $168,360 |
| 2018 | $1,094 | $168,360 |
| 2017 | $1,094 | $168,360 |
| 2016 | $1,094 | $168,360 -6.5% |
| 2015 | $1,094 +10.5% | $180,120 |
| 2014 | $991 | $180,120 |
| 2013 | -- | $180,120 |
| 2012 | -- | $180,120 |
| 2011 | -- | $180,120 |
| 2010 | -- | $180,120 |
Find assessor info on the county website
Monthly payment
Est. payment
Payment breakdown
Explore the cost of this home by adjusting the details. Changes won't be saved.Climate risks
Neighborhood: 28740
Nearby schools
Schools provided by the listing agent
- Elementary: Blue Ridge
- Middle: East Yancey
- High: Mountain Heritage
Source: Canopy MLS as distributed by MLS GRID. This data may not be complete. We recommend contacting the local school district to confirm school assignments for this home.
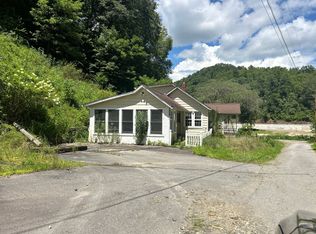
- $213,4001 bd2 ba2.1k sqft1117 Upper Pig Pen Rd, Green Mountain, NC 28740Off Market
- $9,2002 bd1 ba960 sqft1001 Upper Pig Pen Rd, Green Mountain, NC 28740Off Market
- $290,3003 bd2 ba1.3k sqft1025 Upper Pig Pen Rd, Green Mountain, NC 28740Off Market
- $36,500-- bd-- ba-- sqft1025 Upper Pig Pen Rd, Green Mountain, NC 28740Off Market
Similar homes
- $--3 bd2 ba2.6k sqft34 Hopson Holw, Green Mountain, NC 28740Auction
 Auction.com 2
 - $499,0003 bd3 ba2.1k sqft7714 State Highway 197 Hwy N, Green Mountain, NC 28740For Sale
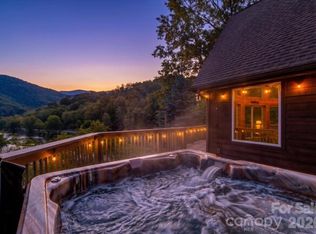
 MLS ID #4385570, Crystal Garland, RE/MAX RESULTS. Canopy MLS as distributed by MLS GRID
 - $499,0003 bd2 ba2.1k sqft101 Waterwheel Dr, Green Mountain, NC 28740For Sale
 MLS ID #4381594, Rhonda Phillips, Howard Hanna Beverly-Hanks Burnville. Canopy MLS as distributed by MLS GRID
 - $379,0002 bd2 ba1.3k sqft439 Upper Pig Pen Rd, Green Mountain, NC 28740For Sale
 MLS ID #4392353, Crystal Garland, RE/MAX RESULTS. Canopy MLS as distributed by MLS GRID
 - $374,9003 bd2 ba2.5k sqft427 Big Brush Creek Rd, Green Mountain, NC 28740For SaleMLS ID #4415308, Crystal Garland, RE/MAX RESULTS. Canopy MLS as distributed by MLS GRID
- $375,0003 bd2 ba1.4k sqft24 Blessing Way, Burnsville, NC 28714For SaleMLS ID #4430779, Cherie Fox-Parker, Howard Hanna Beverly-Hanks Burnville. Canopy MLS as distributed by MLS GRID
- $274,5002 bd2 ba1.2k sqft198 Florida Hill Dr, Green Mountain, NC 28740For SaleMLS ID #4403043, Kelly Peterson, RE/MAX RESULTS. Canopy MLS as distributed by MLS GRID
- $450,0004 bd3 ba2.3k sqft84 Sheets Farm Rd, Bakersville, NC 28705For SaleMLS ID #4384687, Joshua Huskins, Foxfire Real Estate, LLC. Canopy MLS as distributed by MLS GRID
- $410,0002 bd2 ba1.5k sqft9 Wooded Valley Ln, Burnsville, NC 28714For SaleMLS ID #4406646, Susan Buchanan, Carolina Mountain Realty, Inc.. Canopy MLS as distributed by MLS GRID
- $445,0003 bd2 ba1.4k sqft426 Meadowood Ln, Burnsville, NC 28714For SaleMLS ID #4412082, Sandra LoCastro, Mountain Charm Realty. Canopy MLS as distributed by MLS GRID
- $489,0002 bd3 ba1.3k sqft226 Fish Pond Ln, Burnsville, NC 28714For SaleMLS ID #4390266, Chadwick McRorie, Town and Mountain Realty. Canopy MLS as distributed by MLS GRID
- $364,0003 bd2 ba1.9k sqft3954 State Highway 80, Bakersville, NC 28705For SaleMLS ID #4403358, Joshua Huskins, Foxfire Real Estate, LLC. Canopy MLS as distributed by MLS GRID
- $499,0003 bd3 ba2.1k sqft455 Rocky Springs Hts, Burnsville, NC 28714For SaleMLS ID #4389023, Alex Reed, Keller Williams Professionals. Canopy MLS as distributed by MLS GRID
- $349,9003 bd3 ba1.5k sqft528 Baccus Siding Rd, Green Mountain, NC 28740For SaleMLS ID #4398758, Alli Buchanan, Dream Mountain Realty. Canopy MLS as distributed by MLS GRID
- $560,0002 bd3 ba1.3k sqft109 Tall Timber Ln, Green Mountain, NC 28740For SaleMLS ID #4393810, Sally Fender, Teresa B Brown. Canopy MLS as distributed by MLS GRID
- $320,0002 bd2 ba1.6k sqft77 Griffith Branch Rd, Green Mountain, NC 28740For SaleMLS ID #4328405, Kirby Troutman, Carolina Mountain Realty, Inc.. Canopy MLS as distributed by MLS GRID
- $475,0003 bd3 ba2.1k sqft93 Horse Ring Dr, Burnsville, NC 28714For SaleMLS ID #4375904, Erik Douglas, Souza Realty LLC. Canopy MLS as distributed by MLS GRID
- $369,0003 bd2 ba1.2k sqft1280 Old Mine Fork Rd, Burnsville, NC 28714For SaleMLS ID #4400499, Crystal Garland, RE/MAX RESULTS. Canopy MLS as distributed by MLS GRID
- $390,0003 bd3 ba1.7k sqftNone, Burnsville, NC 28714For SaleMLS ID #4411134, Todd Smith, Open Skies Realty, LLC. Canopy MLS as distributed by MLS GRID
- $425,0003 bd3 ba2k sqft108 Shenandoah Dr, Burnsville, NC 28714For SaleMLS ID #4415597, Lisy Thomas, Tree House Mountain Realty,Inc. Canopy MLS as distributed by MLS GRID
