Beautifully crafted, contemporary mountain home on private 1.08 acres. Located in the mountains of Western North Carolina. Hardwood floors, and wormy chestnut trim are just a few of the builders special touches. Primary bath is equipped with a walk-in tub. Landscaped yard, mountain views and paved driveway make this home comfortable and charming. The basement has many possibilities for any hobbyist or crafter. Make your appointment today!
Active
$475,000
108 Shenandoah Dr, Burnsville, NC 28714
3beds
2,041sqft
Single Family Residence
Built in 1994
1.08 Acres Lot
$453,800 Zestimate®
$233/sqft
$-- HOA
What's special
Mountain viewsLandscaped yardPaved drivewayHardwood floorsWormy chestnut trim
- 12 days
- 699
- 27
Likely to sell faster than
Zillow last checked:
Listing updated:
Listed by:
Lisy Thomas lisy@treehousemtn.com,
Tree House Mountain Realty,Inc
Source: Canopy MLS as distributed by MLS GRID,MLS#: 4415597
Facts & features
Interior
Bedrooms & bathrooms
- Bedrooms: 3
- Bathrooms: 3
- Full bathrooms: 3
- Main level bedrooms: 2
Primary bedroom
- Level: Main
Bedroom s
- Level: Main
Bedroom s
- Level: Basement
Other
- Level: Basement
Breakfast
- Level: Main
Dining area
- Level: Main
Kitchen
- Level: Main
Laundry
- Level: Main
Living room
- Level: Main
Heating
- Central, Oil, Propane
Cooling
- Central Air, Electric
Appliances
- Included: Dishwasher, Dryer, Electric Cooktop, Electric Oven, Electric Range, Electric Water Heater, Refrigerator with Ice Maker, Washer, Washer/Dryer
- Laundry: Laundry Room
Features
- Attic Other, Open Floorplan
- Flooring: Linoleum, Wood
- Doors: Storm Door(s)
- Windows: Insulated Windows, Skylight(s)
- Basement: Basement Garage Door,Basement Shop,Daylight,Exterior Entry,Full,Interior Entry,Partially Finished,Storage Space,Walk-Out Access
- Attic: Other
Interior area
- Total structure area: 1,591
- Total interior livable area: 2,041 sqft
- Finished area above ground: 1,591
- Finished area below ground: 450
Property
Parking
- Total spaces: 6
- Parking features: Driveway, Attached Garage, Parking Space(s), Garage on Main Level
- Attached garage spaces: 4
- Uncovered spaces: 2
Features
- Levels: One
- Stories: 1
- Patio & porch: Deck
- Exterior features: Other - See Remarks
- Has view: Yes
- View description: Mountain(s)
- Waterfront features: None
Lot
- Size: 1.08 Acres
- Features: Cleared, Cul-De-Sac, Hilly, Paved, Private, Wooded, Views
Details
- Additional structures: None
- Parcel number: 074900844092.000
- Zoning: none
- Special conditions: Standard
- Horse amenities: None
Construction
Type & style
- Home type: SingleFamily
- Property subtype: Single Family Residence
Materials
- Brick Full, Wood
Condition
- New construction: No
- Year built: 1994
Utilities & green energy
- Sewer: Septic Installed
- Water: Well
- Utilities for property: Underground Power Lines
Community & HOA
Community
- Features: None
- Security: Smoke Detector(s)
- Subdivision: Meadowood
Location
- Region: Burnsville
- Elevation: 2500 Feet
Financial & listing details
- Price per square foot: $233/sqft
- Tax assessed value: $320,500
- Annual tax amount: $945
- Date on market: 8/17/2026
- Cumulative days on market: 11 days
- Listing terms: Cash,Conventional,Exchange,FHA
- Road surface type: Asphalt, Paved
Estimated market value
$453,800
$431,000 - $476,000
$2,559/mo
Price history
| Date | Event | Price |
|---|---|---|
| 8/17/2026 | Listed for sale | $475,000$233/sqft |
Source:  Canopy MLS as distributed by MLS GRID #4415597 Report a problem Canopy MLS as distributed by MLS GRID #4415597 Report a problem | ||
Public tax history
| Year | Property taxes | Tax assessment |
|---|---|---|
| 2025 | $945 | $320,500 |
| 2024 | $945 -27.2% | $320,500 +65.3% |
| 2023 | $1,299 | $193,860 |
| 2022 | $1,299 | $193,860 |
| 2021 | $1,299 | $193,860 |
| 2020 | $1,299 | $193,860 |
| 2019 | $1,299 | $193,860 |
| 2018 | $1,299 | $193,860 |
| 2017 | $1,299 +1.5% | $193,860 |
| 2016 | $1,279 | $193,860 -9.1% |
| 2015 | $1,279 +7.1% | $213,380 |
| 2014 | $1,195 | $213,380 |
| 2013 | -- | $213,380 |
| 2012 | -- | $213,380 |
| 2011 | -- | $213,380 |
| 2010 | -- | $213,380 |
Find assessor info on the county website
Monthly payment
Est. payment
Payment breakdown
Explore the cost of this home by adjusting the details. Changes won't be saved.Climate risks
Neighborhood: 28714
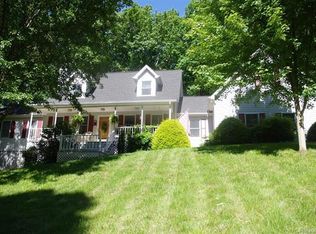
Similar homes
- $450,0003 bd2 ba1.4k sqft426 Meadowood Ln, Burnsville, NC 28714For Sale
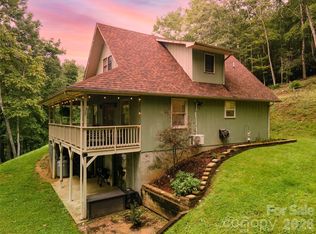
 MLS ID #4412082, Sandra LoCastro, Mountain Charm Realty. Canopy MLS as distributed by MLS GRID
 - $469,0003 bd3 ba2.8k sqft328 Wooded Valley Ln, Burnsville, NC 28714For Sale
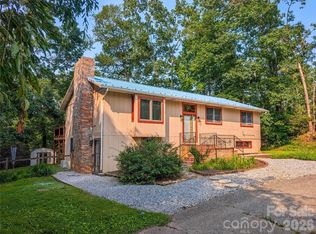 MLS ID #4409092, Kirby Troutman, Carolina Mountain Realty, Inc.. Canopy MLS as distributed by MLS GRID
 - $599,0003 bd3 ba2.4k sqft30 Kalmia Cv, Burnsville, NC 28714For Sale
 MLS ID #4405534, Crystal Garland, RE/MAX RESULTS. Canopy MLS as distributed by MLS GRID
 - $490,0003 bd2 ba1.3k sqft1901 Blue Rock Rd, Burnsville, NC 28714For Sale
 MLS ID #4402006, Alli Buchanan, Dream Mountain Realty. Canopy MLS as distributed by MLS GRID
 - $415,0003 bd2 ba1.6k sqft410 Mother In Law Ln, Burnsville, NC 28714For SaleMLS ID #4418467, Alli Buchanan, Dream Mountain Realty. Canopy MLS as distributed by MLS GRID
- $390,0003 bd3 ba1.7k sqftNone, Burnsville, NC 28714For SaleMLS ID #4411134, Todd Smith, Open Skies Realty, LLC. Canopy MLS as distributed by MLS GRID
- $375,0003 bd2 ba1.9k sqft359 Shull Farm Rd, Burnsville, NC 28714For SaleMLS ID #4418216, Amanda Seaton, Howard Hanna Beverly-Hanks Burnville. Canopy MLS as distributed by MLS GRID
- $510,0003 bd3 ba2.1k sqft93 Horse Ring Dr, Burnsville, NC 28714For SaleMLS ID #4375904, Erik Douglas, Souza Realty LLC. Canopy MLS as distributed by MLS GRID
- $449,9003 bd3 ba2.1k sqft278 Mount View Dr, Burnsville, NC 28714For SaleMLS ID #4259285, Nick Rash, Teresa B Brown. Canopy MLS as distributed by MLS GRID
- $539,9003 bd3 ba2.1k sqft455 Rocky Springs Hts, Burnsville, NC 28714For SaleMLS ID #4389023, Alex Reed, Keller Williams Professionals. Canopy MLS as distributed by MLS GRID
- $457,0003 bd2 ba1.5k sqft105 Satinwood Dr, Burnsville, NC 28714For SaleMLS ID #4391257, Cindy Casper, Mountain Adventure Realty. Canopy MLS as distributed by MLS GRID
- $449,0006 bd3 ba2.8k sqft139 Church St, Burnsville, NC 28714For SaleMLS ID #4393312, Sally Fender, Teresa B Brown. Canopy MLS as distributed by MLS GRID
- $389,9003 bd3 ba1.8k sqft47 Caribou Ln, Burnsville, NC 28714For SaleMLS ID #4405502, Meg Grayson, Coldwell Banker Mountain View. Canopy MLS as distributed by MLS GRID
- $525,0003 bd3 ba1.8k sqft254 Shepard Way, Burnsville, NC 28714For SaleMLS ID #4368226, Amy Troutman, Carolina Mountain Realty, Inc.. Canopy MLS as distributed by MLS GRID
- $485,0002 bd2 ba1.5k sqft346 Appaloosa Trl, Burnsville, NC 28714For SaleMLS ID #4312103, Crystal Garland, RE/MAX RESULTS. Canopy MLS as distributed by MLS GRID
- $330,0003 bd2 ba1.4k sqft2838 Seven Mile Ridge Rd, Burnsville, NC 28714For SaleMLS ID #4407049, Megan Gurley, Whispering Pines Mountain Real Estate. Canopy MLS as distributed by MLS GRID
- $499,9004 bd2 ba2.2k sqft118 Robertson St, Burnsville, NC 28714For SaleMLS ID #4381376, Donna Banks, Howard Hanna Beverly-Hanks Asheville-North. Canopy MLS as distributed by MLS GRID
- $525,0003 bd3 ba1.6k sqft342 Mountain View Rd, Burnsville, NC 28714For SaleMLS ID #4347240, Debbie Hughes, NorthGroup Real Estate LLC. Canopy MLS as distributed by MLS GRID
- $439,0003 bd1 ba1.9k sqft45 Summit St, Burnsville, NC 28714For SaleMLS ID #4372518, Nick Rash, Teresa B Brown. Canopy MLS as distributed by MLS GRID
- $675,0003 bd3 ba2.3k sqftNone, Burnsville, NC 28714For SaleMLS ID #4418705, Becky Hollifield, Hollifield & Company Properties Inc.. Canopy MLS as distributed by MLS GRID
