Welcome to this beautifully appointed west-facing home nestled in a quiet cul-de-sac in the desirable Bison Ridge community of South Jordan. Designed with both comfort and entertaining in mind, this home offers spacious rooms filled with natural light from large windows throughout. The gourmet kitchen features custom cabinetry, quartz countertops, a large center island with double sinks, and abundant workspace. Step outside to the expansive covered deck overlooking the beautifully landscaped backyard complete with a cozy firepit-perfect for relaxing or gathering with family and friends. The luxurious primary suite includes a grand ensuite bath with an oversized walk-in shower, creating a true private retreat. A bonus room provides flexible space for a home office, playroom, or media room. The fully finished walkout basement includes a private entrance and a full second kitchen, making it ideal for multi-generational living or entertaining. Two fireplaces add warmth and charm to both levels of the home. This exceptional property combines quality finishes, functional living spaces, and an outstanding location in one of South Jordan's most sought-after neighborhoods.
Pending
$1,295,000
10651 S Bison Trail Cv, South Jordan, UT 84095
6beds
4,983sqft
:
Get pre-qualified$7,444/mo
Single Family Residence
Built in 2009
0.38 Acres Lot
$-- Zestimate®
$260/sqft
$-- HOA
What's special
Beautifully landscaped backyardCozy firepitFully finished walkout basementExpansive covered deckWest-facing homeFull second kitchenGourmet kitchen
- 6 days |
- 136 |
- 11 |
Zillow last checked:
Listing updated:
Listed by:
Mark H Spencer 801-718-4262,
Ulrich REALTORS, Inc.
Source: UtahRealEstate.com,MLS#: 2172878
Facts & features
Interior
Bedrooms & bathrooms
- Bedrooms: 6
- Bathrooms: 4
- Full bathrooms: 3
- 1/2 bathrooms: 1
- Partial bathrooms: 1
- Main level bedrooms: 3
Rooms
- Room types: Great Room
Primary bedroom
- Level: First
Heating
- Forced Air
Cooling
- Central Air
Appliances
- Included: Microwave, Disposal, Double Oven, Built-In Range
- Laundry: Electric Dryer Hookup
Features
- Basement Apartment, Separate Bath/Shower, Walk-In Closet(s), Vaulted Ceiling(s)
- Flooring: Carpet, Tile
- Doors: Sliding Doors
- Windows: Full, Window Coverings, Bay Window(s), Double Pane Windows
- Basement: Daylight,Entrance,Full,Walk-Out Access,Basement Entrance
- Number of fireplaces: 2
- Fireplace features: Fireplace Equipment, Gas Log
Interior area
- Total structure area: 4,983
- Total interior livable area: 4,983 sqft
- Finished area above ground: 2,603
- Finished area below ground: 2,142
Property
Parking
- Total spaces: 9
- Parking features: RV Access/Parking
- Garage spaces: 3
- Uncovered spaces: 6
Features
- Stories: 3
- Patio & porch: Covered, Porch, Covered Deck, Covered Patio, Open Porch
- Fencing: Partial
- Has view: Yes
- View description: Mountain(s)
Lot
- Size: 0.38 Acres
- Features: Cul-De-Sac, Curb & Gutter, Sprinkler: Auto-Full
- Residential vegetation: Landscaping: Part
Details
- Parcel number: 2716301034
- Zoning: 1114
- Zoning description: Single-Family
- Other equipment: Projector
Construction
Type & style
- Home type: SingleFamily
- Architectural style: Rambler/Ranch
- Property subtype: Single Family Residence
Materials
- Stone, Stucco
- Roof: Asphalt
Condition
- Blt./Standing
- New construction: No
- Year built: 2009
- Major remodel year: 2018
Utilities & green energy
- Water: Culinary, Irrigation: Pressure
- Utilities for property: Natural Gas Connected, Electricity Connected, Sewer Connected, Water Connected
Community & HOA
Community
- Features: Sidewalks
- Subdivision: Bison Ridge
HOA
- Has HOA: No
Location
- Region: South Jordan
Financial & listing details
- Price per square foot: $260/sqft
- Tax assessed value: $1,013,600
- Annual tax amount: $5,110
- Date on market: 7/16/2026
- Listing terms: Cash,Conventional
- Inclusions: Fireplace Equipment, Microwave, Range, Window Coverings, Projector
- Acres allowed for irrigation: 0
- Electric utility on property: Yes
Estimated market value
Not available
Estimated sales range
Not available
$4,030/mo
Price history
| Date | Event | Price |
|---|---|---|
| 7/18/2026 | Pending sale | $1,295,000$260/sqft |
Source:  UtahRealEstate.com #2172878 Report a problem UtahRealEstate.com #2172878 Report a problem | ||
| 7/18/2026 | Listed for sale | $1,295,000$260/sqft |
Source: UtahRealEstate.com #2172878 Report a problem | ||
Public tax history
| Year | Property taxes | Tax assessment |
|---|---|---|
| 2025 | $5,110 -1.6% | $557,480 +2.7% |
| 2024 | $5,196 +0.2% | $542,575 +6.1% |
| 2023 | $5,188 -3.1% | $511,170 -1.1% |
| 2022 | $5,352 +25.2% | $516,835 +36.4% |
| 2021 | $4,275 +2.6% | $378,785 +9.4% |
| 2020 | $4,168 +3.2% | $346,170 +5% |
| 2019 | $4,037 +3.2% | $329,560 +5.8% |
| 2018 | $3,911 +7.9% | $311,355 -43% |
| 2017 | $3,624 -4% | $546,500 +3.7% |
| 2016 | $3,776 -1.8% | $527,100 +9.1% |
| 2015 | $3,843 +6% | $483,300 +4.9% |
| 2014 | $3,624 | $460,700 +7.4% |
| 2013 | -- | $428,800 +3.4% |
| 2012 | -- | $414,600 +3.6% |
| 2011 | -- | $400,100 -9.5% |
| 2010 | -- | $442,000 +158.5% |
| 2009 | -- | $171,000 -25% |
| 2008 | $2,575 | $228,000 +47.1% |
| 2007 | -- | $155,000 |
Find assessor info on the county website
Monthly payment
Est. payment
Payment breakdown
Explore the cost of this home by adjusting the details. Changes won't be saved.Climate risks
Neighborhood: 84095
Nearby schools
GreatSchools rating
- 5/10Monte Vista SchoolGrades: K-6Distance: 0.8 mi
- 8/10South Jordan Middle SchoolGrades: 7-9Distance: 0.7 mi
- 8/10Bingham High SchoolGrades: 10-12Distance: 1.1 mi
Schools provided by the listing agent
- Elementary: Monte Vista
- Middle: South Jordan
- High: Bingham
- District: Jordan
Source: UtahRealEstate.com. This data may not be complete. We recommend contacting the local school district to confirm school assignments for this home.
- $1,698,0006 bd6 ba5.2k sqft10633 S Bison Trail Cv, South Jordan, UT 84095Off Market
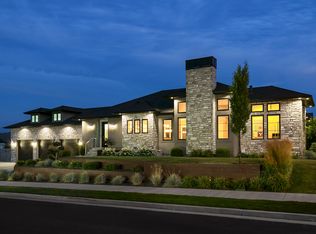
- $1,435,1006 bd4 ba5.8k sqft10667 S Bison Trail Cv, South Jordan, UT 84095Off Market
- $1,205,0006 bd4 ba4.6k sqft10652 S Bison View Cv, South Jordan, UT 84095Off Market

- $1,365,9000.37 Acres10638 S Bison View Cv, South Jordan, UT 84095Off Market
- $2,142,300-- bd-- ba3.5k sqft10654 S Bison Trail Cv, South Jordan, UT 84095Off Market
- $--0.36 Acres10672 S Bison View Cv, South Jordan, UT 84095Off Market
- $1,168,2004 bd2 ba4.6k sqft10636 S Bison Trail Cv, South Jordan, UT 84095Off Market
- $3,231,4005 bd4 ba4.8k sqft10686 S Bison View Cv, South Jordan, UT 84095Off Market
A local agent can set up tours, give advice and negotiate with sellers.
Similar homes
- $1,650,0007 bd5 ba7.4k sqft3094 W Bison Ridge Rd, South Jordan, UT 84095For Sale

 MLS ID #2161473, Becky L Nay, Real Broker, LLC. UtahRealEstate.com
 - $1,750,0007 bd6 ba5.5k sqft10676 S Urban Ridge Cv W, South Jordan, UT 84095For Sale
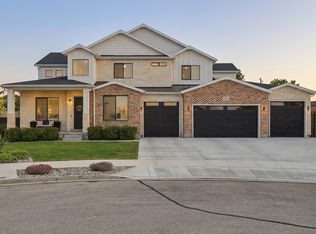 MLS ID #2170889, Nate Smith, Real Estate Essentials. UtahRealEstate.com
 - $900,0005 bd4 ba4.3k sqft3257 W Stoker Cv, South Jordan, UT 84095For Sale
 MLS ID #2170060, Daniel Talbert, Realtypath LLC. UtahRealEstate.com
 - $964,9907 bd4 ba4.7k sqft9521 S 1860 W, South Jordan, UT 84095For Sale
 MLS ID #2167007, Eric T Praag, Homespot Real Estate, LLC. UtahRealEstate.com
 - $1,199,9006 bd5 ba5.4k sqft4385 W Open Hill Dr, South Jordan, UT 84009For SaleMLS ID #2159128, Tiffany A Carman, Presidio Real Estate (South Valley). UtahRealEstate.com
- $1,385,0005 bd5 ba4.8k sqft2918 W 8870 S, West Jordan, UT 84088For SaleMLS ID #2171044, Stacey E Sterner, Macs Realty Inc. UtahRealEstate.com
- $1,175,0004 bd5 ba4.8k sqft1653 Crescent View Cir, Sandy, UT 84092For SaleMLS ID #2174181, Lisa A Fluty, Homes International. UtahRealEstate.com
- $920,0005 bd3 ba3.4k sqft1376 W Jordan Hills Dr, South Jordan, UT 84095For SaleMLS ID #2164954, Joel Carson, Utah Real Estate PC. UtahRealEstate.com
- $1,175,0006 bd5 ba4k sqft12692 S Merryvale Cir, Riverton, UT 84065For SaleMLS ID #2166077, Malarie Hill, Six Star Real Estate LLC. UtahRealEstate.com
- $999,9006 bd4 ba3.9k sqft12952 S Croix Cir, Riverton, UT 84065For SaleMLS ID #2172406, Jeremy C Fitzgerald, Century 21 Everest. UtahRealEstate.com
- $945,0006 bd4 ba3.8k sqft1597 E 11400 S, Sandy, UT 84092For SaleMLS ID #2173648, Hollie Sprunt, Utah Home Central. UtahRealEstate.com
- $1,150,0007 bd4 ba4.4k sqft1043 E Mach Schnell Dr, Sandy, UT 84094For SaleMLS ID #2170718, Joshua Nelson, EXP Realty, LLC. UtahRealEstate.com
- $775,0006 bd4 ba3.8k sqft2534 W Adelaide Dr, Riverton, UT 84065For SaleMLS ID #2174090, Stephanie Hoffee, Wasatch Mountain Realty. UtahRealEstate.com
- $1,300,0006 bd4 ba4.8k sqft15008 S Springtime Rd, Draper, UT 84020For SaleMLS ID #2155508, Caitlyn Peterson, Sky Realty. UtahRealEstate.com
- $1,179,9997 bd4 ba4k sqft2744 E Woodhampton Cir, Sandy, UT 84092For SaleMLS ID #2168099, Julie Albert, Berkshire Hathaway HomeServices Utah Properties (Salt Lake). UtahRealEstate.com
- $799,9005 bd3 ba4k sqft4129 W Donibristle Cir, South Jordan, UT 84009For SaleMLS ID #2170713, Chris Bond, KW South Valley Keller Williams. UtahRealEstate.com
- $975,0005 bd4 ba4.3k sqft1361 E Martha Dunyon Cir, Draper, UT 84020For SaleMLS ID #2173505, C. Tyler Quinn, Chapman-Richards & Associates (Park City). UtahRealEstate.com
- $1,060,0006 bd3 ba3.9k sqft302 Old Farm Rd, Erda, UT 84074For SaleMLS ID #2174066, Jeanna M. Morgan, Realtypath LLC (Tooele Valley). UtahRealEstate.com
- $1,230,0003 bd5 ba4.3k sqft11618 S Douglas Dr, Draper, UT 84020For SaleMLS ID #2126130, Shantell Douros, Equity Real Estate (Results). UtahRealEstate.com
- $1,150,0005 bd4 ba3.9k sqft13223 S Cherry Crest Dr, Draper, UT 84020For SaleMLS ID #2163084, Dash Longe, Windermere Real Estate (Park City). UtahRealEstate.com
