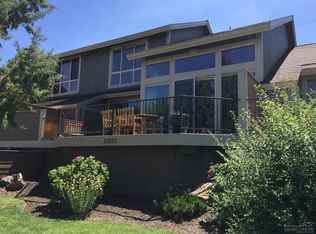
Beautifully maintained end-unit townhome in the heart of Eagle Crest Resort! This one-level home offers added privacy with no future construction on one side, helping preserve the beautiful surrounding views. Floor-to-ceiling windows fill the open living space with natural light and showcase the scenery, while sliders from both the living room and primary suite make it easy to enjoy the large patio. Spacious primary suite features in-suite laundry, a soaking tub, and dual sinks. Open-concept floor plan creates an inviting space for both everyday living and entertaining. The unit also includes two dedicated parking spaces. Enjoy all that Eagle Crest Resort has to offer, including three golf courses, five pools, three sports centers, fitness classes, tennis, pickleball, basketball, volleyball and racquetball courts, hot tubs, miles of trails, bike rentals, The Spa at Eagle Crest, and on-site dining. Come experience beautiful surroundings, and all the recreation and amenities that make Eagle Crest such a special place to call home!
Active
Price cut: $15K (9/14)
$430,000
10651 Village Loop, Redmond, OR 97756
2beds
1,419sqft
Residential
Built in 2005
-- sqft lot
$-- Zestimate®
$303/sqft
$401/mo HOA
What's special
Large patioBeautiful surrounding viewsOne-level homeOpen-concept floor planDual sinksSpacious primary suiteFloor-to-ceiling windows
- 40 days
- 163
- 1
Zillow last checked:
Listing updated:
Listed by:
Natalie Schirm-Olson 503-880-6451,
Think Real Estate
Source: RMLS (OR),MLS#: 223351824
Facts & features
Interior
Bedrooms & bathrooms
- Bedrooms: 2
- Bathrooms: 2
- Full bathrooms: 2
- Main level bathrooms: 2
Rooms
- Room types: Bedroom 2, Dining Room, Family Room, Kitchen, Living Room, Primary Bedroom
Primary bedroom
- Level: Main
Heating
- Forced Air, Heat Pump
Cooling
- Central Air, Heat Pump
Appliances
- Included: Cooktop, Dishwasher, Disposal, Double Oven, Free-Standing Refrigerator, Microwave, Washer/Dryer, Propane Water Heater
- Laundry: Laundry Room
Features
- High Ceilings, Soaking Tub, Granite
- Windows: Double Pane Windows, Vinyl Frames
- Basement: None
- Number of fireplaces: 1
- Fireplace features: Propane
Interior area
- Total structure area: 1,419
- Total interior livable area: 1,419 sqft
Property
Parking
- Parking features: Driveway, Off Street
- Has uncovered spaces: Yes
Accessibility
- Accessibility features: Accessible Entrance, Main Floor Bedroom Bath, One Level, Utility Room On Main, Walkin Shower, Accessibility
Features
- Stories: 1
- Patio & porch: Patio, Porch
- Has view: Yes
- View description: Mountain(s), Territorial
Lot
- Features: Corner Lot, SqFt 3000 to 4999
Details
- Parcel number: 245597
Construction
Type & style
- Home type: SingleFamily
- Architectural style: Contemporary,NW Contemporary
- Property subtype: Residential
- Attached to another structure: Yes
Materials
- Cement Siding
- Foundation: Stem Wall
- Roof: Composition
Condition
- Resale
- New construction: No
- Year built: 2005
Utilities & green energy
- Gas: Propane
- Sewer: Septic Tank
- Water: Shared Well
Community & HOA
HOA
- Has HOA: Yes
- Amenities included: Commons, Gym, Sewer, Trash
- HOA fee: $401 monthly
Location
- Region: Redmond
Financial & listing details
- Price per square foot: $303/sqft
- Tax assessed value: $455,420
- Annual tax amount: $3,311
- Date on market: 8/19/2026
- Listing terms: Cash,Conventional,FHA,VA Loan
- Road surface type: Paved
Estimated market value
Not available
Estimated sales range
Not available
Not available
Price history
| Date | Event | Price |
|---|---|---|
| 9/14/2026 | Price change | $430,000-3.4%$303/sqft |
Source:  RMLS (OR) #223351824 Report a problem RMLS (OR) #223351824 Report a problem | ||
| 8/19/2026 | Listed for sale | $445,000+4.7%$314/sqft |
Source: RMLS (OR) #223351824 Report a problem | ||
| 10/7/2024 | Sold | $425,000-5.3%$300/sqft |
Source:  Oregon Datashare #220178824 Report a problem Oregon Datashare #220178824 Report a problem | ||
| 8/23/2024 | Pending sale | $449,000$316/sqft |
Source: Oregon Datashare #220178824 Report a problem | ||
| 8/5/2024 | Price change | $449,000-1.3%$316/sqft |
Source: Oregon Datashare #220178824 Report a problem | ||
| 6/21/2024 | Price change | $454,900-2.2%$321/sqft |
Source: Oregon Datashare #220178824 Report a problem | ||
| 5/29/2024 | Price change | $464,900+0.4%$328/sqft |
Source: Oregon Datashare #220178824 Report a problem | ||
| 5/18/2024 | Price change | $462,900+1.1%$326/sqft |
Source: Oregon Datashare #220178824 Report a problem | ||
| 5/9/2024 | Price change | $458,000-2.3%$323/sqft |
Source: Oregon Datashare #220178824 Report a problem | ||
| 5/3/2024 | Price change | $469,000-3.1%$331/sqft |
Source: Oregon Datashare #220178824 Report a problem | ||
| 4/10/2024 | Price change | $484,000-1%$341/sqft |
Source: Oregon Datashare #220178824 Report a problem | ||
| 3/22/2024 | Listed for sale | $489,000+72.3%$345/sqft |
Source: Oregon Datashare #220178824 Report a problem | ||
| 10/16/2019 | Sold | $283,750-0.8%$200/sqft |
Source: Oregon Datashare #201901983 Report a problem | ||
| 9/17/2019 | Pending sale | $286,000$202/sqft |
Source: Windermere/Central Oregon Real Estate #201901983 Report a problem | ||
| 8/23/2019 | Price change | $286,000-2.9%$202/sqft |
Source: Windermere/Central Oregon Real Estate #201901983 Report a problem | ||
| 8/9/2019 | Price change | $294,500-1%$208/sqft |
Source: Windermere/Central Oregon Real Estate #201901983 Report a problem | ||
| 6/26/2019 | Price change | $297,500-0.8%$210/sqft |
Source: Windermere/Central Oregon Real Estate #201901983 Report a problem | ||
| 5/1/2019 | Price change | $299,900-1.7%$211/sqft |
Source: Windermere/Central Oregon Real Estate #201901983 Report a problem | ||
| 3/26/2019 | Listed for sale | $304,999$215/sqft |
Source: Windermere Central Or. Real Es #201901983 Report a problem | ||
Public tax history
| Year | Property taxes | Tax assessment |
|---|---|---|
| 2025 | $3,312 +4.6% | $195,840 +3% |
| 2024 | $3,166 +4.9% | $190,140 +6.1% |
| 2023 | $3,018 +8.9% | $179,240 |
| 2022 | $2,770 +3.1% | $179,240 +6.1% |
| 2021 | $2,686 | $168,960 |
| 2020 | -- | $168,960 +6.1% |
| 2019 | $2,437 | $159,270 |
| 2018 | $2,437 +2.5% | $159,270 +3% |
| 2017 | $2,379 +3.5% | $154,640 +3% |
| 2016 | $2,299 | $150,140 +3% |
| 2015 | $2,299 +6% | $145,770 +3% |
| 2014 | $2,169 | $141,530 +3% |
| 2013 | -- | $137,410 +3% |
| 2012 | -- | $133,410 +3% |
| 2011 | -- | $129,530 +3% |
| 2010 | -- | $125,760 +3% |
| 2009 | -- | $122,100 +3% |
| 2008 | -- | $118,550 |
Find assessor info on the county website
Monthly payment
Est. payment
Payment breakdown
Explore the cost of this home by adjusting the details. Changes won't be saved.Climate risks
Neighborhood: 97756
Nearby schools
Schools provided by the listing agent
- Elementary: Tumalo
- Middle: Obsidian
- High: Ridgeview
Source: RMLS (OR). This data may not be complete. We recommend contacting the local school district to confirm school assignments for this home.
Similar homes
- $430,5002 bd2 ba1.4k sqft10614 Village Loop, Redmond, OR 97756For Sale
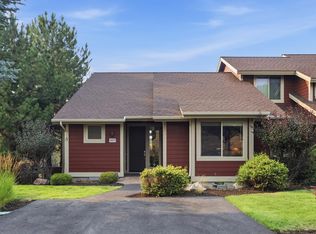
 MLS ID #220225945, Madison Drew Pollard, Coldwell Banker Bain. Oregon Datashare
 - $429,0002 bd2 ba1.4k sqft10707 Village Loop, Redmond, OR 97756For Sale
 MLS ID #220225470, Sheena D York, Signet Realty. Oregon Datashare
 - $424,0002 bd2 ba1.4k sqft1395 Highland View Loop, Redmond, OR 97756For Sale
 MLS ID #220224497, Robyn M Fields, Eagle Crest Properties Inc. Oregon Datashare
 - $431,0002 bd2 ba1.4k sqft11130 Village Loop, Redmond, OR 97756For Sale
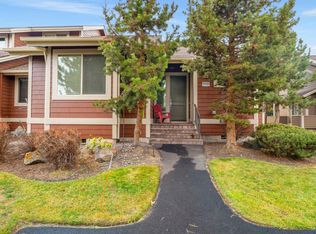 MLS ID #220212541, Amy Wakefield, Eagle Crest Properties Inc. Oregon Datashare
 - $439,9003 bd3 ba1.4k sqft1124 Golden Pheasant Dr, Redmond, OR 97756For SaleMLS ID #220229035, Bethany Reilly Moore, Knightsbridge International. Oregon Datashare
- $385,0002 bd2 ba1.1k sqft1965 Redtail Hawk Dr, Redmond, OR 97756For SaleMLS ID #220229088, Helen Chen Marston, Keller Williams Realty Central Oregon. Oregon Datashare
- $534,9002 bd2 ba1.7k sqft11047 Desert Sky Loop, Redmond, OR 97756For SaleMLS ID #220228947, Amber Marie Boyle, Avenue NW Realty. Oregon Datashare
- $419,0002 bd2 ba1.3k sqft1640 Cinnamon Teal Dr, Redmond, OR 97756For SaleMLS ID #220213847, Stacey Sebastian, Sunny in Bend 1% Realty. Oregon Datashare
- $415,0003 bd2 ba1.3k sqft1612 Prairie Falcon Dr, Redmond, OR 97756For SaleMLS ID #220217941, Kelly Ann Powell, Windermere Realty Trust. Oregon Datashare
- $470,0003 bd2 ba1.3k sqft8848 Cliff Swallow Dr, Redmond, OR 97756For SaleMLS ID #220228176, Kristin Ann Kiesel, Redfin. Oregon Datashare
- $440,0003 bd2 ba1.2k sqft3822 SW Pumice Ave, Redmond, OR 97756For SaleMLS ID #220229181, Joey Morgan, eXp Realty, LLC. Oregon Datashare
- $529,0002 bd3 ba1.5k sqft11176 Desert Sky Loop, Redmond, OR 97756For SaleMLS ID #220224491, Robyn M Fields, Eagle Crest Properties Inc. Oregon Datashare
- $549,9002 bd3 ba1.5k sqft11122 Bunk House Ln, Redmond, OR 97756For SaleMLS ID #220227797, Felicia Aurora Mondragon, Keller Williams Realty, Eugene and Springfield. Oregon Datashare
- $520,0003 bd2 ba1.3k sqft320 Split Rail Ln, Redmond, OR 97756For SaleMLS ID #220224626, Diana Irvine, Eagle Crest Properties Inc. Oregon Datashare
- $499,0002 bd2 ba1.4k sqft1354 Highland View Loop, Redmond, OR 97756For SaleMLS ID #220222801, Angelica Webb, Redfin. Oregon Datashare
- $469,0002 bd2 ba1.3k sqft1643 Prairie Falcon Dr, Redmond, OR 97756For SaleMLS ID #220220055, Diana Irvine, Eagle Crest Properties Inc. Oregon Datashare
- $460,0003 bd2 ba1.3k sqft2065 SW 35th St, Redmond, OR 97756For SaleMLS ID #220228402, Matthew Gilman, Windermere Realty Trust. Oregon Datashare
- $497,0003 bd2 ba1.3k sqft1732 Prairie Falcon Dr, Redmond, OR 97756For SaleMLS ID #220227830, Diane A. Burns, Heartland Realty LLC. Oregon Datashare
- $495,0003 bd3 ba1.8k sqft10869 Village Loop, Redmond, OR 97756For SaleMLS ID #220226106, Will Florence, Knightsbridge International. Oregon Datashare
