Welcome to this spacious 2014-built home offering 2,304 square feet (CH) on approximately 1.2 fenced acres. The
comfortable floor plan features three bedrooms, two full bathrooms, and two generous living areas, providing plenty
of room for everyday living and entertaining. A cozy fireplace adds warmth and character, while the durable metal
roof offers lasting value. A storm cellar provides added peace of mind during Oklahoma weather. All appliances
remain with the property, including the washer and dryer. Enjoy country-style living with convenient access to Sand
Springs. Property being sold As is
For sale
$185,000
10653 Ridgehorn St, Sand Springs, OK 74063
3beds
2,304sqft
Manufactured Home, Single Family Residence
Built in 2014
1.2 Acres Lot
$180,300 Zestimate®
$80/sqft
$-- HOA
What's special
Comfortable floor planThree bedroomsCozy fireplace
- 29 days
- 627
- 56
Likely to sell faster than
Zillow last checked:
Listing updated:
Listed by:
Amy Spess 918-740-7017,
Chinowth & Cohen
Source: MLS Technology, Inc.,MLS#: 2635055 Originating MLS: MLS Technology
Facts & features
Interior
Bedrooms & bathrooms
- Bedrooms: 3
- Bathrooms: 2
- Full bathrooms: 2
Primary bedroom
- Description: Primary Bedroom,Private Bath,Walk-in Closet
- Level: First
Bedroom
- Description: Bedroom,Walk-in Closet
- Level: First
Bedroom
- Description: Bedroom,Walk-in Closet
- Level: First
Primary bathroom
- Description: Primary Bath,Double Sink,Full Bath,Separate Shower
- Level: First
Bathroom
- Description: Hall Bath,Double Sink,Full Bath
- Level: First
Den
- Description: Den/Family Room,Fireplace,Separate
- Level: First
Dining room
- Description: Dining Room,Formal
- Level: First
Kitchen
- Description: Kitchen,Country,Eat-In,Island
- Level: First
Living room
- Description: Living Room,Formal
- Level: First
Utility room
- Description: Utility Room,Inside
- Level: First
Heating
- Central, Electric
Cooling
- Central Air
Appliances
- Included: Dryer, Dishwasher, Electric Water Heater, Microwave, Oven, Range, Refrigerator, Washer
- Laundry: Washer Hookup, Electric Dryer Hookup
Features
- High Ceilings, High Speed Internet, Laminate Counters, Electric Oven Connection
- Flooring: Carpet, Laminate
- Windows: Vinyl
- Basement: None
- Number of fireplaces: 1
- Fireplace features: Blower Fan, Wood Burning
Interior area
- Total structure area: 2,304
- Total interior livable area: 2,304 sqft
Property
Parking
- Parking features: Handicap
Accessibility
- Accessibility features: Parking, Accessible Approach with Ramp
Features
- Levels: One
- Stories: 1
- Patio & porch: Covered, Deck, Patio, Porch
- Exterior features: Dirt Driveway, Gravel Driveway, Rain Gutters
- Pool features: None
- Fencing: Chain Link,Full
- Waterfront features: Other
- Body of water: Arkansas River
Lot
- Size: 1.2 Acres
- Features: Corner Lot, Mature Trees
Details
- Additional structures: Shed(s)
- Parcel number: 570003324
Construction
Type & style
- Home type: MobileManufactured
- Architectural style: Other
- Property subtype: Manufactured Home, Single Family Residence
Materials
- Manufactured, Vinyl Siding
- Foundation: Tie Down
- Roof: Metal
Condition
- Year built: 2014
Utilities & green energy
- Sewer: Septic Tank
- Water: Public
- Utilities for property: Cable Available, Electricity Available, Phone Available, Water Available
Community & HOA
Community
- Features: Gutter(s)
- Security: Storm Shelter, Smoke Detector(s)
- Subdivision: Deer Run Of Sand Springs
HOA
- Has HOA: No
- Services included: None
Location
- Region: Sand Springs
Financial & listing details
- Price per square foot: $80/sqft
- Tax assessed value: $129,752
- Annual tax amount: $1,337
- Date on market: 9/29/2026
- Cumulative days on market: 30 days
- Listing terms: Conventional,FHA,USDA Loan
- Body type: Double Wide
Estimated market value
$180,300
$171,000 - $189,000
Not available
Price history
| Date | Event | Price |
|---|---|---|
| 9/29/2026 | Listed for sale | $185,000+704.3%$80/sqft |
Source:  MLS Technology, Inc. #2635055 Report a problem | ||
| 1/11/2013 | Sold | $23,000$10/sqft |
Source: Public Record Report a problem | ||
Public tax history
| Year | Property taxes | Tax assessment |
|---|---|---|
| 2025 | $1,337 +2.6% | $14,431 +3% |
| 2024 | $1,303 -0.2% | $14,011 |
| 2023 | $1,306 +2.8% | $14,011 |
| 2022 | $1,270 -1.7% | $14,011 |
| 2021 | $1,292 -2.4% | $14,011 +0.7% |
| 2020 | $1,324 +1.5% | $13,920 |
| 2019 | $1,304 -1.5% | $13,920 |
| 2018 | $1,324 +0.8% | $13,920 |
| 2017 | $1,314 -1.1% | $13,920 -1.7% |
| 2016 | $1,329 | $14,160 |
| 2015 | $1,329 -1.7% | $14,160 |
| 2014 | $1,352 +2176.5% | $14,160 +2349.8% |
| 2013 | $59 -0.1% | $578 |
| 2012 | $59 +3.2% | $578 |
| 2010 | $58 +4.4% | $578 |
| 2009 | $55 -2.2% | $578 |
| 2008 | $56 | $578 |
| 2007 | -- | -- |
| 2006 | -- | -- |
| 2005 | $221 -25.2% | -- |
| 2003 | $296 | $3,252 -0.7% |
| 2000 | -- | $3,274 |
Find assessor info on the county website
Monthly payment
Climate risks
Neighborhood: 74063
Nearby schools
Schools provided by the listing agent
- Elementary: Garfield (SSprings)
- High: Charles Page
- District: Sand Springs - Sch Dist (2)
Source: MLS Technology, Inc.. This data may not be complete. We recommend contacting the local school district to confirm school assignments for this home.
- $134,7003 bd2 ba1.7k sqft10674 Ridgehorn St, Sand Springs, OK 74063Off Market

- $128,8003 bd2 ba1k sqft10533 Ridgehorn St, Sand Springs, OK 74063Off Market
- $123,3002 bd2 ba1.4k sqft10583 Ridgehorn St, Sand Springs, OK 74063Off Market
- $79,2003 bd2 ba1.2k sqft5068 N Antler Ridge Rd, Sand Springs, OK 74063Off Market
Similar homes
- $159,0003 bd2 ba1.6k sqft407 N Main St, Sand Springs, OK 74063For Sale
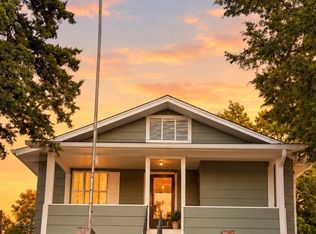 MLS ID #2638595, Haylee Carrillo, McGraw, REALTORS. MLS Technology, Inc.
- $199,9003 bd2 ba1.8k sqft1222 Forest Dr, Sand Springs, OK 74063For Sale
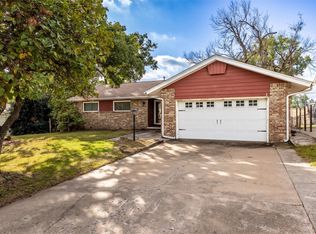 MLS ID #2637691, Jessica Davis, MORE Agency. MLS Technology, Inc.
- $199,0003 bd3 ba1.4k sqft518 N Main St, Sand Springs, OK 74063For Sale
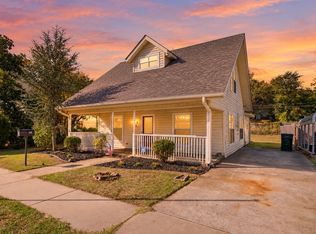 MLS ID #2638573, Jessica Ortega, McGraw, REALTORS. MLS Technology, Inc.
- $215,0003 bd2 ba1.6k sqft710 Martin Cir, Sand Springs, OK 74063For Sale
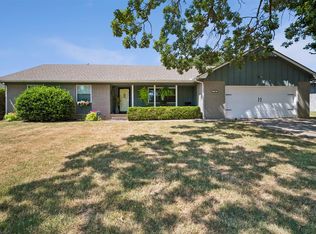 MLS ID #2628688, Becky Newport, Nassau Ridge Realty. MLS Technology, Inc.
