Move-In Ready Home | Split Floorplan | Greenbelt Lot | Top Schools
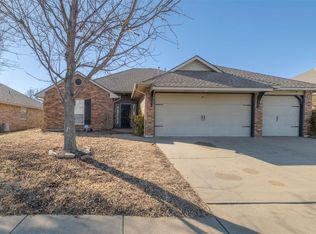
Beautifully updated, move-in ready home located in a highly desirable area with excellent schools! This thoughtfully designed home features a split floorplan, offering privacy and flexibility—perfect for families or guests.
Inside, you’ll find hand-scraped wood flooring, a modern color palette, and elegant plantation shutters throughout. The spacious living areas flow seamlessly into the updated kitchen, complete with granite countertops, quality cabinetry, and stylish finishes—ideal for entertaining and everyday living.
The primary suite provides a peaceful retreat with brand-new carpet, while both bathrooms have been tastefully updated, including a guest bath with a large walk-in shower.
Step outside to enjoy added privacy on a premium lot that backs to a greenbelt, offering scenic views and no rear neighbors.
Key Features Buyers Love:
Split floorplan (highly sought-after layout),
Backs to greenbelt / no rear neighbors,
Updated kitchen with granite countertops,
Eat-in kitchen/breakfast nook,
Large utility room,
Formal dining room,
Updated bathrooms + walk-in shower,
Hand-scraped hardwood floors,
Plantation shutters throughout,
New carpet in primary bedroom,
New roof (2024,)
Home wired for generator,
Above ground Storm shelter for safety and easy access,
Located in sought-after school district,
This home checks all the boxes: modern updates, functional layout, great location, and major system upgrades already done. Homes like this are in high demand—schedule your showing today!
Pending
$269,500
1066 Hilltop Mansion, Yukon, OK 73099
3beds
1,688sqft
:
Get pre-qualified$1,762/mo
Single Family Residence
Built in 1992
6,608 Square Feet Lot
$267,900 Zestimate®
$160/sqft
$-- HOA
What's special
Modern color paletteStylish finishesScenic viewsUpdated bathroomsSplit floorplanFormal dining roomHand-scraped wood flooring
- 52 days |
- 93 |
- 1 |
Likely to sell faster than
Zillow last checked:
Listing updated:
Listed by:
Homer Adams 405-921-9434,
Adams Family Real Estate LLC
Source: MLSOK/OKCMAR as distributed by MLS GRID,MLS#: 1232154
Facts & features
Interior
Bedrooms & bathrooms
- Bedrooms: 3
- Bathrooms: 2
- Full bathrooms: 2
Heating
- Has Heating (Unspecified Type)
Cooling
- Has cooling: Yes
Appliances
- Included: Dishwasher, Disposal, Microwave, Built-In Electric Oven, Free-Standing Electric Range
- Laundry: Laundry Room
Features
- Paint Woodwork
- Flooring: Combination, Carpet, Tile, Wood
- Windows: Window Treatments
- Number of fireplaces: 1
- Fireplace features: Masonry
Interior area
- Total structure area: 1,688
- Total interior livable area: 1,688 sqft
Property
Parking
- Total spaces: 2
- Parking features: Concrete
- Garage spaces: 2
Features
- Levels: One
- Stories: 1
- Patio & porch: Patio
- Fencing: Wood
Lot
- Size: 6,608 Square Feet
- Features: Interior Lot
Details
- Parcel number: 1066NONEHilltopMansion73099
- Special conditions: None
Construction
Type & style
- Home type: SingleFamily
- Architectural style: Traditional
- Property subtype: Single Family Residence
Materials
- Brick & Frame
- Foundation: Slab
- Roof: Composition
Condition
- Year built: 1992
Utilities & green energy
- Utilities for property: Cable Available, High Speed Internet, Public
Community & HOA
Location
- Region: Yukon
Financial & listing details
- Price per square foot: $160/sqft
- Tax assessed value: $220,059
- Annual tax amount: $2,251
- Date on market: 6/5/2026
- Electric utility on property: Yes
Estimated market value
$267,900
$255,000 - $281,000
$1,728/mo
Price history
| Date | Event | Price |
|---|---|---|
| 6/22/2026 | Pending sale | $269,500$160/sqft |
Source:  MLSOK/OKCMAR as distributed by MLS GRID #1232154 Report a problem MLSOK/OKCMAR as distributed by MLS GRID #1232154 Report a problem | ||
| 6/5/2026 | Listed for sale | $269,500+54%$160/sqft |
Source: MLSOK/OKCMAR as distributed by MLS GRID #1232154 Report a problem | ||
| 2/27/2018 | Sold | $175,000+0.9%$104/sqft |
Source: MLSOK/OKCMAR as distributed by MLS GRID #804611 Report a problem | ||
| 1/24/2018 | Listed for sale | $173,500$103/sqft |
Source: Sage Realty Partners #804611 Report a problem | ||
Public tax history
| Year | Property taxes | Tax assessment |
|---|---|---|
| 2025 | $2,251 +0.8% | $22,399 +3% |
| 2024 | $2,234 +2.5% | $21,747 +3% |
| 2023 | $2,179 +2.7% | $21,114 +3% |
| 2022 | $2,122 +2.8% | $20,499 +3% |
| 2021 | $2,064 +0.1% | $19,902 -1.1% |
| 2020 | $2,061 -2.4% | $20,116 -2% |
| 2019 | $2,112 +14.3% | $20,527 +13.8% |
| 2018 | $1,848 +3.2% | $18,033 +3% |
| 2017 | $1,791 +3.1% | $17,508 |
| 2016 | $1,737 | $17,508 +6.1% |
| 2015 | $1,737 +4.9% | $16,503 +3% |
| 2014 | $1,656 | $16,022 +3% |
| 2013 | -- | $15,555 +3% |
| 2011 | -- | $15,102 +10.2% |
| 2010 | -- | $13,698 |
| 2009 | -- | $13,698 -4.4% |
| 2008 | -- | $14,322 |
| 2007 | $1,539 | -- |
| 2006 | -- | -- |
| 2005 | $1,149 | -- |
| 2004 | $1,149 +3.4% | $103,096 |
| 2003 | $1,111 -2.2% | $103,096 +2% |
| 2002 | $1,136 | $101,059 +818.6% |
| 2001 | -- | $11,001 |
Find assessor info on the county website
Monthly payment
Est. payment
Payment breakdown
Explore the cost of this home by adjusting the details. Changes won't be saved.Climate risks
Neighborhood: 73099
Nearby schools
GreatSchools rating
- 9/10Ranchwood Elementary SchoolGrades: PK-3Distance: 0.7 mi
- 7/10Yukon Middle SchoolGrades: 7-8Distance: 2.4 mi
- 9/10Yukon High SchoolGrades: 9-12Distance: 2.2 mi
Schools provided by the listing agent
- Elementary: Ranchwood ES
- Middle: Yukon MS
- High: Yukon HS
Source: MLSOK/OKCMAR as distributed by MLS GRID. This data may not be complete. We recommend contacting the local school district to confirm school assignments for this home.
- $309,0004 bd2 ba2.1k sqft1062 Hilltop Mansion, Yukon, OK 73099Off Market
- $257,8003 bd2 ba1.6k sqft1070 Hilltop Mansion, Yukon, OK 73099Off Market
- $279,2004 bd2 ba2.1k sqft1074 Hilltop Mansion, Yukon, OK 73099Off Market
- $249,2004 bd2 ba1.7k sqft1058 Hilltop Mansion, Yukon, OK 73099Off Market

- $238,9003 bd2 ba1.5k sqft4900 Cinderwood Dr, Yukon, OK 73099Off Market
- $240,7003 bd2 ba1.8k sqft1071 Hilltop Mansion, Yukon, OK 73099Off Market
- $251,0003 bd2 ba1.6k sqft1054 Hilltop Mansion, Yukon, OK 73099Off Market
- $229,3003 bd2 ba1.4k sqft1078 Hilltop Mansion, Yukon, OK 73099Off Market
A local agent can set up tours, give advice and negotiate with sellers.
Similar homes
- $199,9994 bd2 ba1.8k sqft808 Miller Dr, Yukon, OK 73099For Sale
 MLS ID #1240780, Kasie Davis, Homestead and Co. - BO. MLSOK/OKCMAR as distributed by MLS GRID
 - $275,0003 bd2 ba1.9k sqft709 Palo Verde Ct, Yukon, OK 73099For Sale
 MLS ID #1238158, Lina Koutzev, Ariston Realty LLC. MLSOK/OKCMAR as distributed by MLS GRID
 - $259,9004 bd2 ba1.6k sqft11304 NW 99th St, Yukon, OK 73099For Sale
 MLS ID #1233462, Robert Salmons, Entera Realty LLC. MLSOK/OKCMAR as distributed by MLS GRID
 - $280,0004 bd2 ba1.7k sqft805 Dana Dr, Yukon, OK 73099For Sale
 MLS ID #1215141, Ashley Felix, Black Label Realty. MLSOK/OKCMAR as distributed by MLS GRID
 - $224,9003 bd2 ba1.6k sqft1011 Royal Ln, Yukon, OK 73099For SaleMLS ID #1227850, Janet Story, McGraw REALTORS (BO). MLSOK/OKCMAR as distributed by MLS GRID
- $287,0003 bd2 ba1.6k sqft9109 NW 90th Cir, Yukon, OK 73099For SaleMLS ID #1238249, Glenna Lowe, Heather & Company Realty Group. MLSOK/OKCMAR as distributed by MLS GRID
- $269,9004 bd2 ba1.6k sqft9213 NW 77th St, Yukon, OK 73099For SaleMLS ID #1233756, Brandon Hart, Flotilla Real Estate Partners. MLSOK/OKCMAR as distributed by MLS GRID
- $269,5004 bd2 ba1.6k sqft10917 SW 30th Ter, Yukon, OK 73099For SaleMLS ID #1226490, Scott Bacon, Your Home Sold Gtd-Kerr/Norman. MLSOK/OKCMAR as distributed by MLS GRID
- $329,5004 bd2 ba2.3k sqft12127 SW 4th St, Yukon, OK 73099For SaleMLS ID #1231864, Blake Shelton, Keller Williams Realty Elite. MLSOK/OKCMAR as distributed by MLS GRID
- $249,0003 bd2 ba1.3k sqft923 Harrison Ave NW, Piedmont, OK 73078For SaleMLS ID #1240783, Kasie Davis, Homestead and Co. - BO. MLSOK/OKCMAR as distributed by MLS GRID
- $269,9003 bd2 ba2k sqft8321 NW 109th Ter, Oklahoma City, OK 73162For SaleMLS ID #1237857, David Jones, Metro First Realty. MLSOK/OKCMAR as distributed by MLS GRID
- $341,9003 bd3 ba1.9k sqft2113 Mulberry Creek Ave, Yukon, OK 73099For SaleMLS ID #1237810, Jacqueline Smith, Real Estate Connections GK LLC. MLSOK/OKCMAR as distributed by MLS GRID
- $354,9003 bd2 ba2.2k sqft11321 NW 7th St, Yukon, OK 73099For SaleMLS ID #1233133, Cindy Horton, 1st United Okla, REALTORS. MLSOK/OKCMAR as distributed by MLS GRID
- $260,0003 bd2 ba1.6k sqft2127 Van Buren Ave NE, Piedmont, OK 73078For SaleMLS ID #1237407, Kasie Davis, Homestead and Co. - BO. MLSOK/OKCMAR as distributed by MLS GRID
- $275,0003 bd2 ba1.8k sqft1804 NW 174th St, Edmond, OK 73012For SaleMLS ID #1239071, Darryl Grimaldi, Redfin. MLSOK/OKCMAR as distributed by MLS GRID
- $289,9003 bd2 ba1.8k sqft533 W Alamo Court Way, Mustang, OK 73064For SaleMLS ID #1239449, Matthew Williams, HomeSmart Stellar Realty. MLSOK/OKCMAR as distributed by MLS GRID
- $249,0003 bd2 ba1.4k sqft2601 Fawn Lily Rd, Oklahoma City, OK 73128For SaleMLS ID #1235454, Sam Vinall, ARC Real Estate. MLSOK/OKCMAR as distributed by MLS GRID
- $313,0004 bd3 ba2.4k sqft11613 11th St, Yukon, OK 73099For SaleMLS ID #1222982, Xiang Li, Epic Real Estate. MLSOK/OKCMAR as distributed by MLS GRID
- $279,9003 bd2 ba1.8k sqft7121 Cherokee Ct, Warr Acres, OK 73132For SaleMLS ID #1228642, Xiang Li, Epic Real Estate. MLSOK/OKCMAR as distributed by MLS GRID
- $265,0003 bd2 ba1.7k sqft3213 NW 62nd St, Oklahoma City, OK 73112For SaleMLS ID #1232872, Eric Rognas, Rognas Team Realty/Management. MLSOK/OKCMAR as distributed by MLS GRID
