More than just a place to live this pondside ranch with 2 garages is a house you will love to make your home. What better way to start the day than with pond views from your living room in this 3-bedroom 1 bath ranch. The open-concept living room, kitchen, and dining area makes everyday life easy, and hardwood floors run throughout the home. A large breezeway attaches to the 2 car garage, There's also a partial finished basement. However the SECOND garage is not to be missed. Recently added: an oversized 30x35 three-car garage with endless possibilities. It’s heated and cooled by an efficient mini-split and has internet access, so it works just as well as a home office, workshop, or dream space for the car enthusiast. Whatever you’re looking for in extra space, this has it. And here’s a bonus: the solar panels are owned, which means no solar lease payment and a lower electric bill. New septic in 2025. Come see for yourself why this is a home you wont want to miss. Photos won’t do those pond views justice.
Under contract
$549,999
1067 Main St, West Wareham, MA 02576
3beds
1,008sqft
Single Family Residence
Built in 1950
0.7 Acres Lot
$-- Zestimate®
$546/sqft
$-- HOA
What's special
- 11 days
- 409
- 36
Zillow last checked:
Listing updated:
Listed by:
Sarah Holick 774-271-0051,
Seaport Realty 508-742-6387
Source: MLS PIN,MLS#: 73598571
Facts & features
Interior
Bedrooms & bathrooms
- Bedrooms: 3
- Bathrooms: 1
- Full bathrooms: 1
Primary bedroom
- Features: Flooring - Hardwood
- Level: First
Bedroom 2
- Features: Flooring - Hardwood
- Level: First
Bedroom 3
- Features: Flooring - Hardwood
- Level: First
Primary bathroom
- Features: No
Bathroom 1
- Features: Bathroom - With Tub & Shower, Flooring - Stone/Ceramic Tile
- Level: First
Kitchen
- Features: Flooring - Hardwood, Open Floorplan, Peninsula
- Level: First
Living room
- Features: Closet, Flooring - Hardwood, Window(s) - Picture
- Level: First
Heating
- Forced Air, Oil
Cooling
- None
Appliances
- Included: Water Heater, Range, Microwave
- Laundry: In Basement, Electric Dryer Hookup, Washer Hookup
Features
- Flooring: Tile, Hardwood
- Basement: Full
- Number of fireplaces: 1
Interior area
- Total structure area: 1,008
- Total interior livable area: 1,008 sqft
- Finished area above ground: 1,008
Property
Parking
- Total spaces: 10
- Parking features: Attached, Detached, Storage, Workshop in Garage, Oversized, Paved Drive, Off Street, Paved
- Attached garage spaces: 5
- Uncovered spaces: 5
Features
- Patio & porch: Deck - Wood
- Exterior features: Deck - Wood
- Has view: Yes
- View description: Scenic View(s), Water, Pond
- Has water view: Yes
- Water view: Pond,Water
- Waterfront features: Waterfront, Pond, Bay, Beach Ownership(Public)
Lot
- Size: 0.7 Acres
- Features: Cleared
Details
- Parcel number: M:0100 B:0000 L:1030,1184174
- Zoning: MR30
Construction
Type & style
- Home type: SingleFamily
- Architectural style: Ranch
- Property subtype: Single Family Residence
Materials
- Frame
- Foundation: Block
- Roof: Shingle
Condition
- Year built: 1950
Utilities & green energy
- Electric: Circuit Breakers
- Sewer: Private Sewer
- Water: Public
- Utilities for property: for Electric Range, for Electric Oven, for Electric Dryer, Washer Hookup
Green energy
- Energy efficient items: Thermostat
- Energy generation: Solar
Community & HOA
Community
- Features: Public Transportation, Shopping, Walk/Jog Trails, Stable(s), Medical Facility, Laundromat, Highway Access, House of Worship, Public School
HOA
- Has HOA: No
Location
- Region: West Wareham
Financial & listing details
- Price per square foot: $546/sqft
- Tax assessed value: $487,100
- Annual tax amount: $4,170
- Date on market: 11/3/2026
- Exclusions: Sellers Personal Property Is Excluded. Refrigerator Is Excluded
Estimated market value
Not available
Estimated sales range
Not available
Not available
Price history
| Date | Event | Price |
|---|---|---|
| 11/10/2026 | Contingent | $549,999$546/sqft |
Source: MLS PIN #73598571 Report a problem | ||
| 11/4/2026 | Listed for sale | $549,999+117.4%$546/sqft |
Source: MLS PIN #73598571 Report a problem | ||
| 11/30/2016 | Sold | $253,000$251/sqft |
Source:  CCIMLS #21607242 Report a problem | ||
Public tax history
Tax history is unavailable.
Monthly payment
Est. payment
Payment breakdown
Explore the cost of this home by adjusting the details. Changes won't be saved.Climate risks
Neighborhood: West Wareham
Similar homes
- $567,0003 bd1 ba1.2k sqft94 Edgewater Dr, Wareham, MA 02571For Sale
 MLS ID #73517470, Christine LaCava, Conway - Wareham. MLS PIN
- $519,9002 bd1 ba1.1k sqft9 Watson St, Carver, MA 02330For Sale
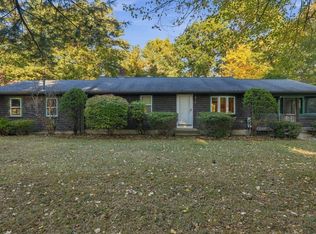 MLS ID #73598460, Brenda Busch, Busch Realty Group, LLC. MLS PIN
- $589,9993 bd1 ba1.3k sqft34 Middleboro Rd, East Freetown, MA 02717For Sale
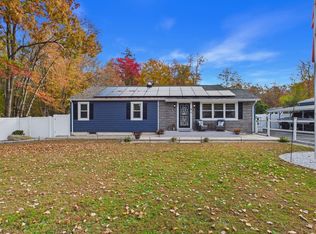 MLS ID #73596716, Colleen Keefe, Keller Williams South Watuppa. MLS PIN
- $574,9003 bd2 ba1.4k sqft8 Thompson Cir, Plymouth, MA 02360For Sale
 MLS ID #73584557, Jocelyne Fauerbach, ERA Key Realty Services- Milf. MLS PIN
- $549,0004 bd2 ba1.3k sqft60 Forest Drive, Mashpee, MA 02649For Sale
 MLS ID #22605594, O'Neill Group, Berkshire Hathaway HomeServices Robert Paul Properties. CCIMLS
