Beautiful country home located on 12 +/- acres. This home has 2 living rooms, 3 bedrooms and 2 bathrooms with approximately 2,920 sq. ft of living space. The outside offers a shed (electric), a "man-cave" with a wraparound porch (electric), a 24' x 120' garage / barn (electric & water), outside horse stalls and a chicken coop. When entering the home you will see a mudroom that leads to a nice sized kitchen and a dining room. The main living room and second living room are both located on the main floor along with a bathroom. The main living room offers full windows with beautiful views of the woods. All 3 bedrooms are located on the second floor. Located on the back of the home is an outdoor kitchen setup with a covered patio with endless views of the woods and wildlife. ***Roof, Water Heater, A/C & Furnace only 7 years old*** ***Windows & Sliding Door Replaced this Year (all except 3)*** ***Upstairs Shower Replaced this Year***
For sale
$450,000
10674 Sassafras Rd, Tell City, IN 47586
3beds
2,920sqft
Single Family Residence
Built in 1980
12 Acres Lot
$446,500 Zestimate®
$154/sqft
$-- HOA
What's special
Chicken coopDining roomOutside horse stallsOutdoor kitchen setupNice sized kitchen
- 7 days
- 388
- 31
Likely to sell faster than
Zillow last checked:
Listing updated:
Listed by:
Amity Patrick 812-719-2864,
Indiana Realty Group
Source: My State MLS,MLS#: 12044005
Facts & features
Interior
Bedrooms & bathrooms
- Bedrooms: 3
- Bathrooms: 2
- Full bathrooms: 2
Rooms
- Room types: Dining Room, Family Room, First Floor Bathroom, First Floor Master Bedroom, Laundry Room, Living Room, Master Bedroom, Walk-in Closet
Kitchen
- Features: Open
Basement
- Area: 0
Heating
- Has Heating (Unspecified Type)
Cooling
- Central
Appliances
- Included: Refrigerator
Features
- Has basement: No
- Has fireplace: No
Interior area
- Total structure area: 1,460
- Total interior livable area: 2,920 sqft
- Finished area above ground: 1,460
Property
Features
- Stories: 1
Lot
- Size: 12 Acres
Details
- Parcel number: 621317200005.000006
- Lease amount: $0
Construction
Type & style
- Home type: SingleFamily
- Property subtype: Single Family Residence
Materials
- Frame, Vinyl Siding
- Roof: Metal
Condition
- New construction: No
- Year built: 1980
Utilities & green energy
- Electric: Amps(0)
Community & HOA
HOA
- Has HOA: No
Location
- Region: Tell City
Financial & listing details
- Price per square foot: $154/sqft
- Tax assessed value: $193,500
- Annual tax amount: $1,591
- Date on market: 10/27/2026
- Date available: 10/27/2026
- Listing agreement: Exclusive
Estimated market value
$446,500
$424,000 - $469,000
$1,411/mo
Price history
| Date | Event | Price |
|---|---|---|
| 10/27/2026 | Listed for sale | $450,000$154/sqft |
Source: My State MLS #12044005 Report a problem | ||
Public tax history
| Year | Property taxes | Tax assessment |
|---|---|---|
| 2025 | $1,591 +10.9% | $193,500 +1.9% |
| 2024 | $1,434 +2.4% | $189,800 +12.3% |
| 2023 | $1,400 +10.9% | $169,000 +2.4% |
| 2022 | $1,263 +14.3% | $165,000 +25.5% |
| 2021 | $1,105 -7.8% | $131,500 +5.5% |
| 2020 | $1,198 -3.1% | $124,700 -4.2% |
| 2019 | $1,236 +3.3% | $130,100 +2.1% |
| 2018 | $1,196 +5.3% | $127,400 +1.8% |
| 2017 | $1,136 | $125,200 +0.2% |
| 2016 | $1,136 -10.3% | $125,000 +6.3% |
| 2014 | $1,267 +19.2% | $117,600 +2.5% |
| 2013 | $1,063 -5.9% | $114,700 |
| 2012 | $1,129 +3.9% | $114,700 -3.3% |
| 2011 | $1,086 +1.5% | $118,600 +0.3% |
| 2010 | $1,070 +11.4% | $118,200 +4.8% |
| 2009 | $961 +8.7% | $112,800 +2.8% |
| 2007 | $884 +3.9% | $109,700 +38.5% |
| 2006 | $851 | $79,200 |
Find assessor info on the county website
Monthly payment
Est. payment
Payment breakdown
Explore the cost of this home by adjusting the details. Changes won't be saved.Climate risks
Neighborhood: 47586
Nearby schools
Schools provided by the listing agent
- District: Tell City-troy Twp School Corp
Source: My State MLS. This data may not be complete. We recommend contacting the local school district to confirm school assignments for this home.
Similar homes
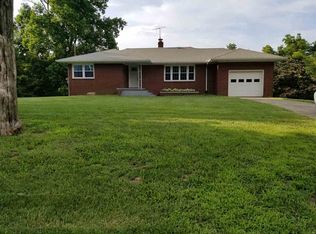
- $279,0003 bd2 ba1.5k sqft11056 Old State Road 37, Tell City, IN 47586For Sale
 MLS ID #12048228, Heidi Dixon, Dixon Realty. My State MLS
- $379,0004 bd1 ba2k sqft12550 State Road 145, Tell City, IN 47586For Sale
 MLS ID #11824711, Amanda Litherland, Indiana Realty Group. My State MLS
- $359,0004 bd4 ba2.4k sqft1104 34th St, Tell City, IN 47586For Sale
 MLS ID #202620746, Matt Morton, Trueblood Real Estate. IRMLS
- $324,5004 bd3 ba3k sqft447 25th St, Tell City, IN 47586For Sale
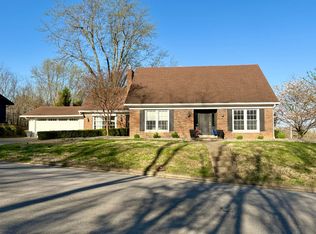 MLS ID #11682572, Nicole Risse, Turnkey Realty & Property Management. My State MLS
